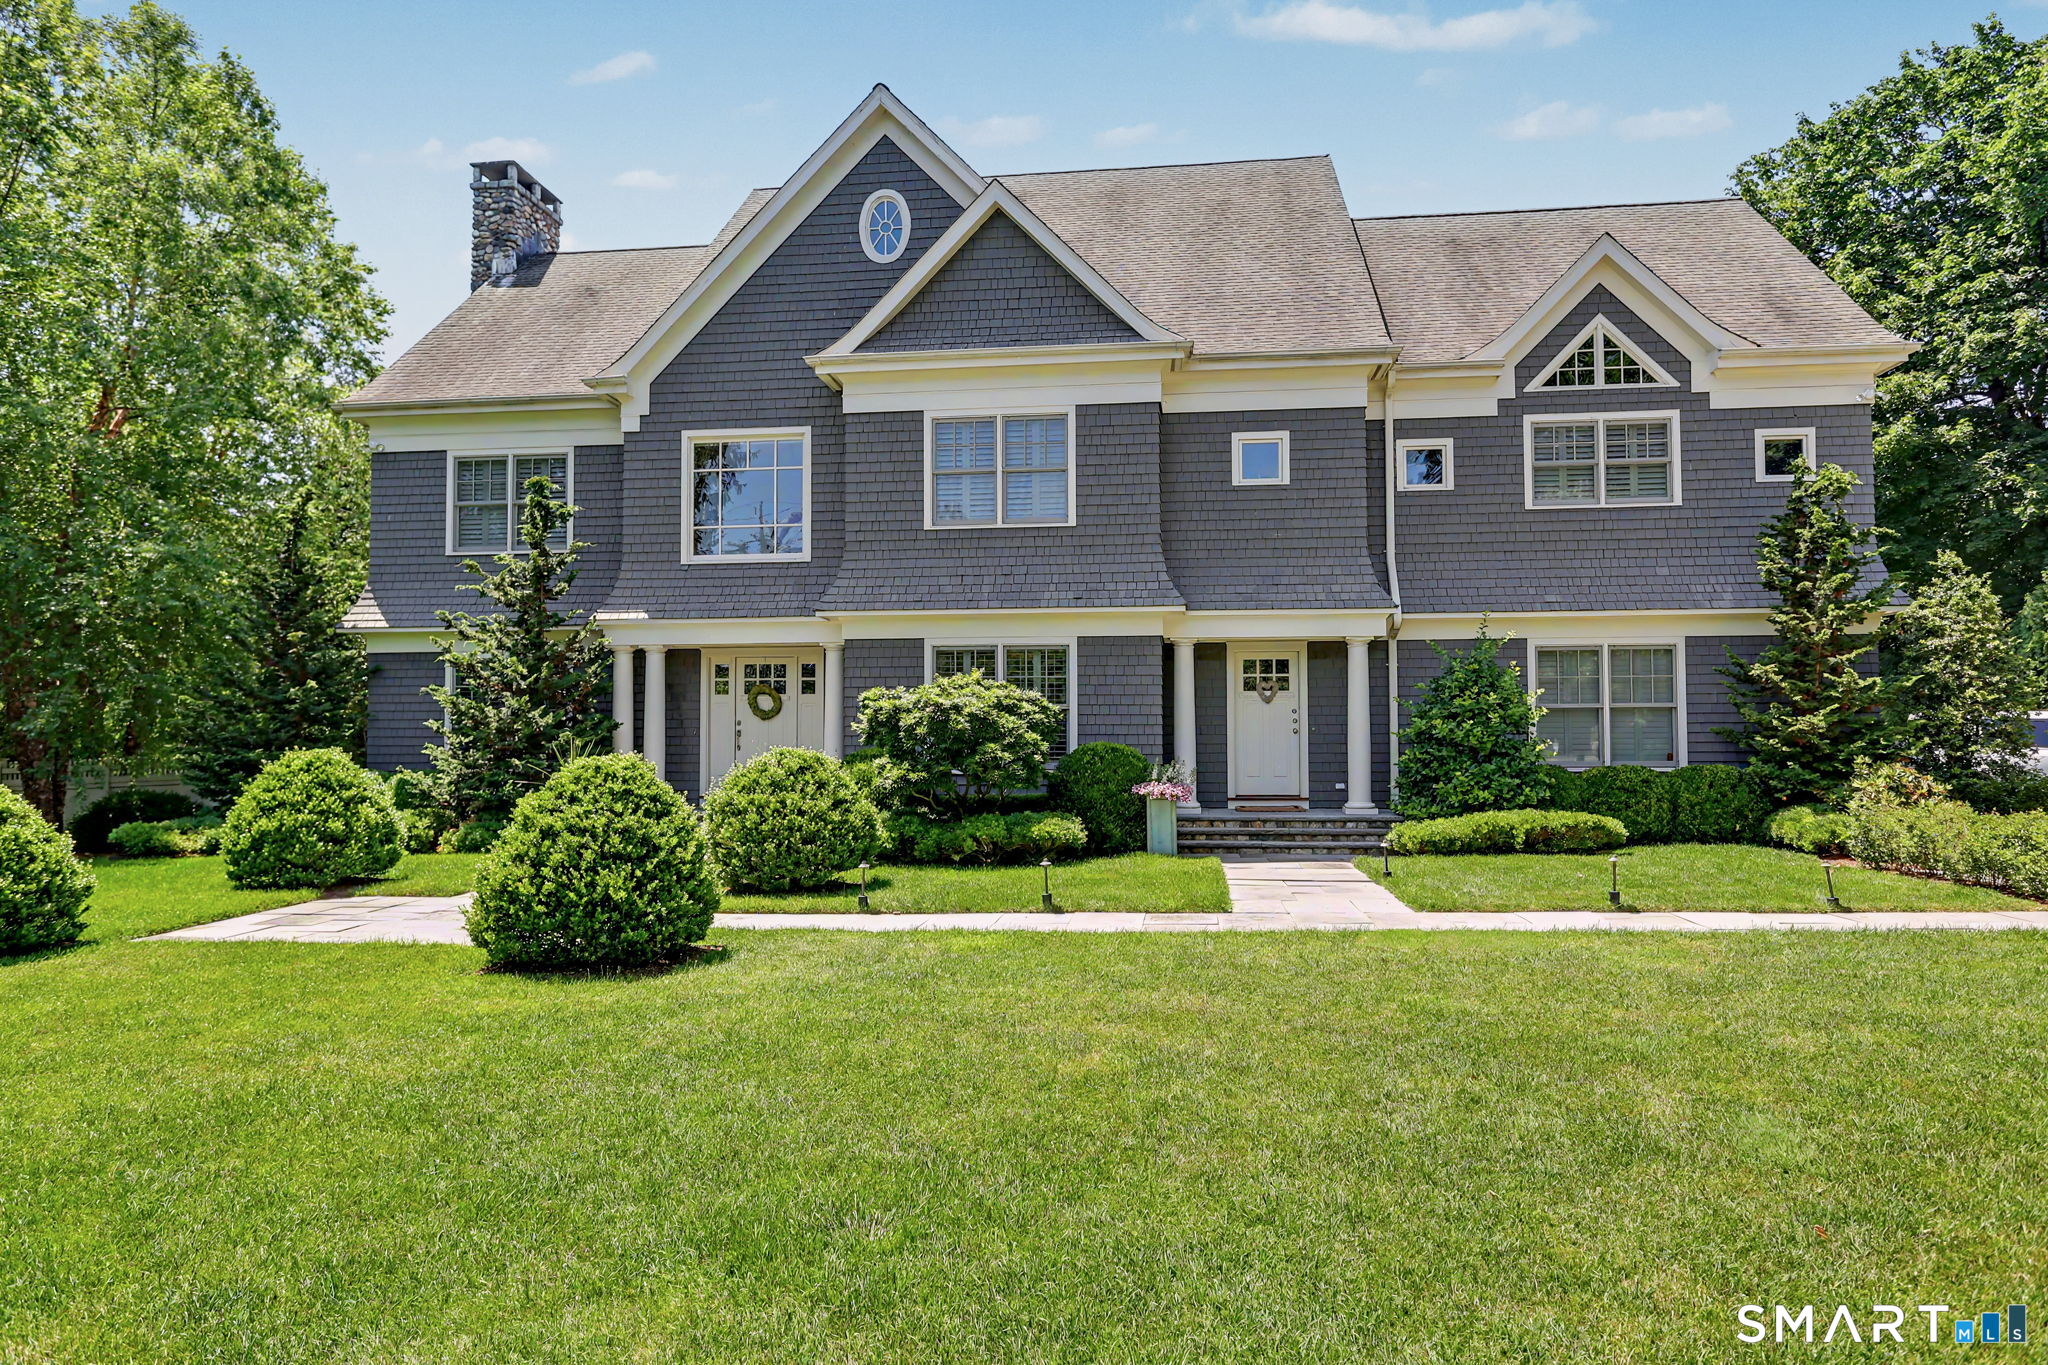

Gray-shingle house with white trim, multiple gables, landscaped shrubs, and a broad front lawn.
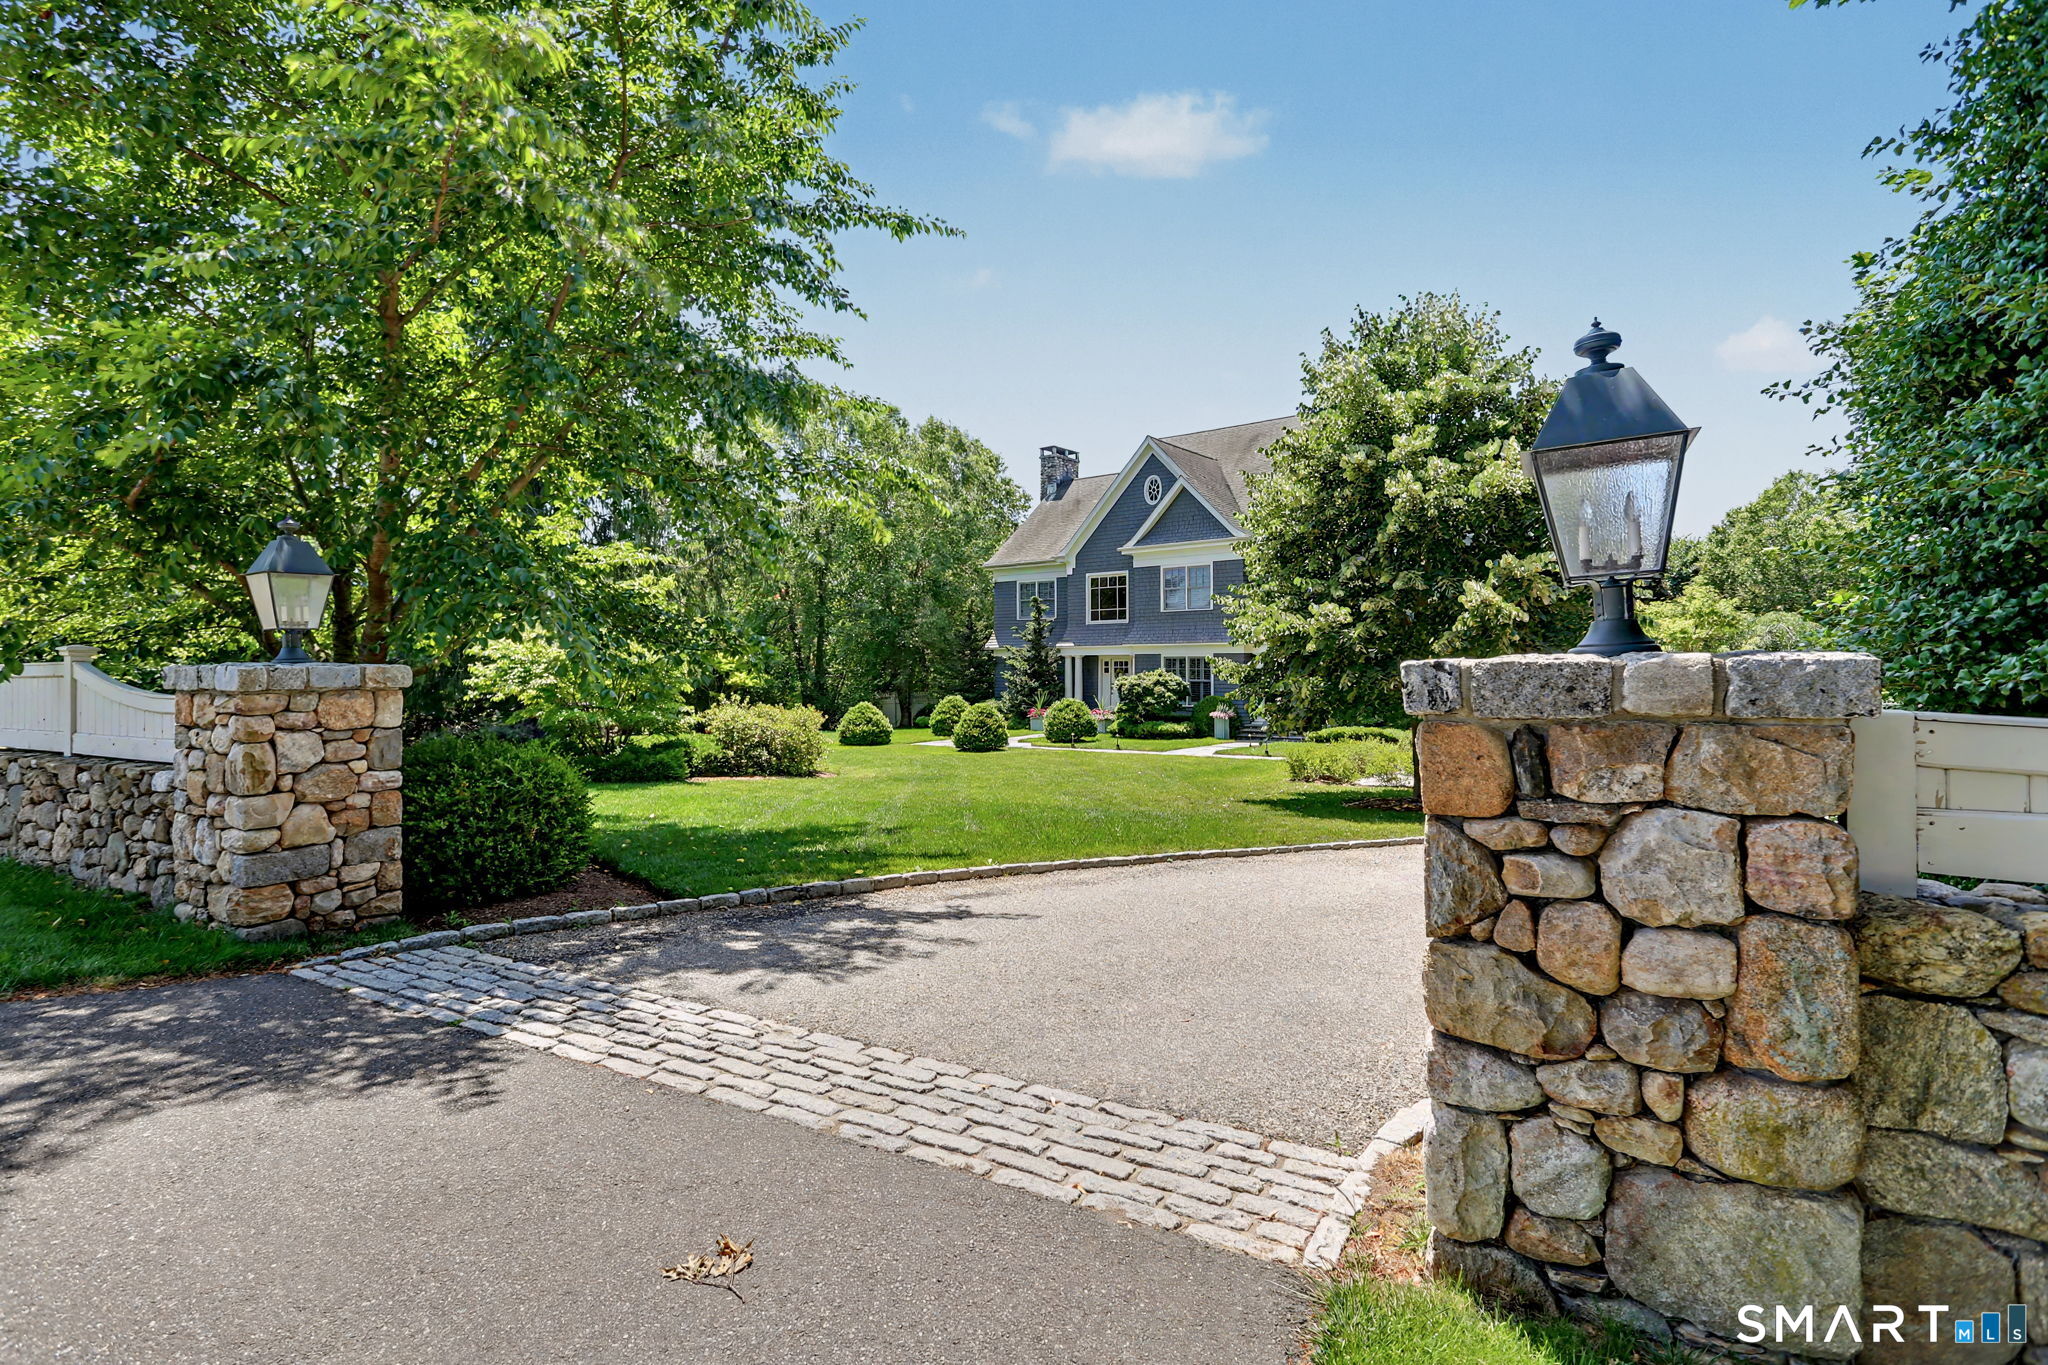
Blue-shingle home beyond a landscaped lawn, framed by stone driveway pillars and mature trees.
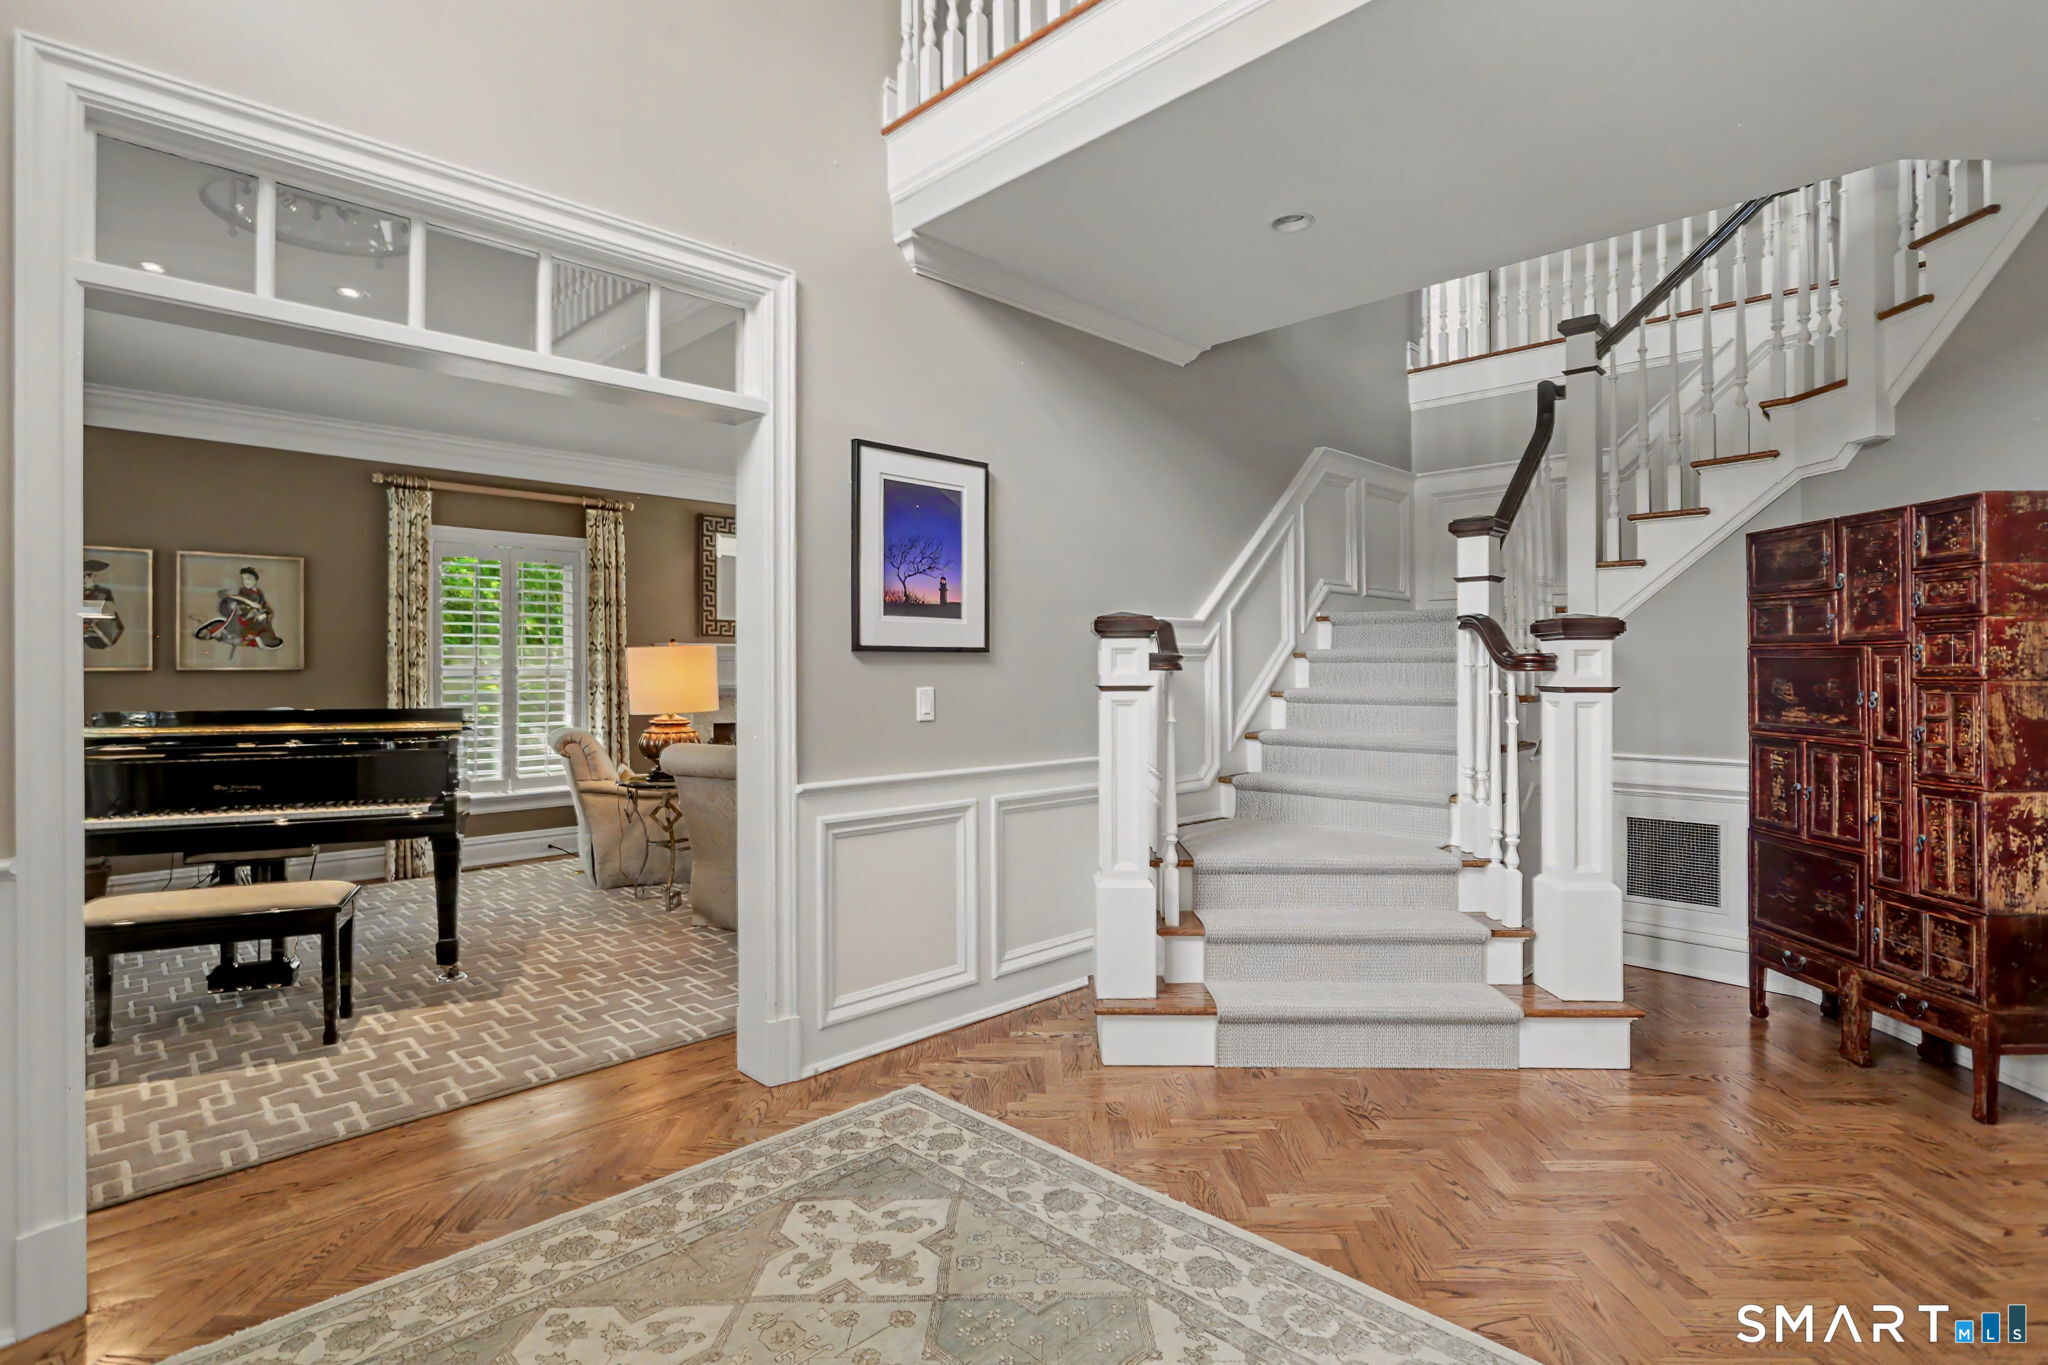
Foyer with a carpeted staircase, herringbone wood floor, and adjoining sitting room with a grand piano.
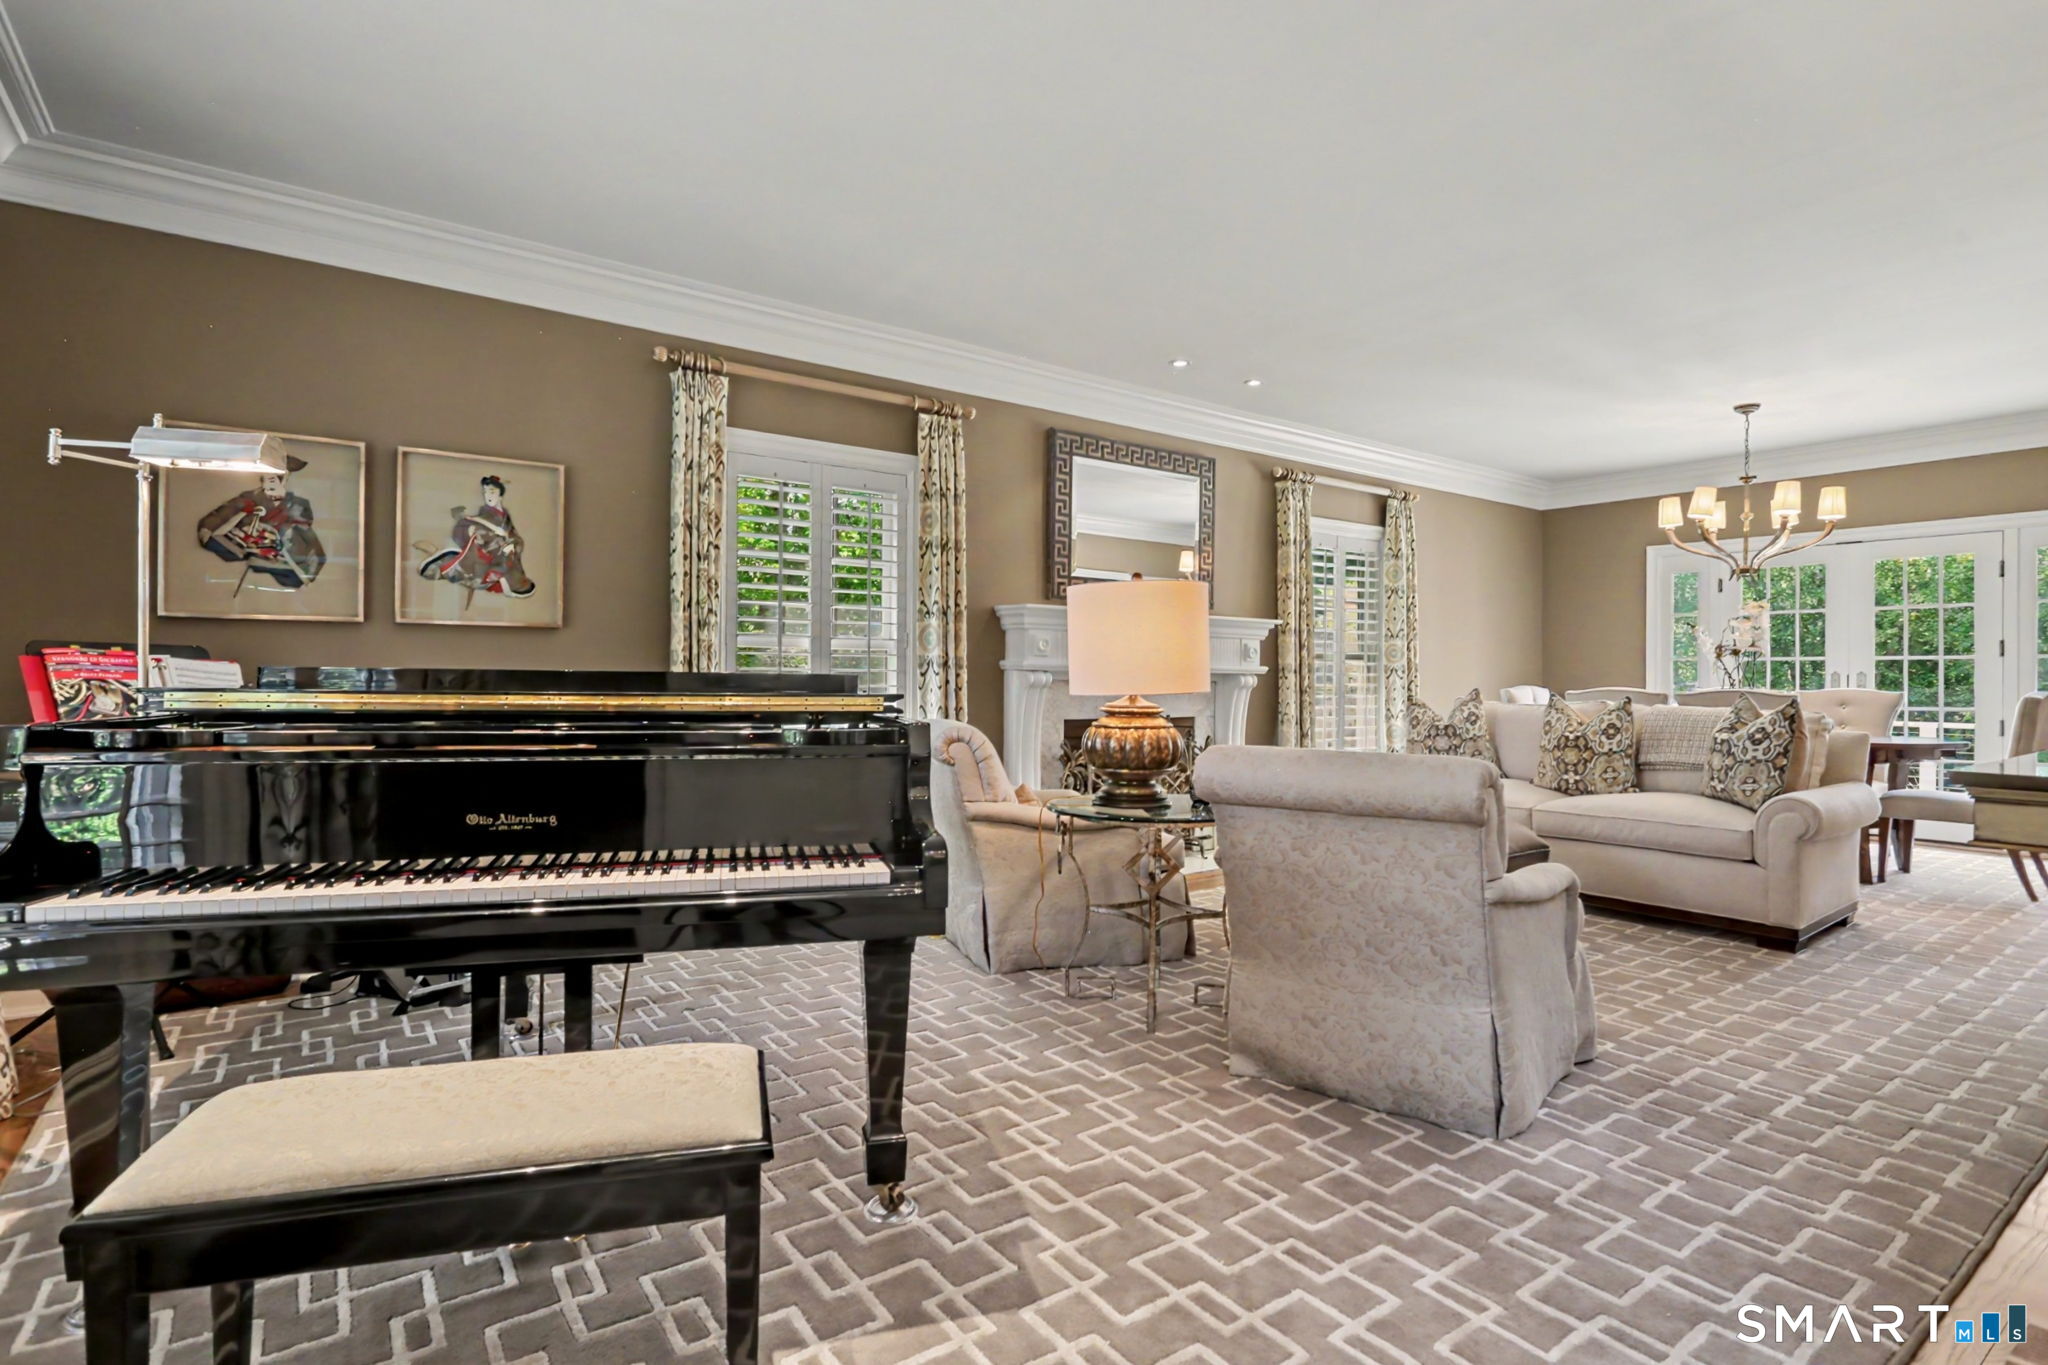
Living room with a black grand piano, neutral seating, fireplace, and glass doors to greenery.
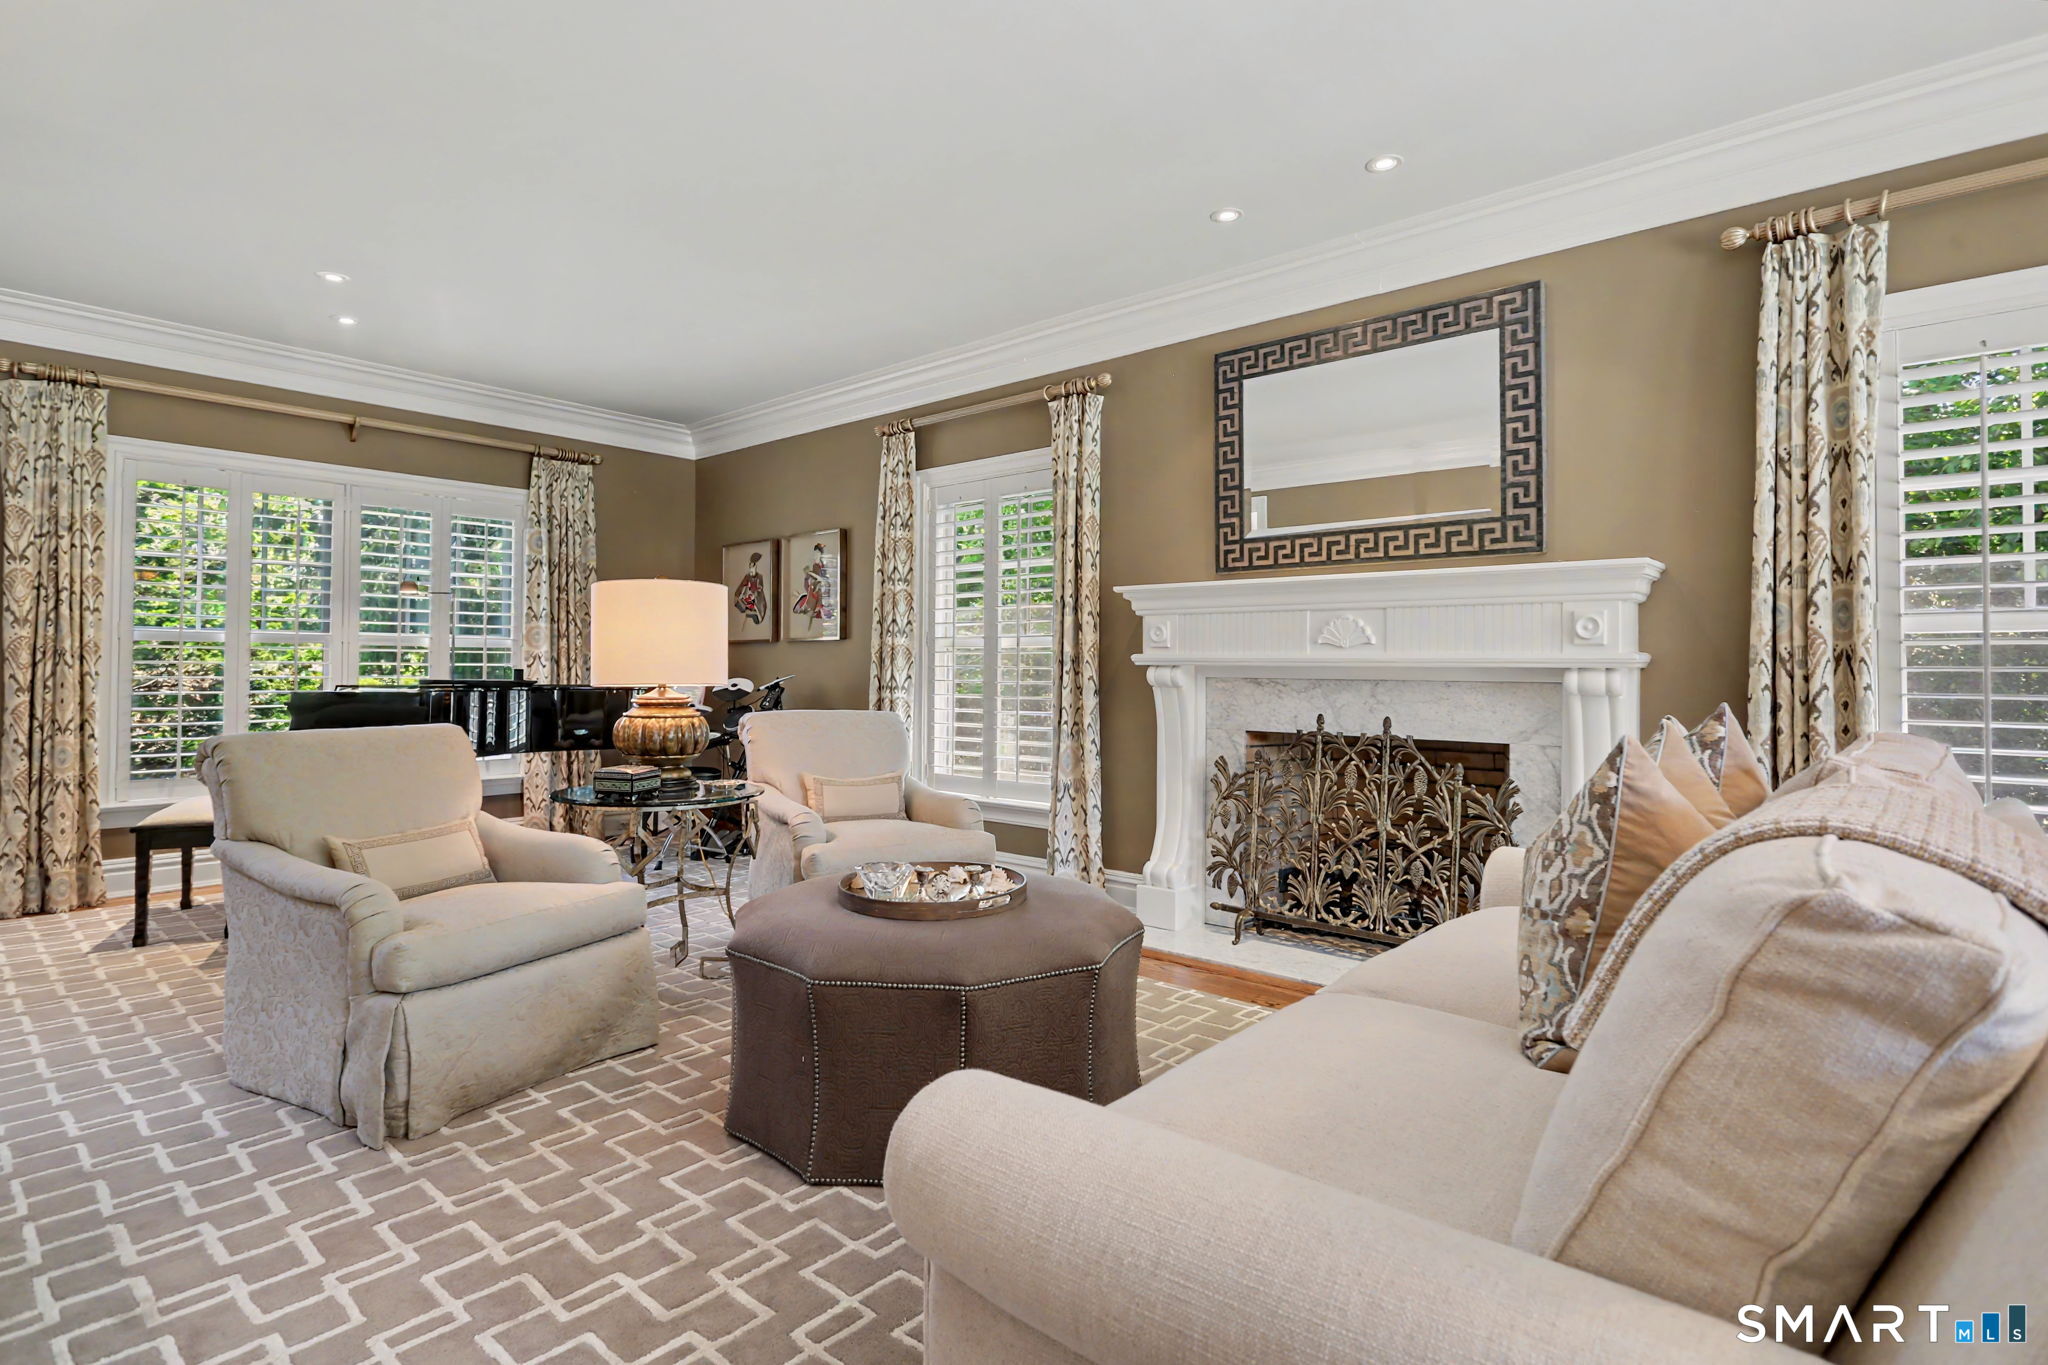
Living room with a white fireplace, cream seating, plantation shutters, and a black grand piano.
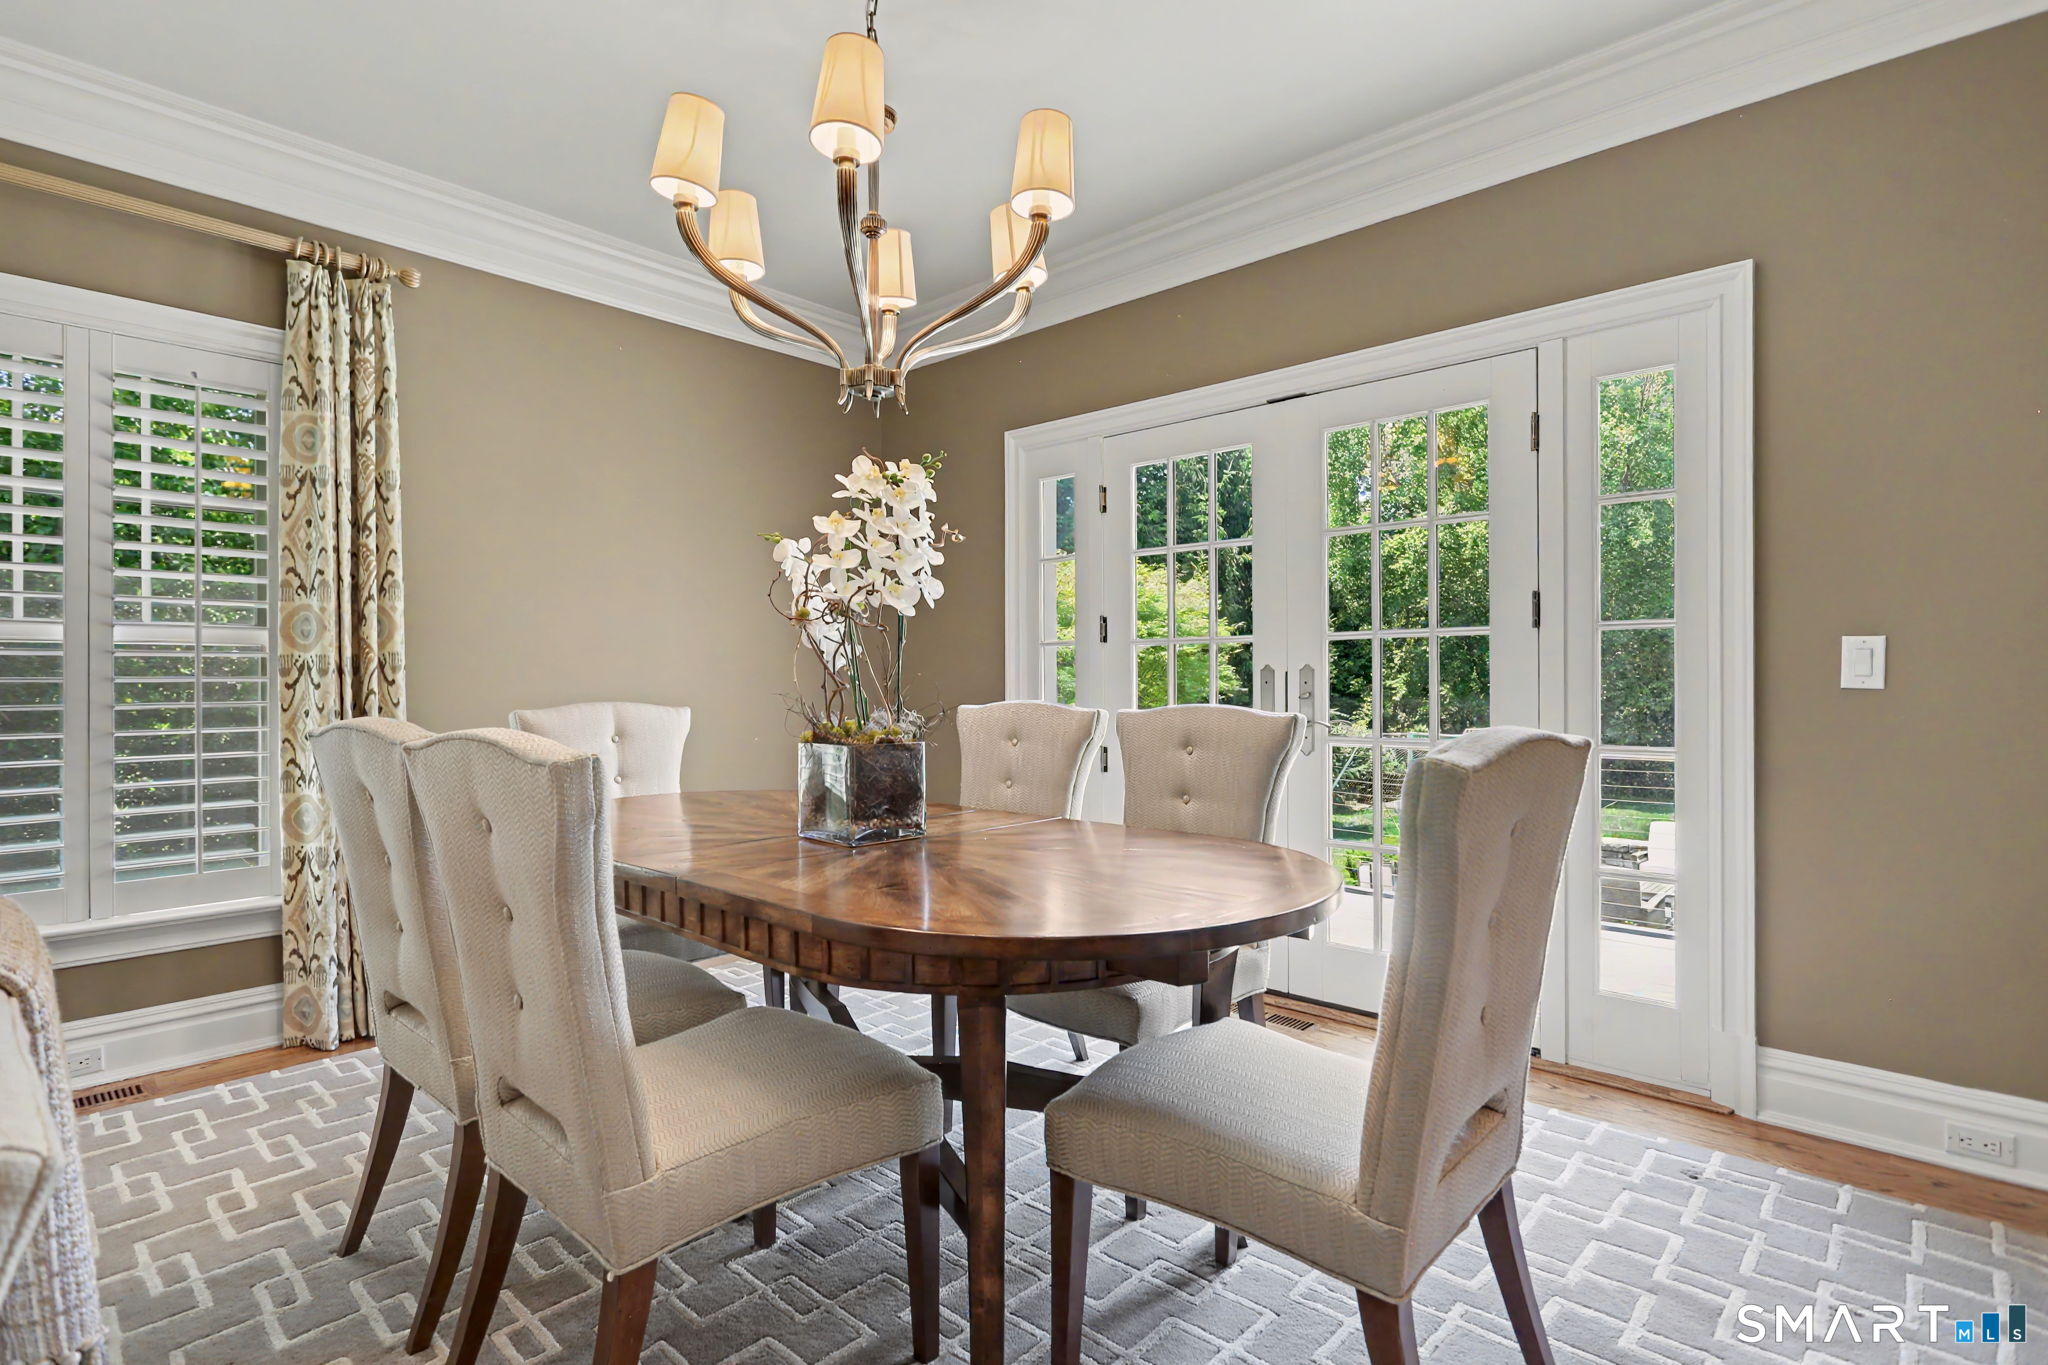
Dining room with an oval wood table, upholstered chairs, and glass French doors.
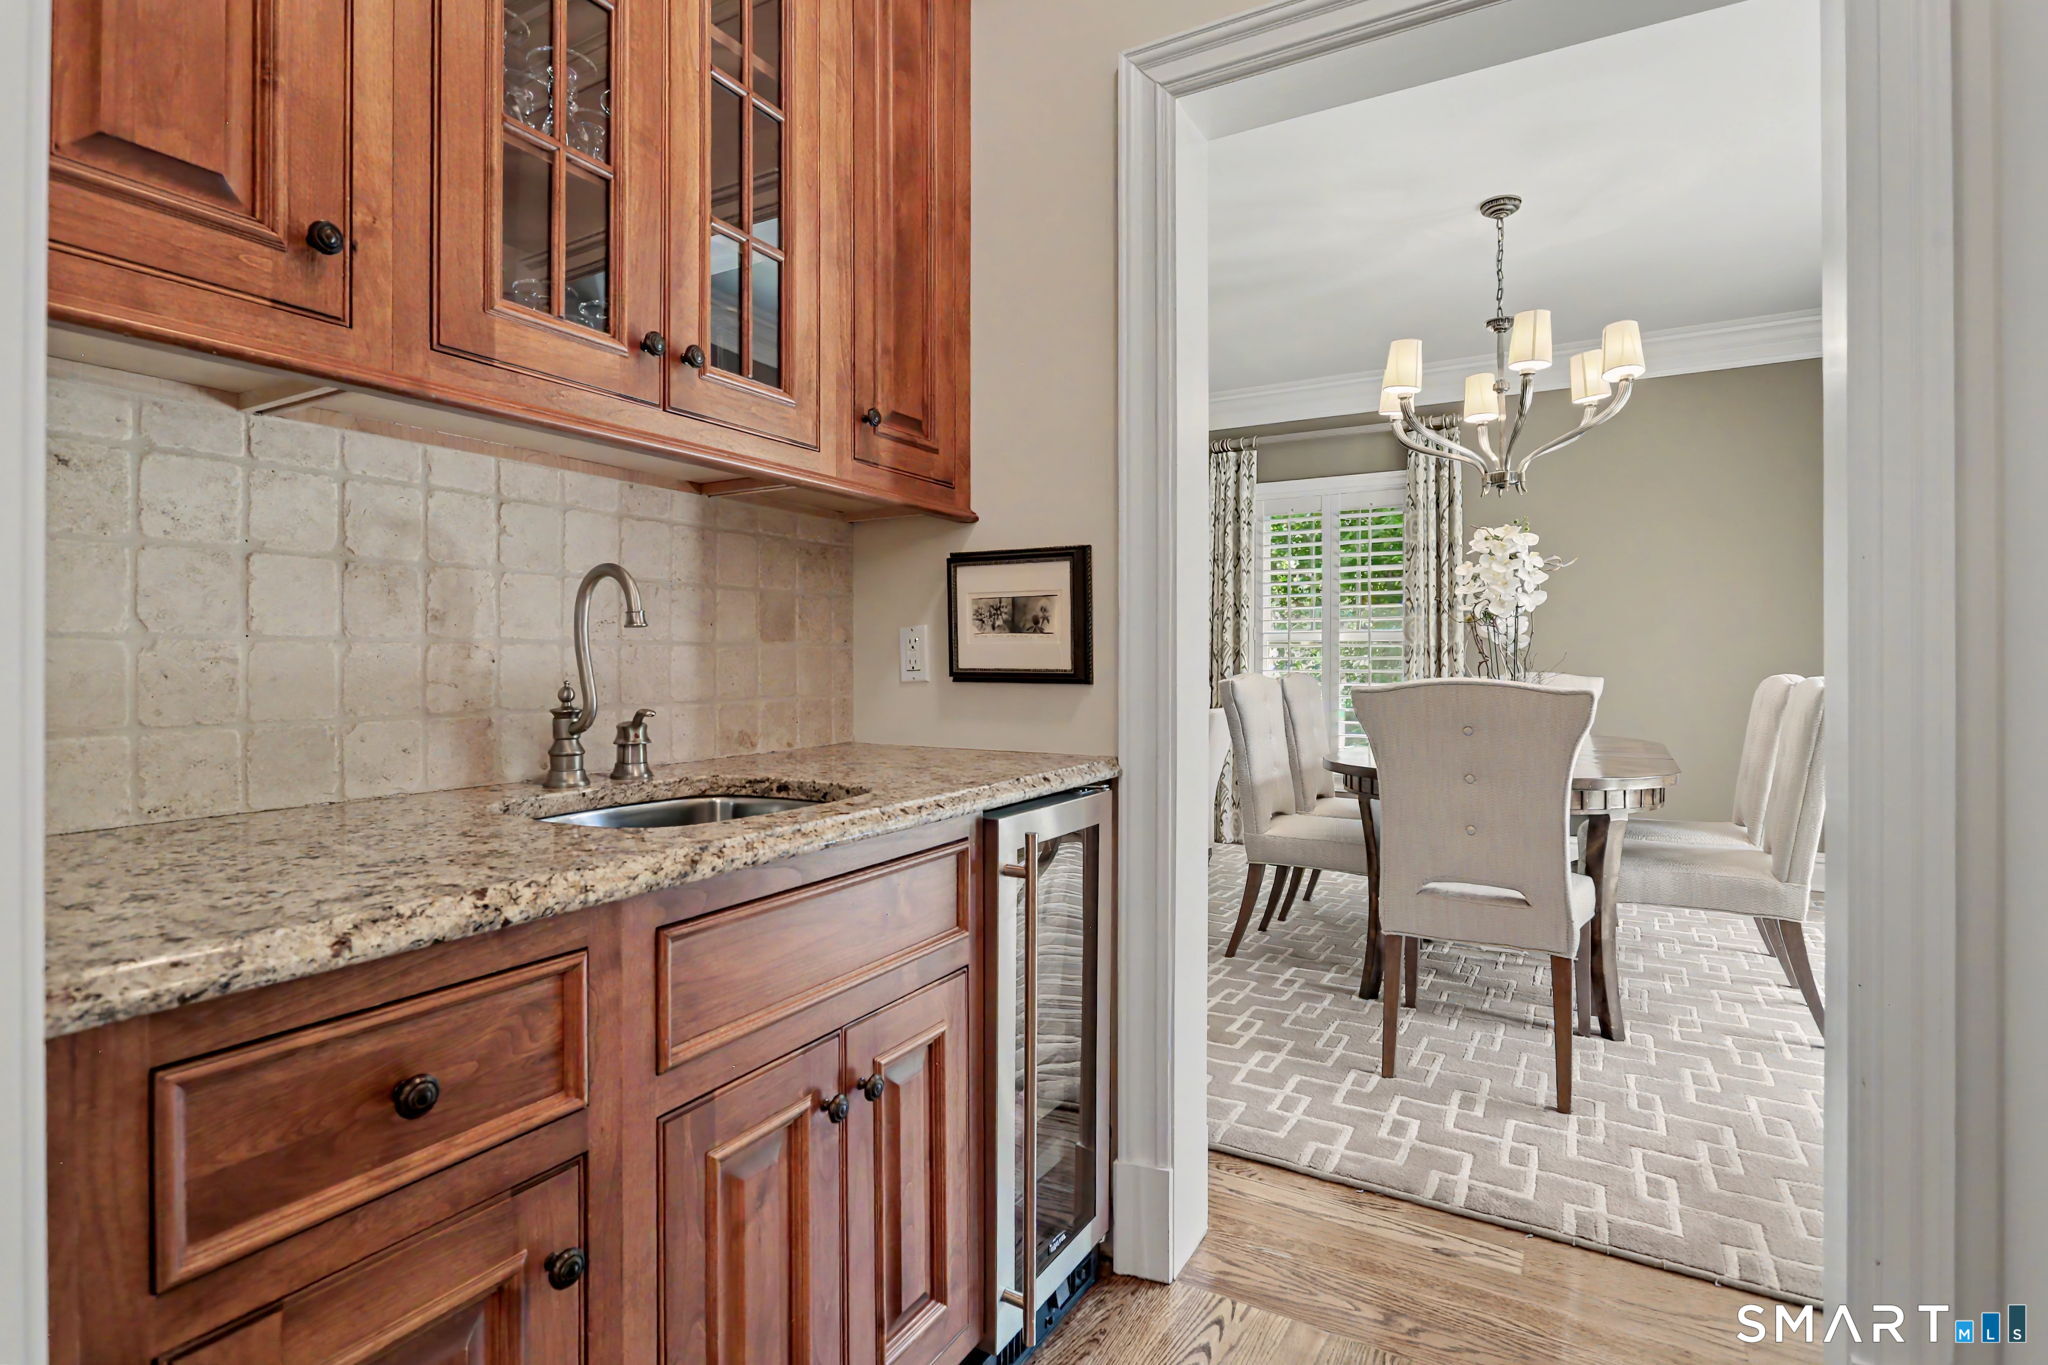
Kitchen wet bar with wood cabinets and stone counters opening to a dining room.
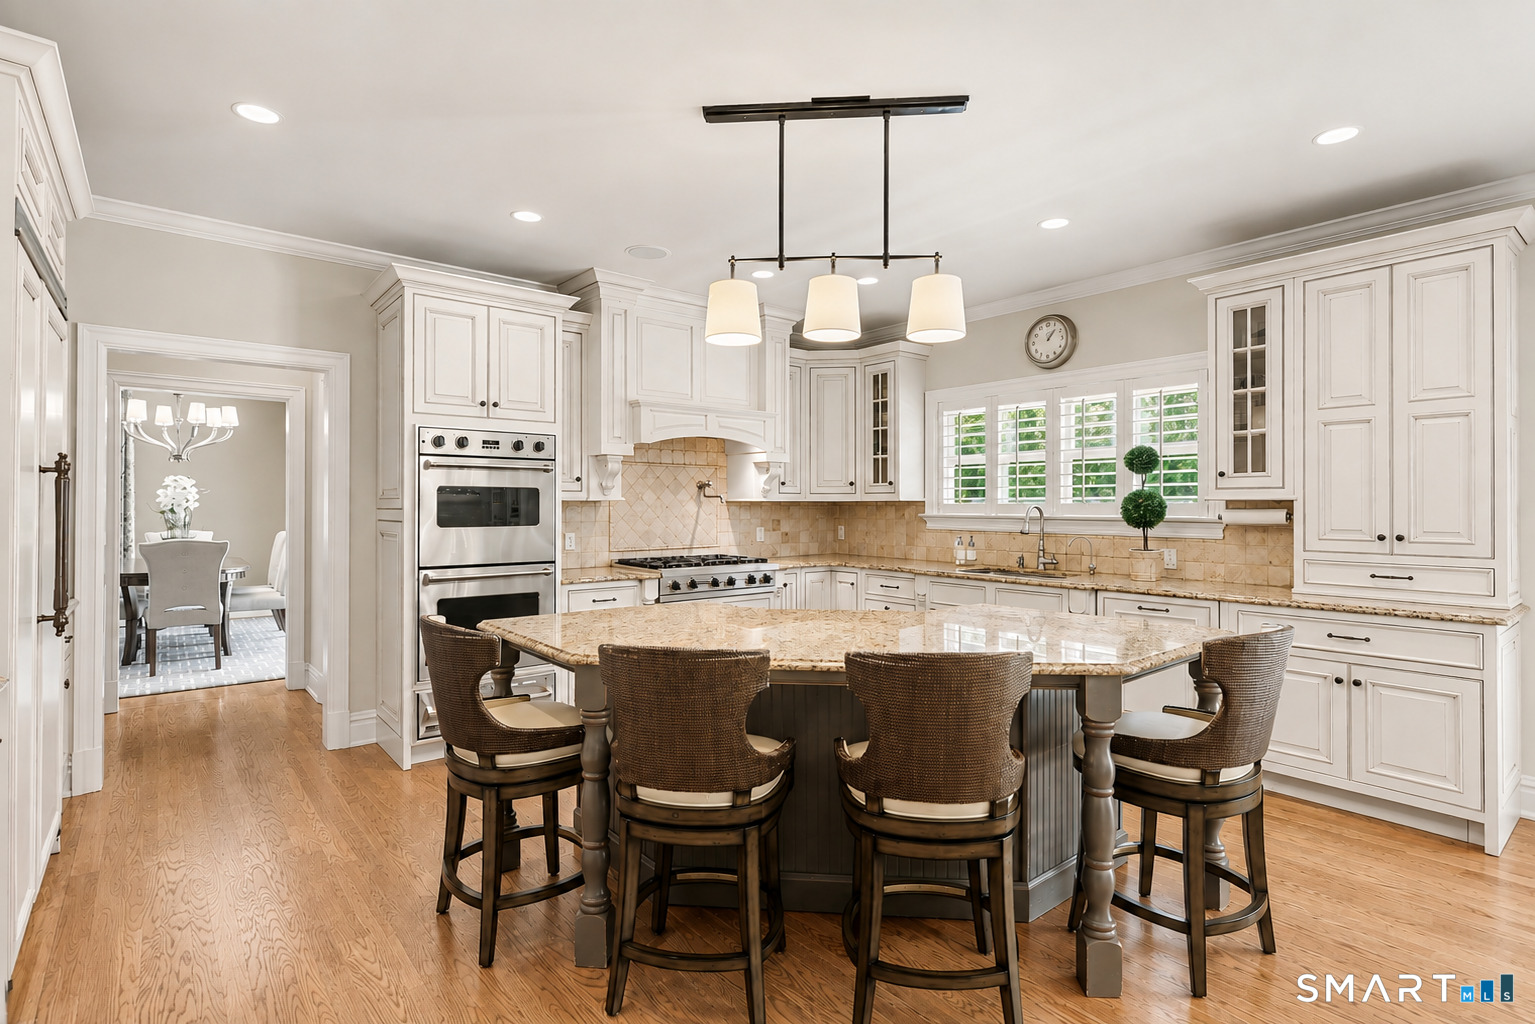
Kitchen with a large granite island, white cabinetry, stainless steel double ovens, and hardwood floors.
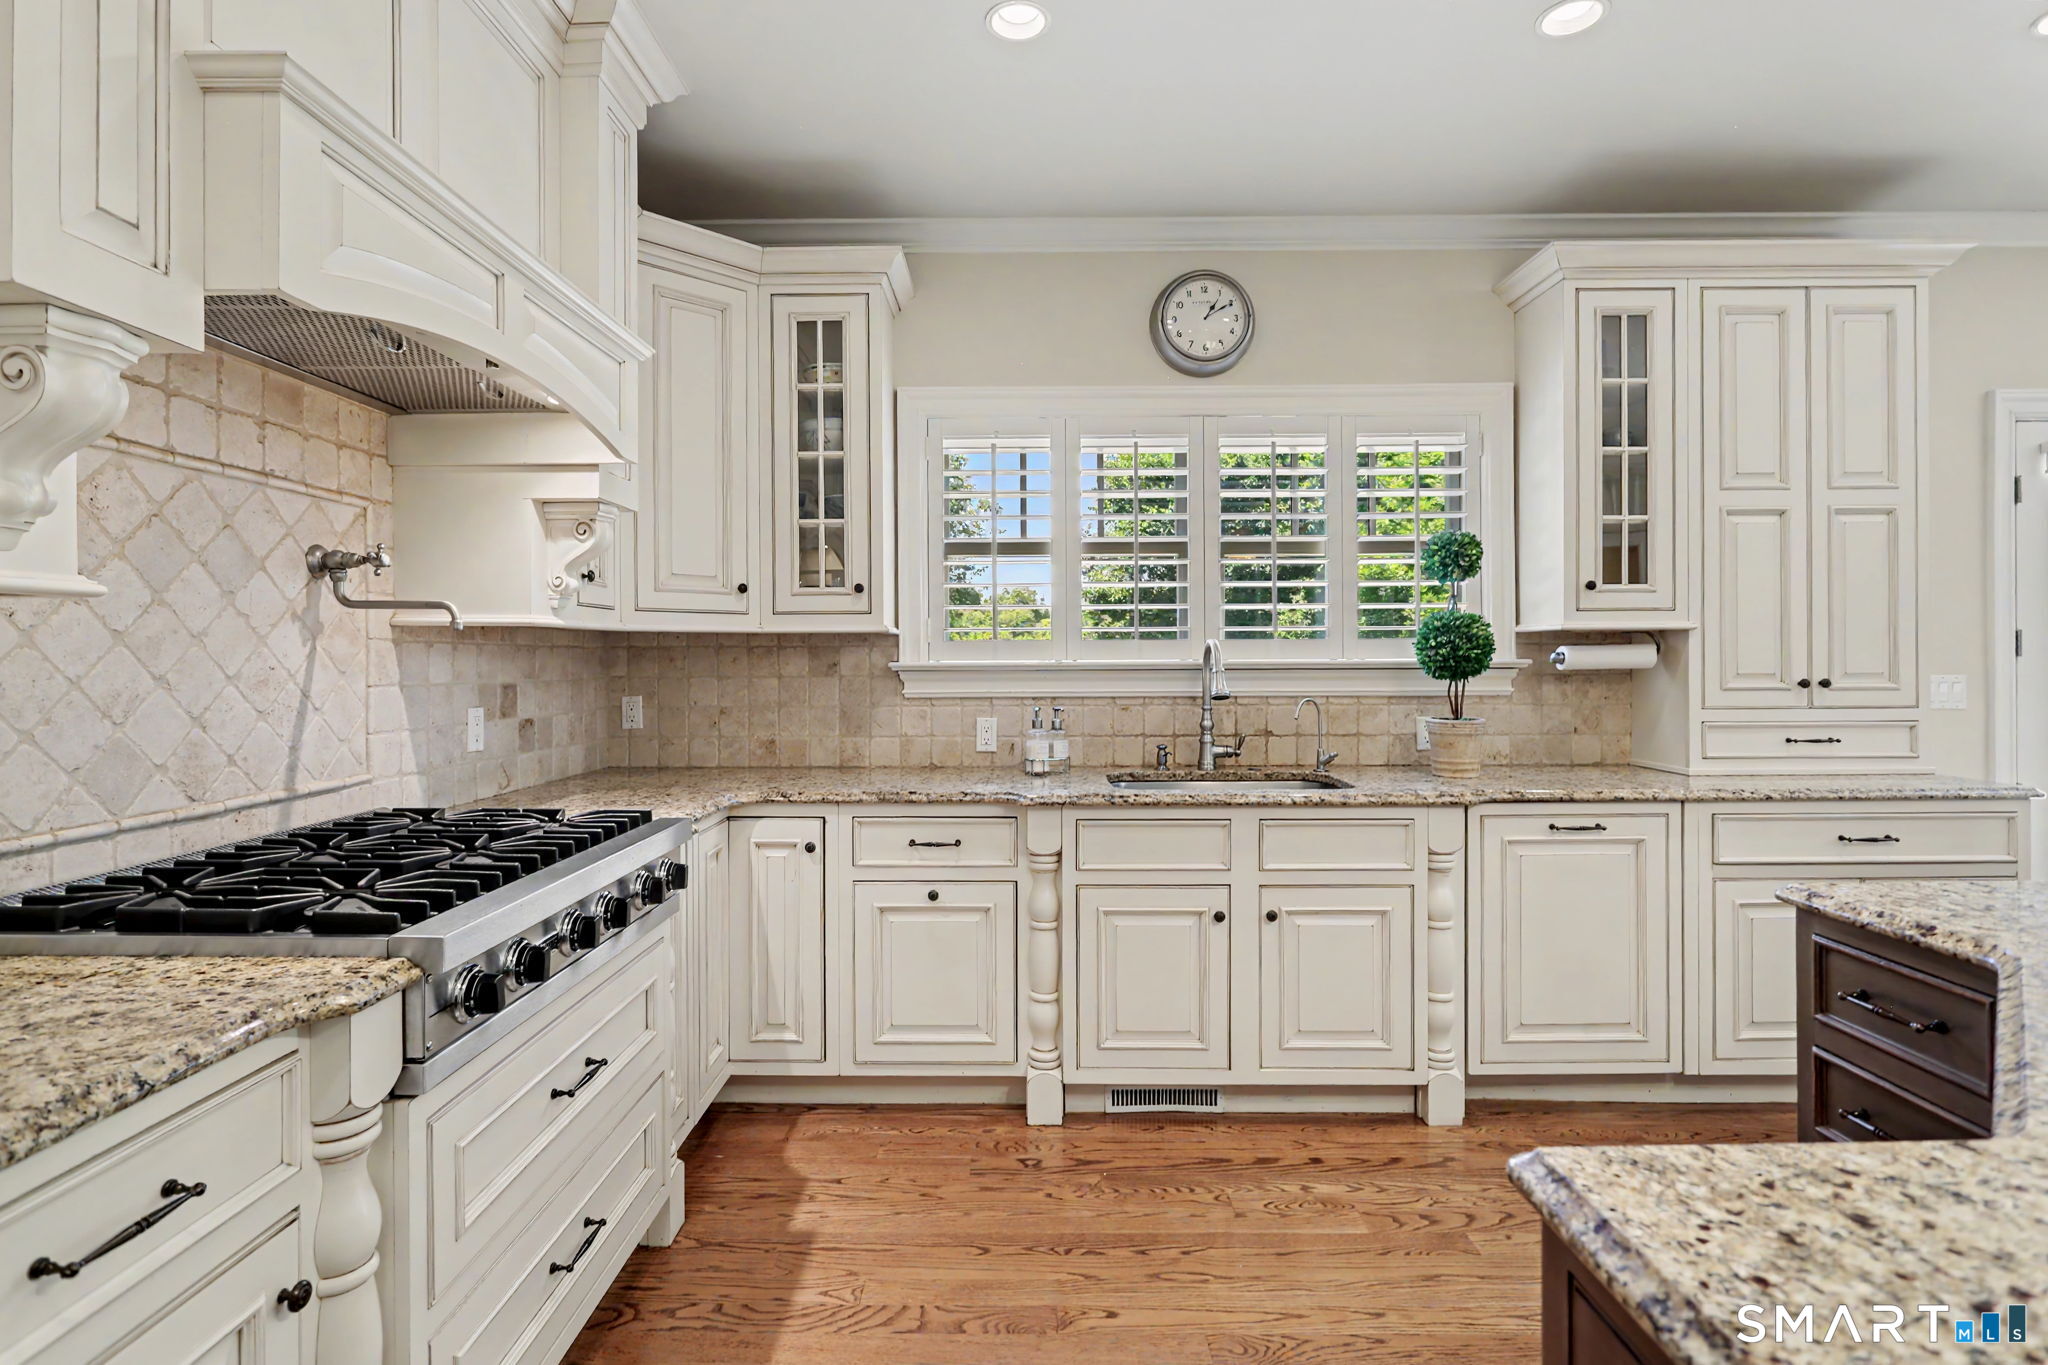
Kitchen with white paneled cabinets, granite counters, and a large stainless-steel gas range.
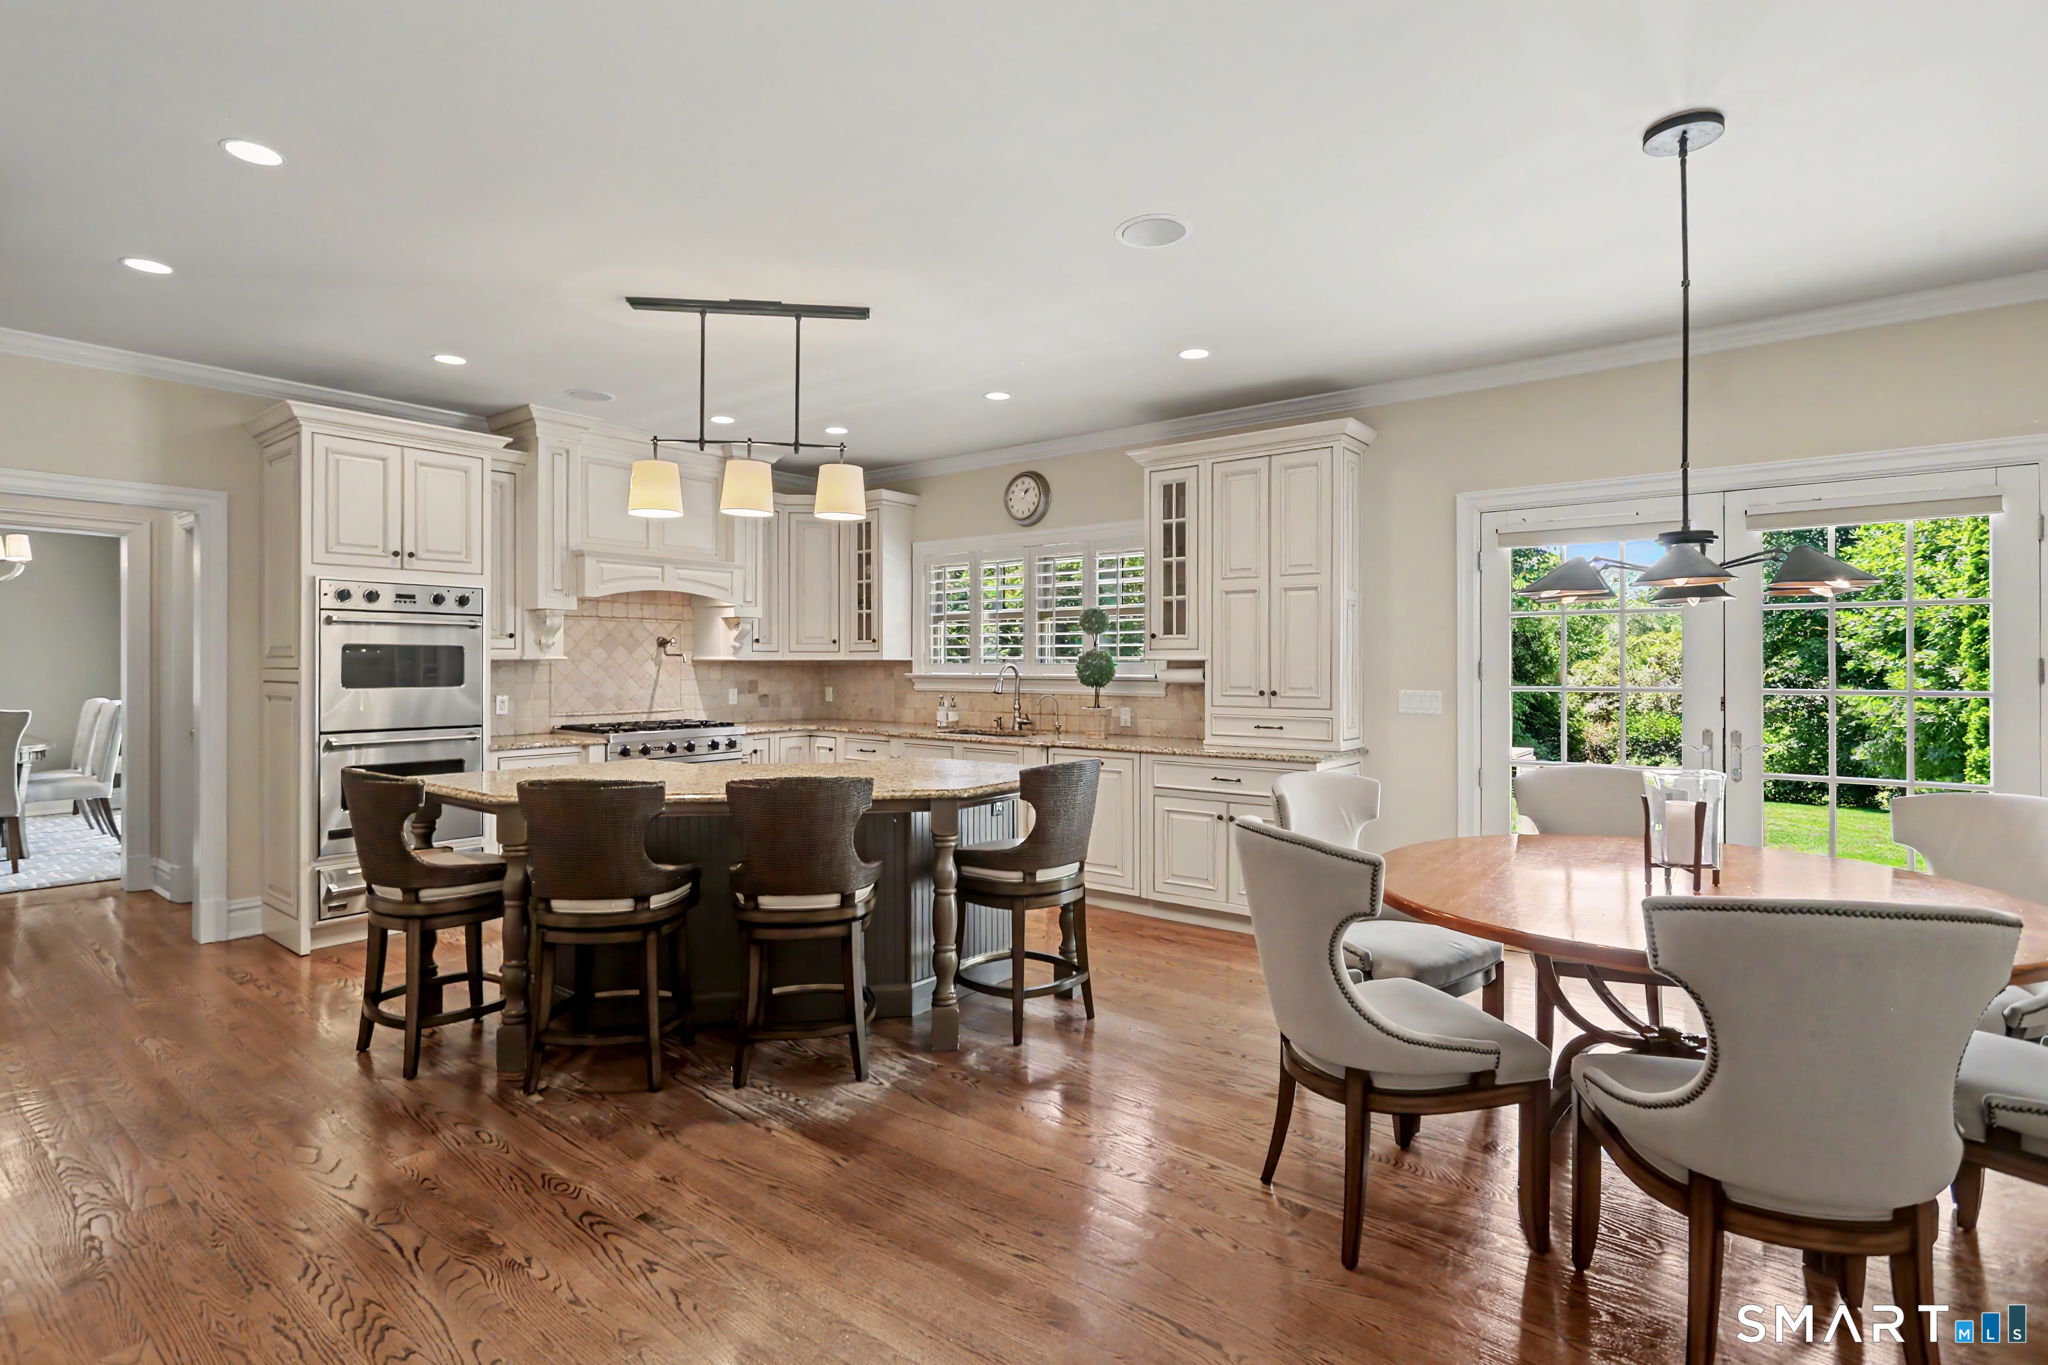
Kitchen and dining area with a large island, white cabinetry, hardwood floors, and French doors to the yard.
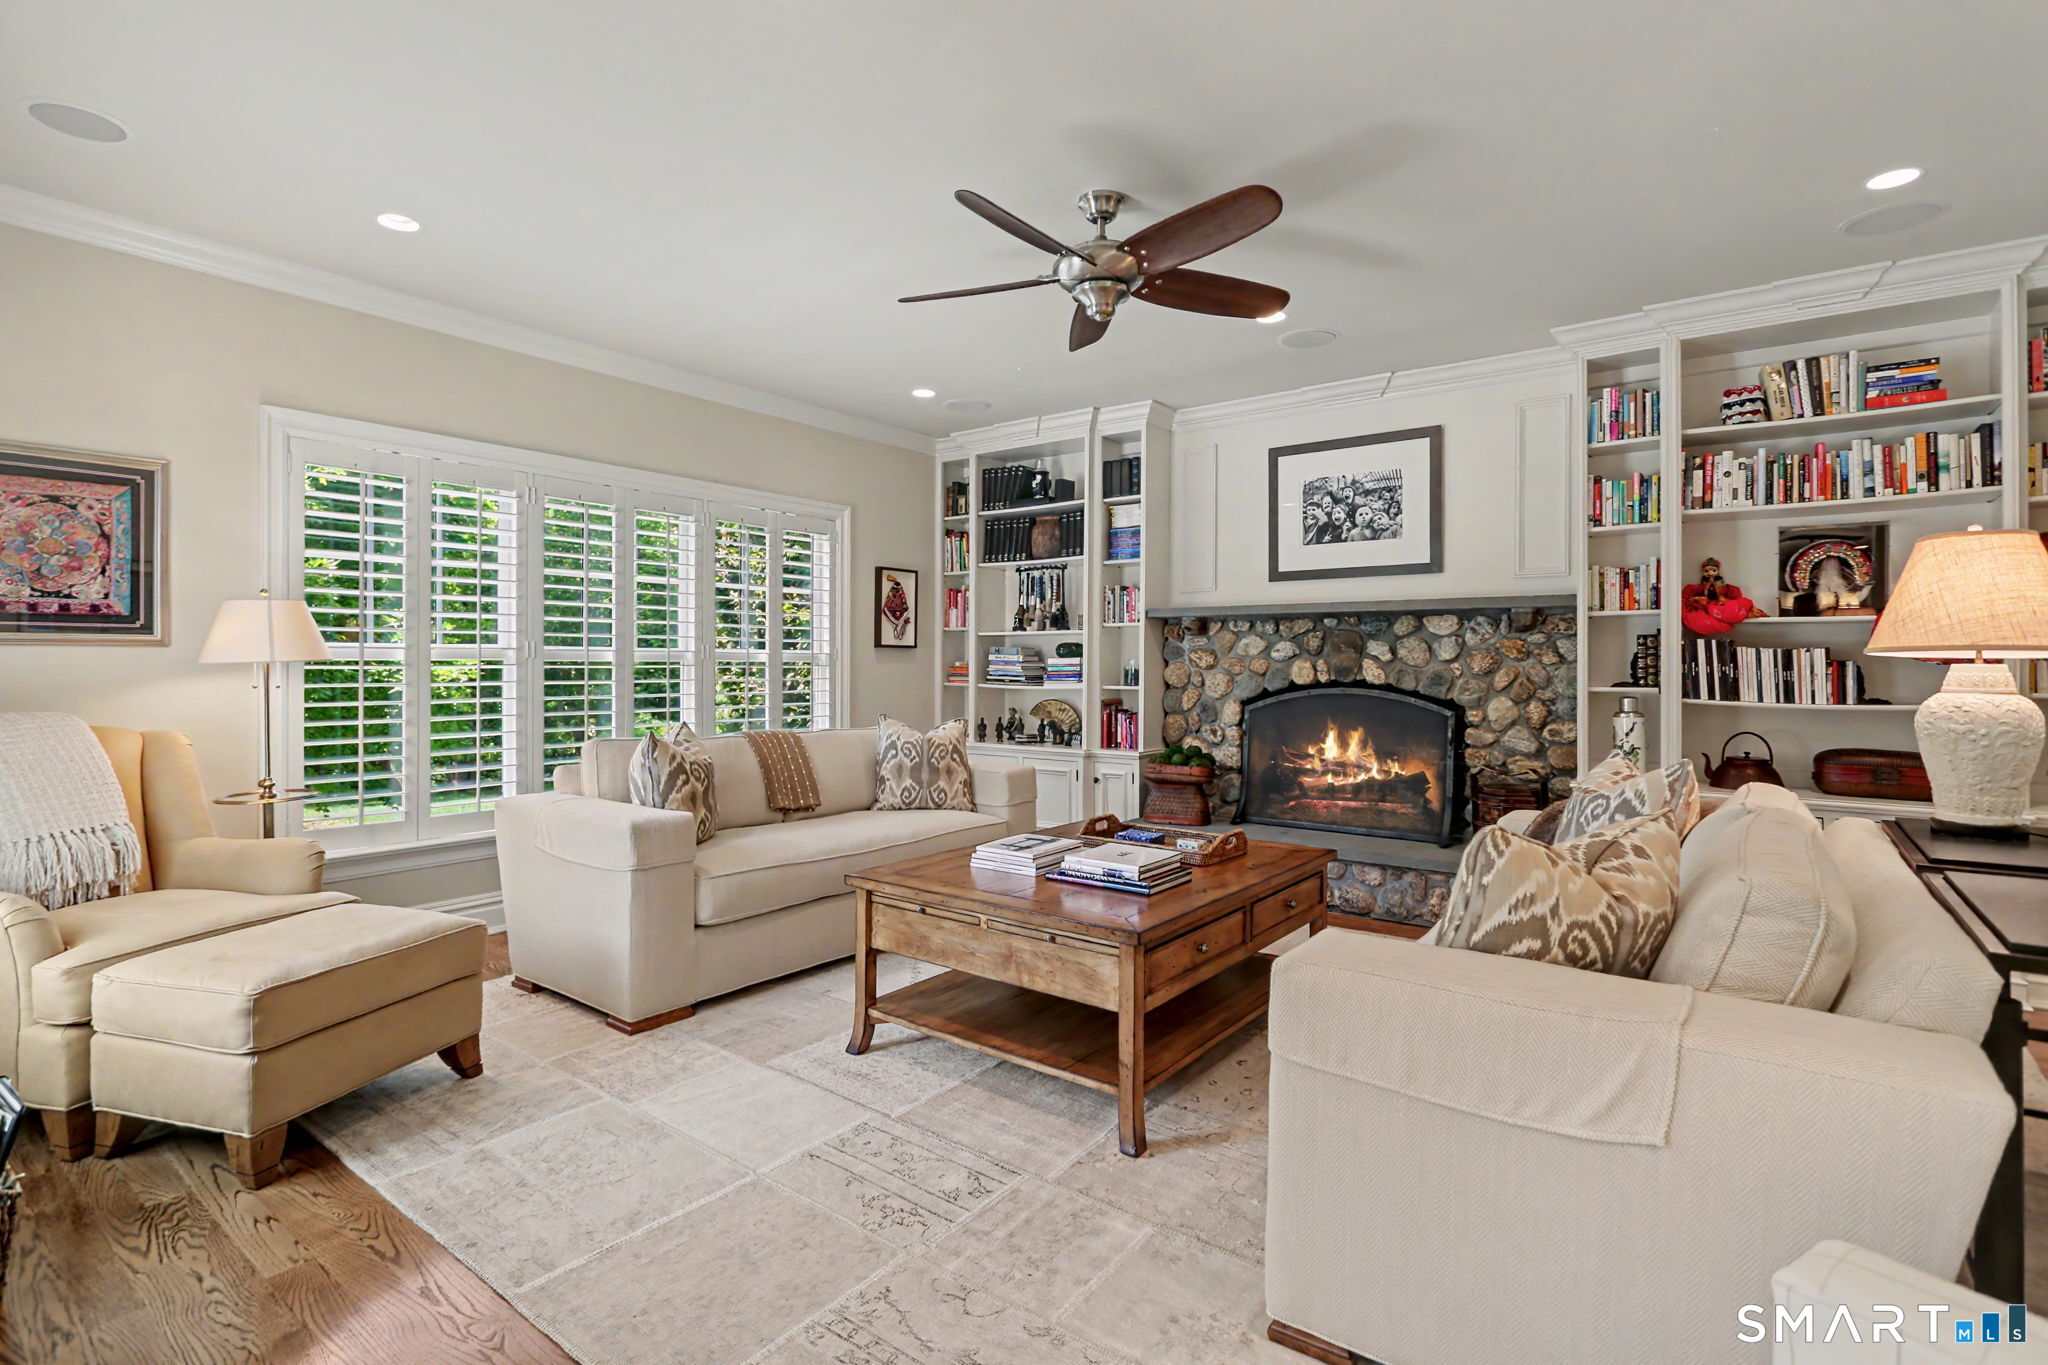
Living room with a stone fireplace, built-in bookshelves, and shuttered windows.
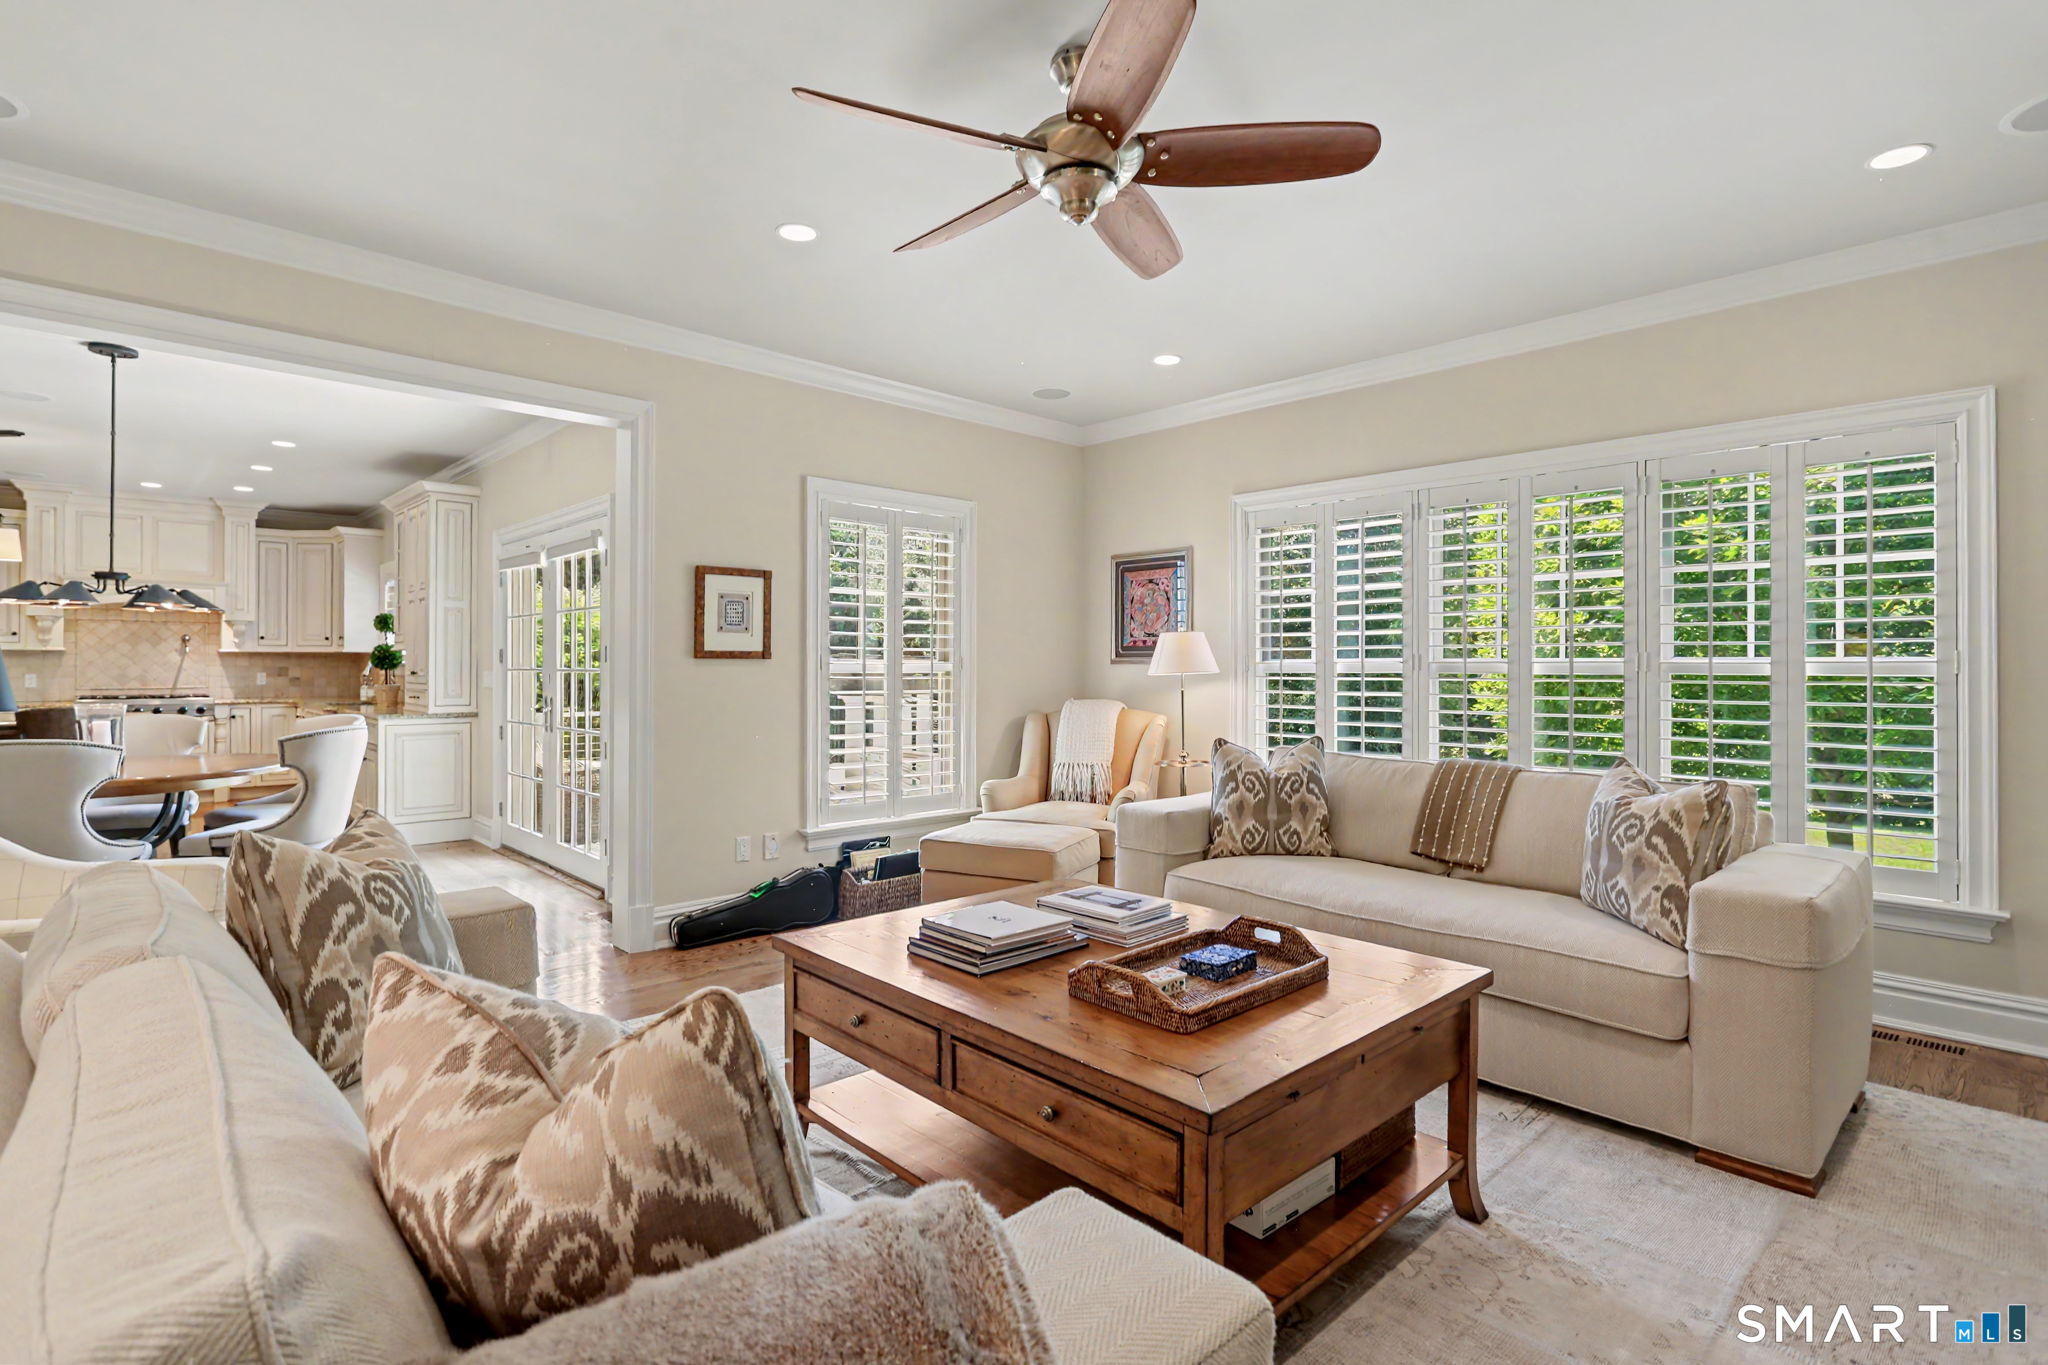
Furnished living room with plantation shutters, beige sofas, and an adjoining kitchen.
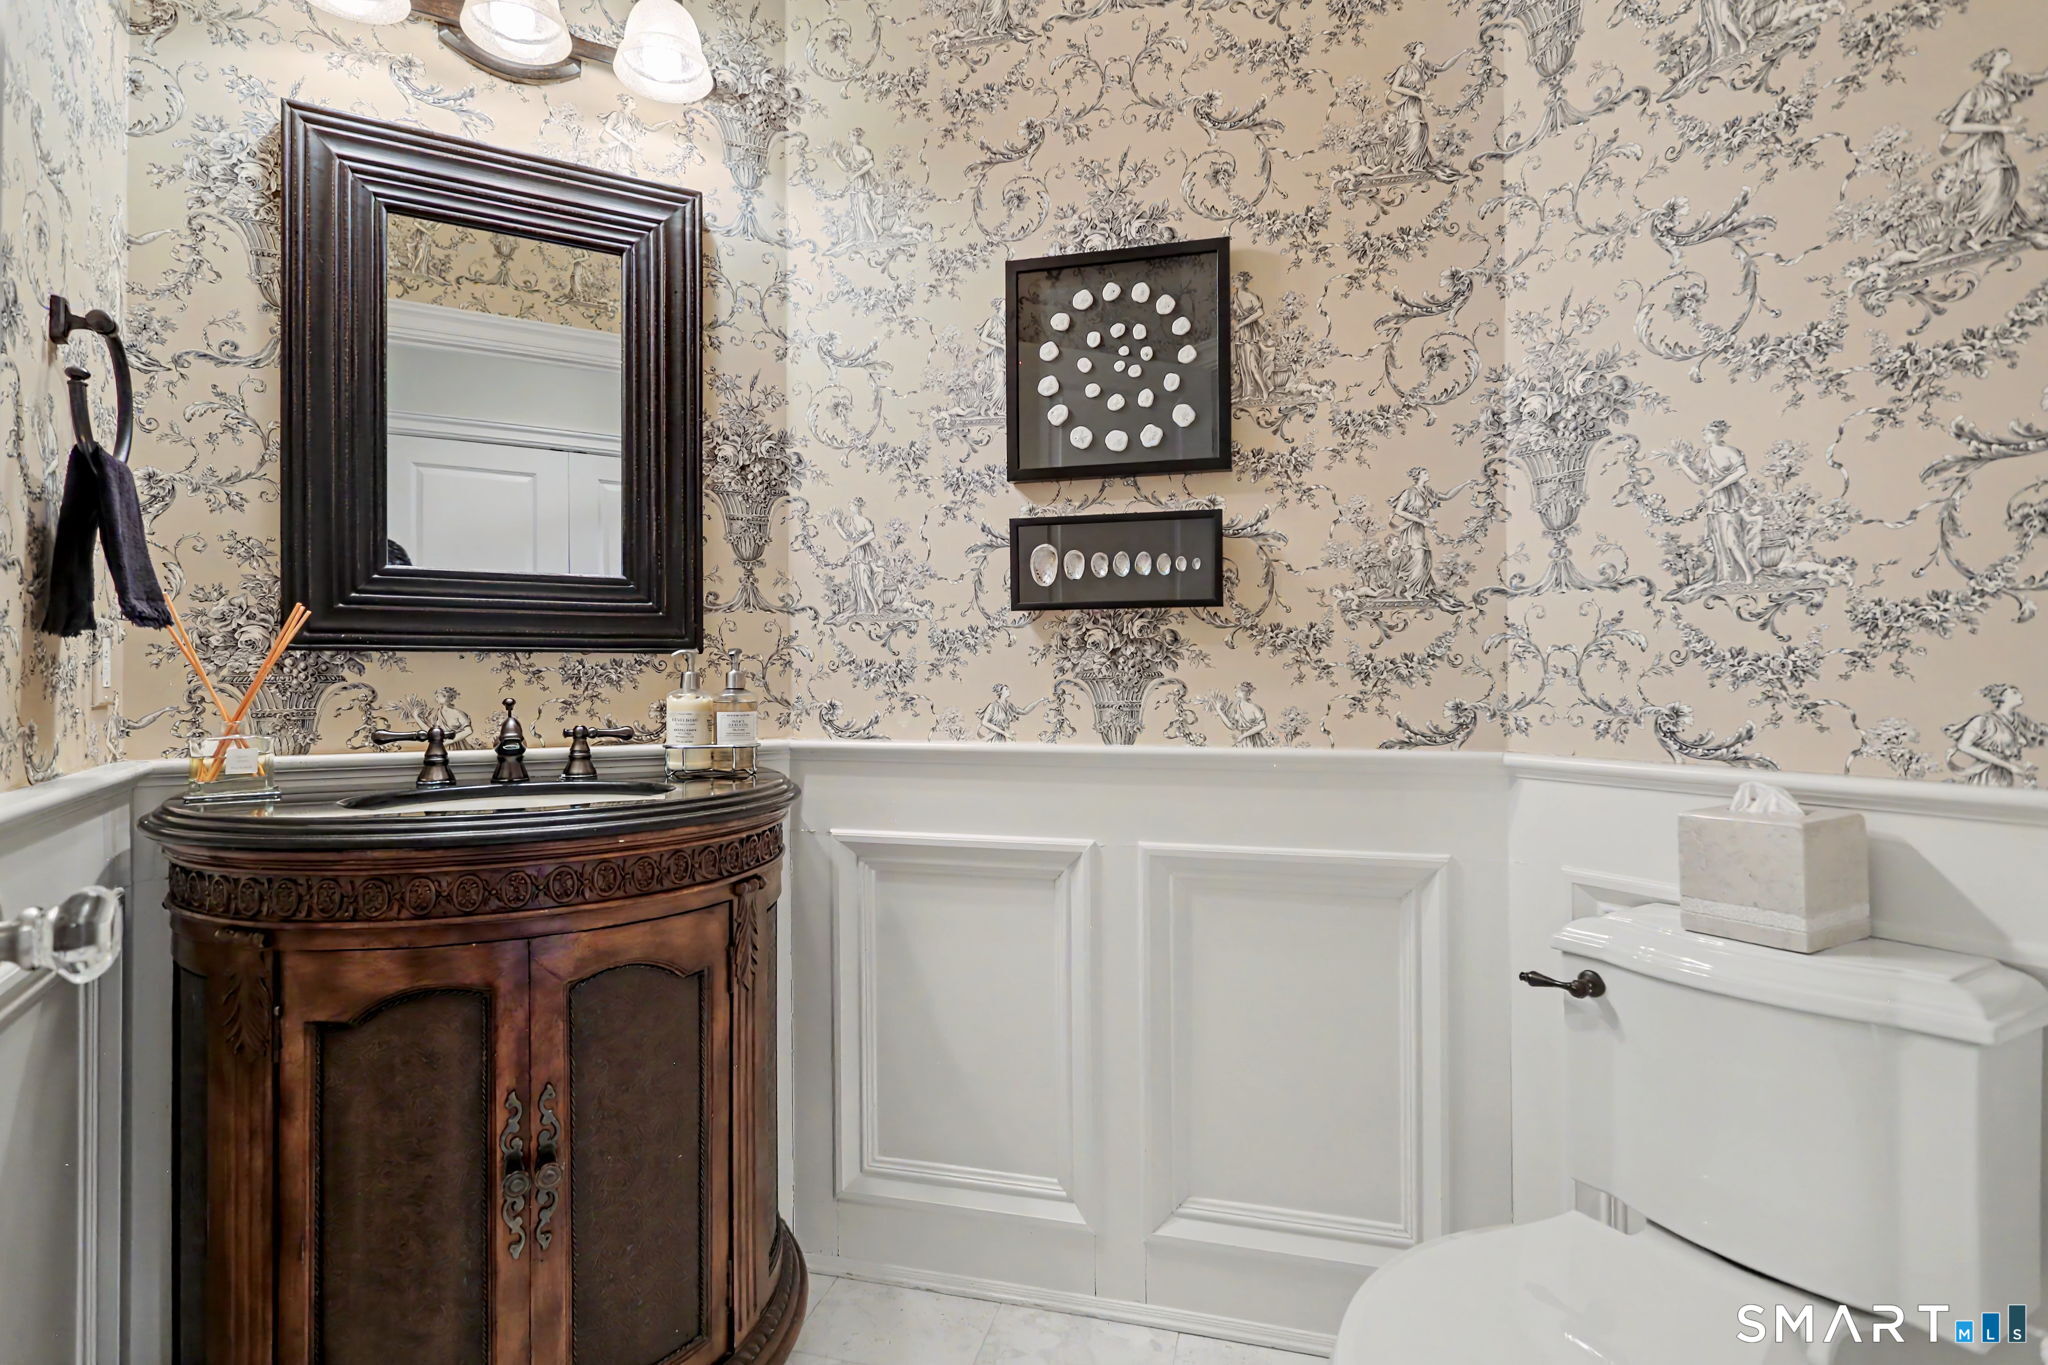
Powder room with a carved dark wood vanity, toile wallpaper, and white paneled wainscoting.
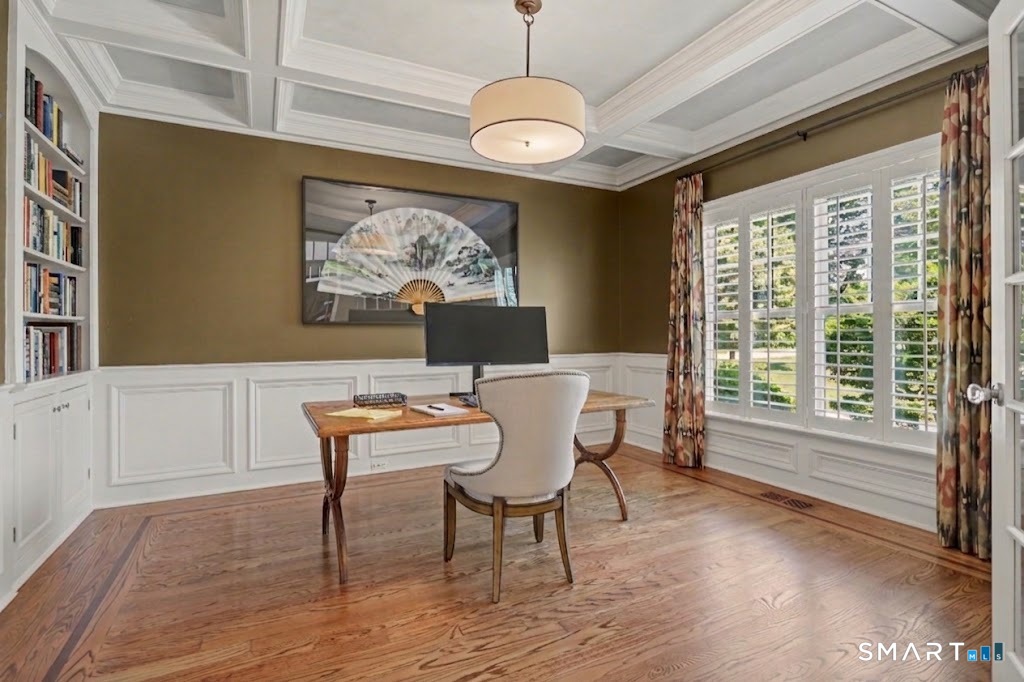
Home office with built-in bookshelves, a coffered ceiling, and shuttered windows.
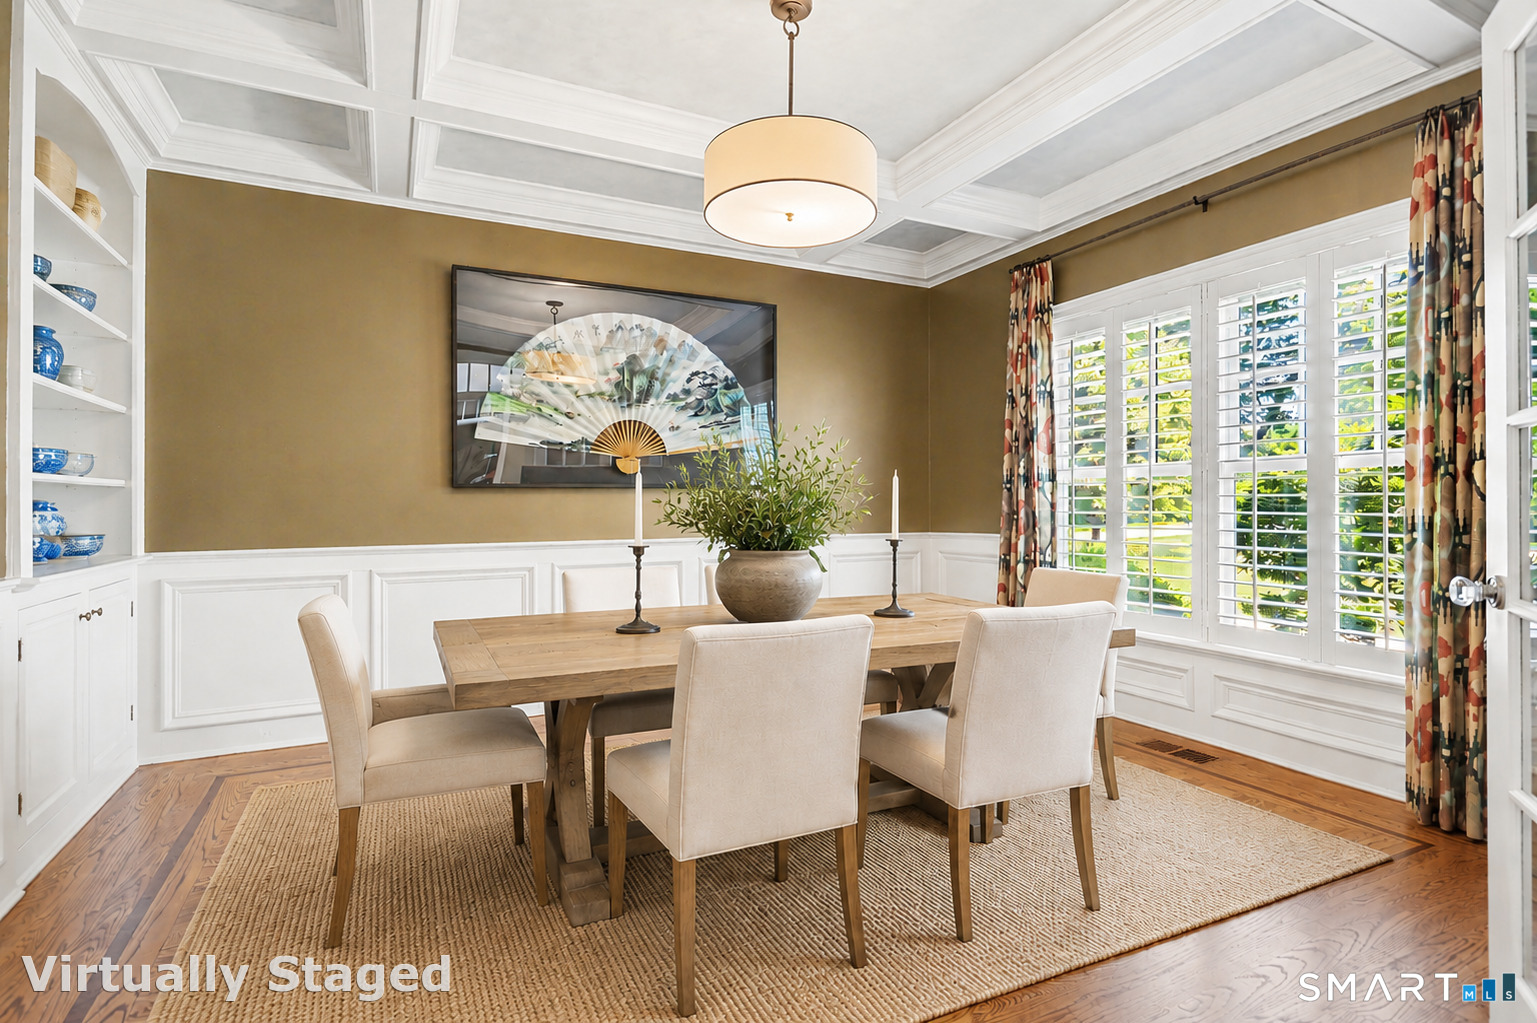
Virtually staged dining room with a coffered ceiling, built-in shelves, and shuttered windows.
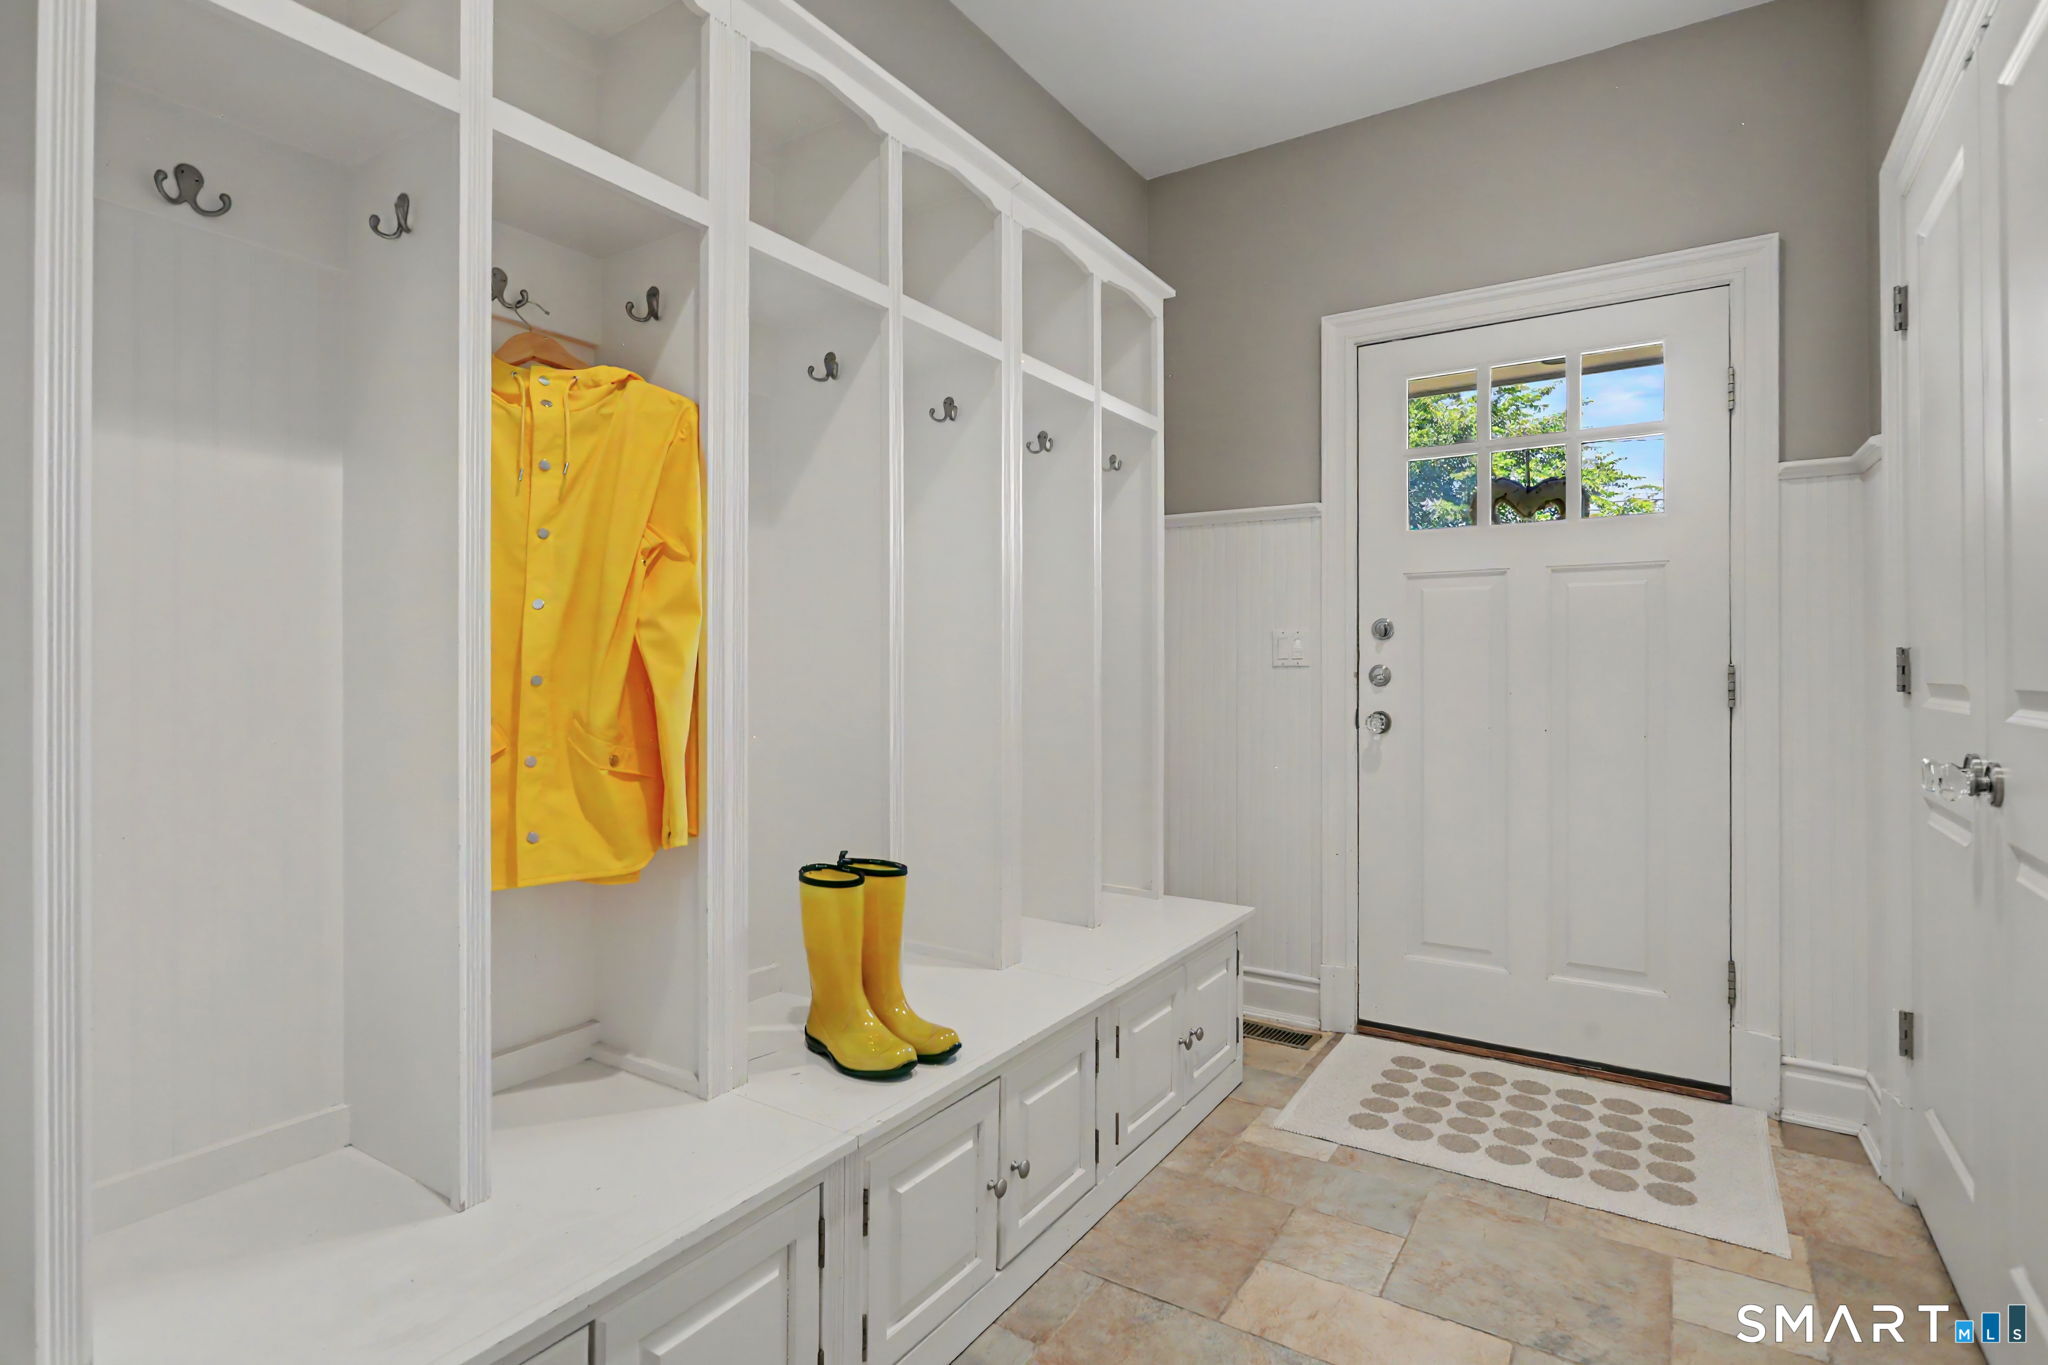
Mudroom with white built-in cubbies and bench, yellow raincoat and boots, and a glass-paneled front door.
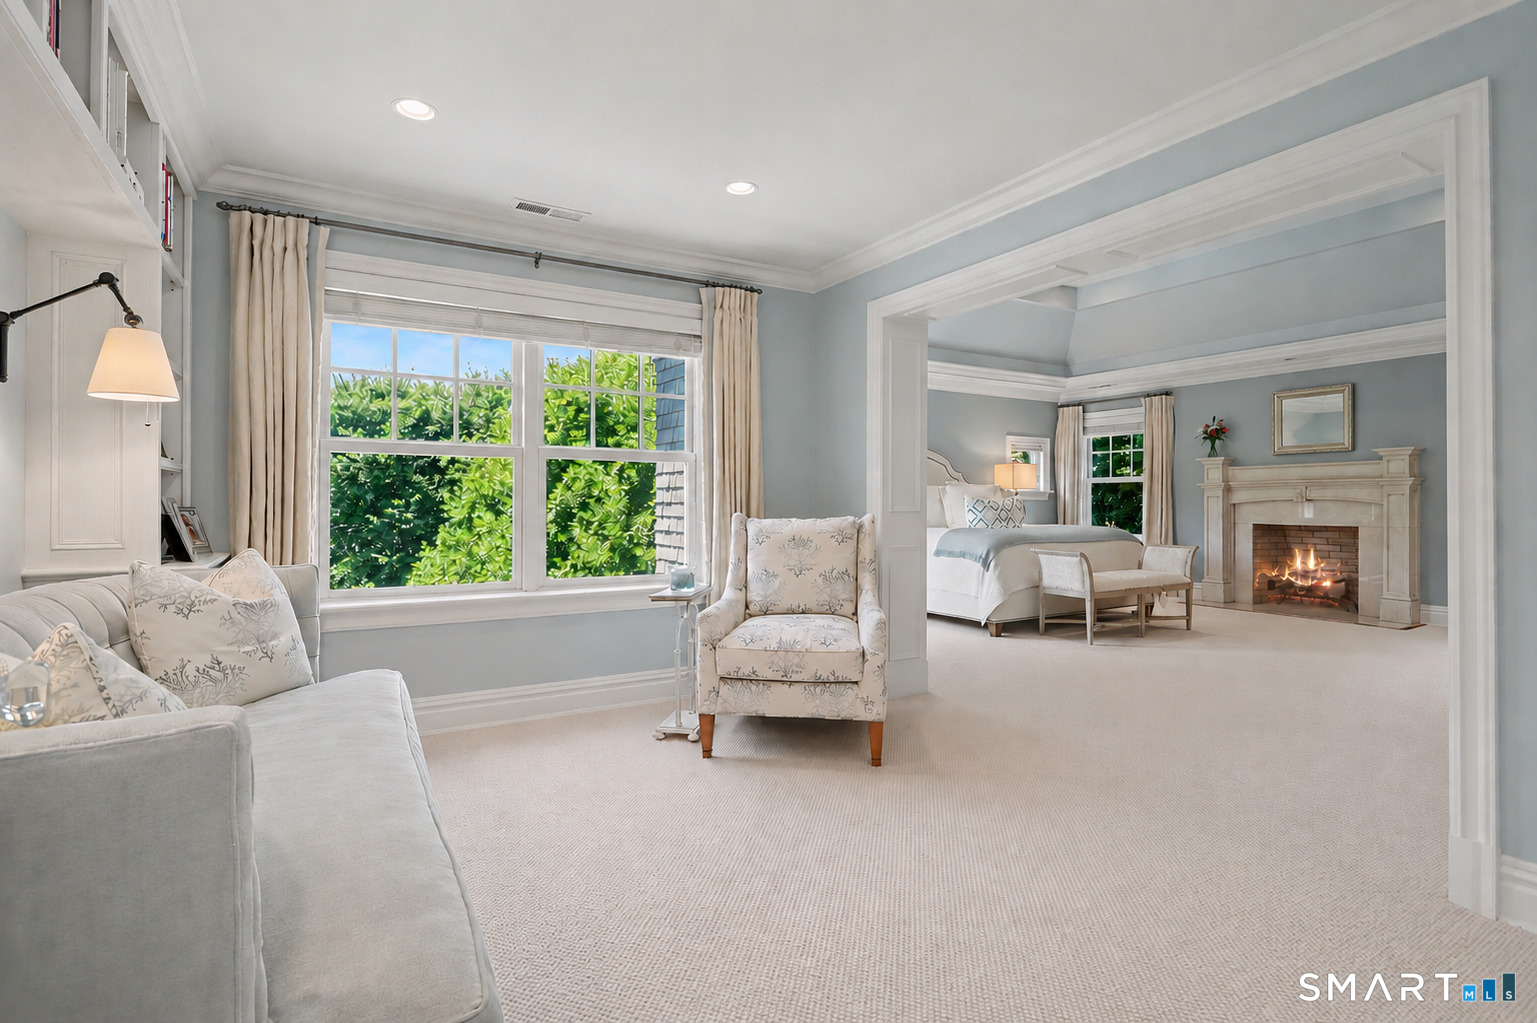
Bedroom suite with a bright sitting area, leafy window views, and an adjoining fireplace.
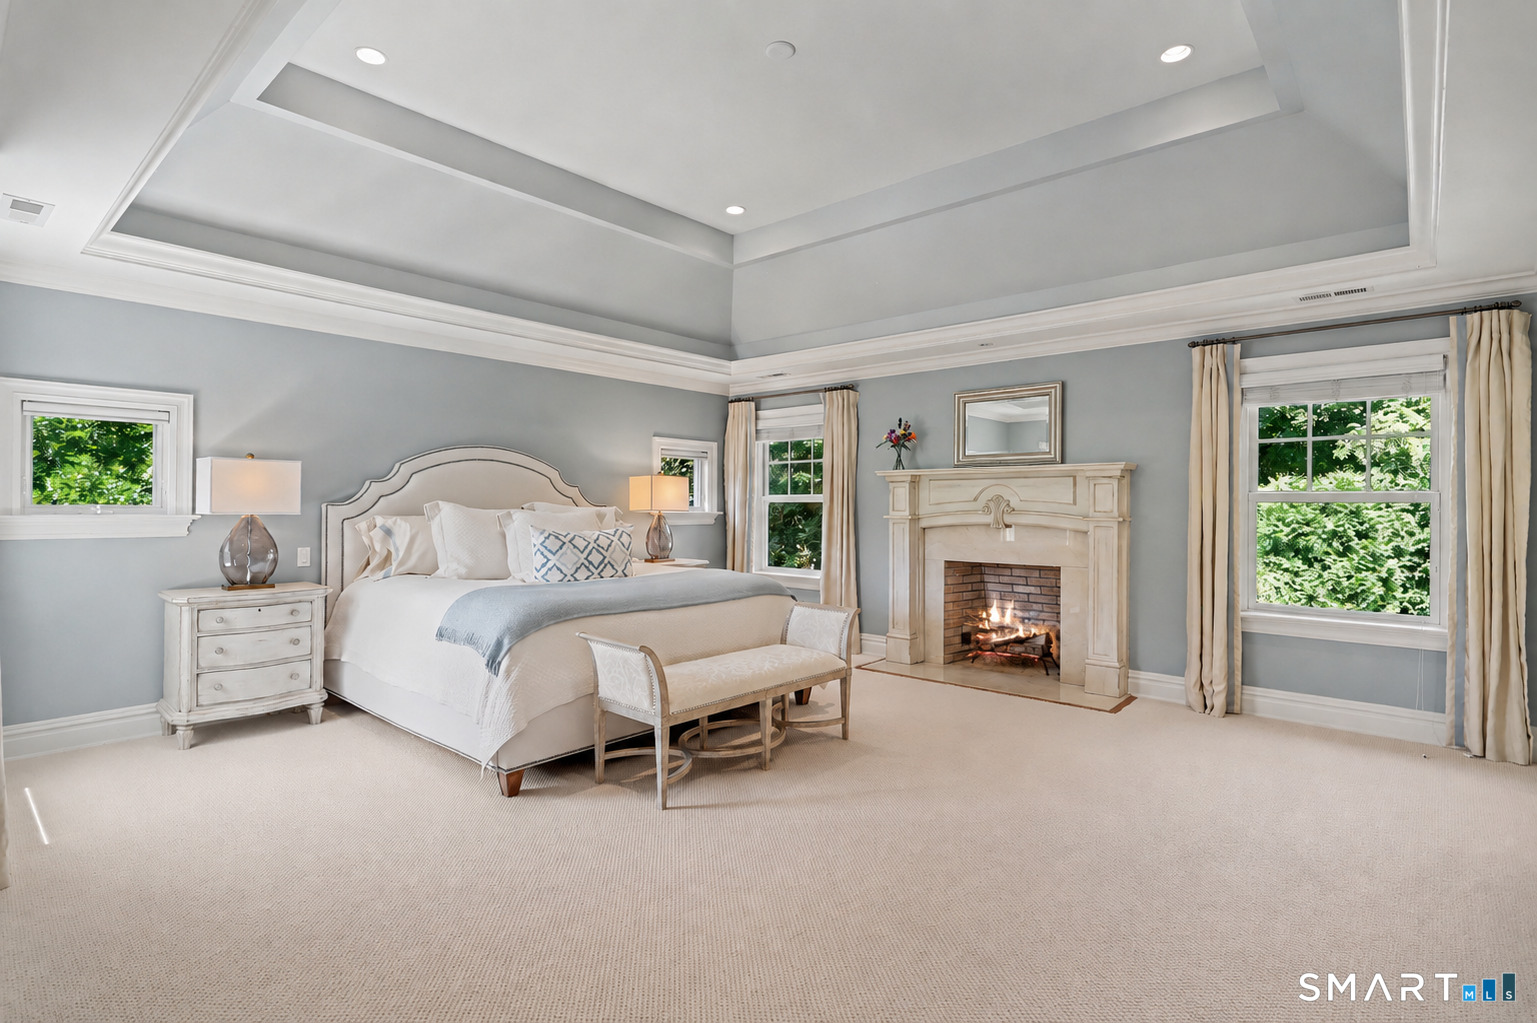
Spacious bedroom with a white bed and lit fireplace between large windows.
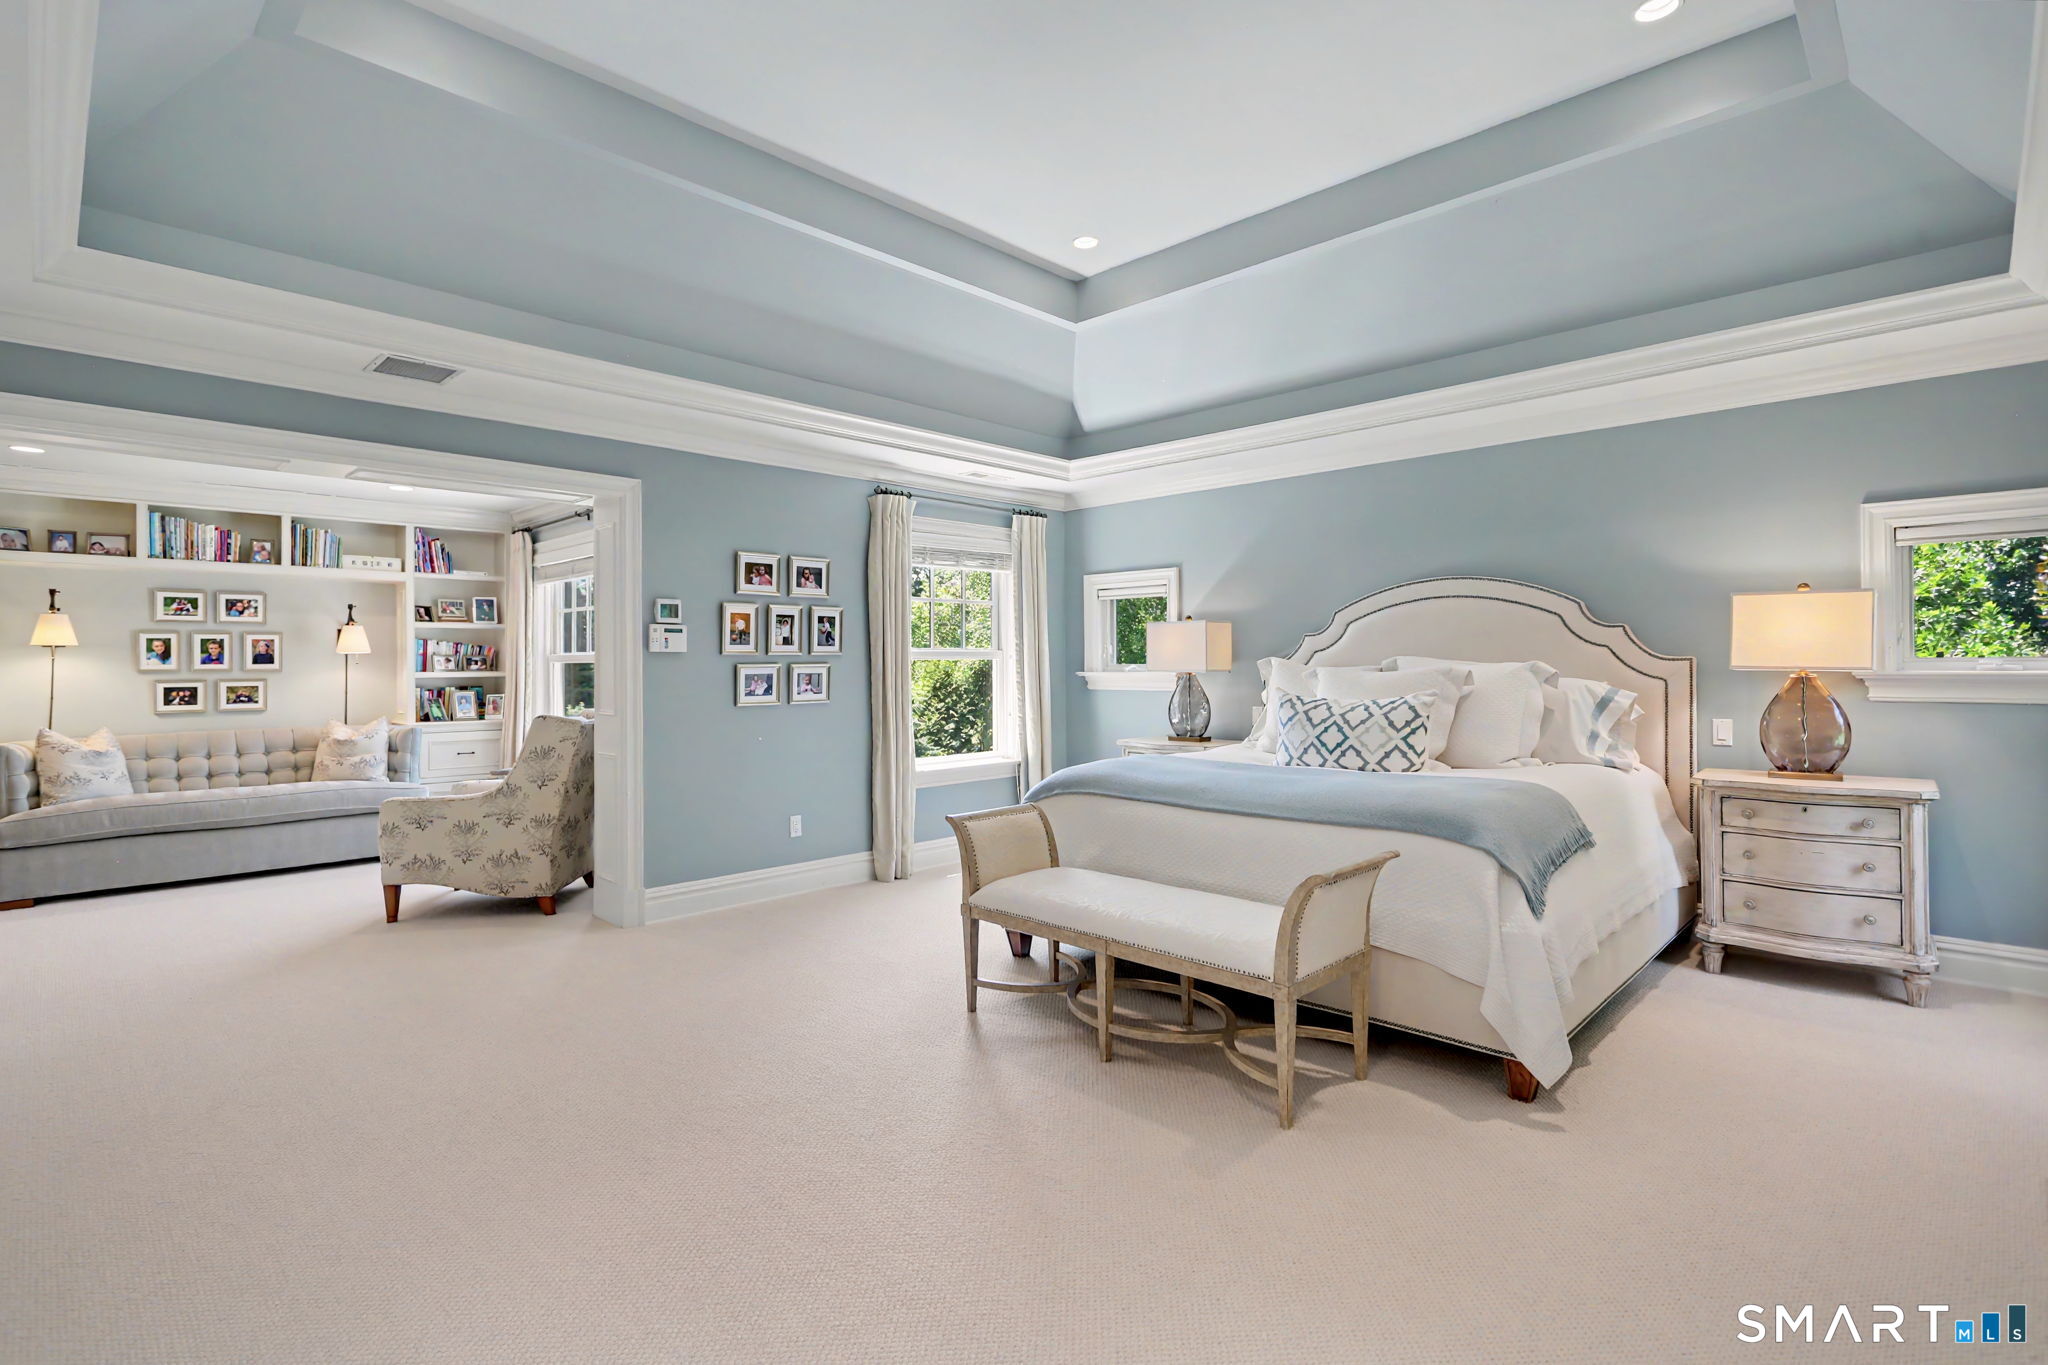
Bedroom with a deep tray ceiling and an adjoining sitting area with built-in bookshelves.
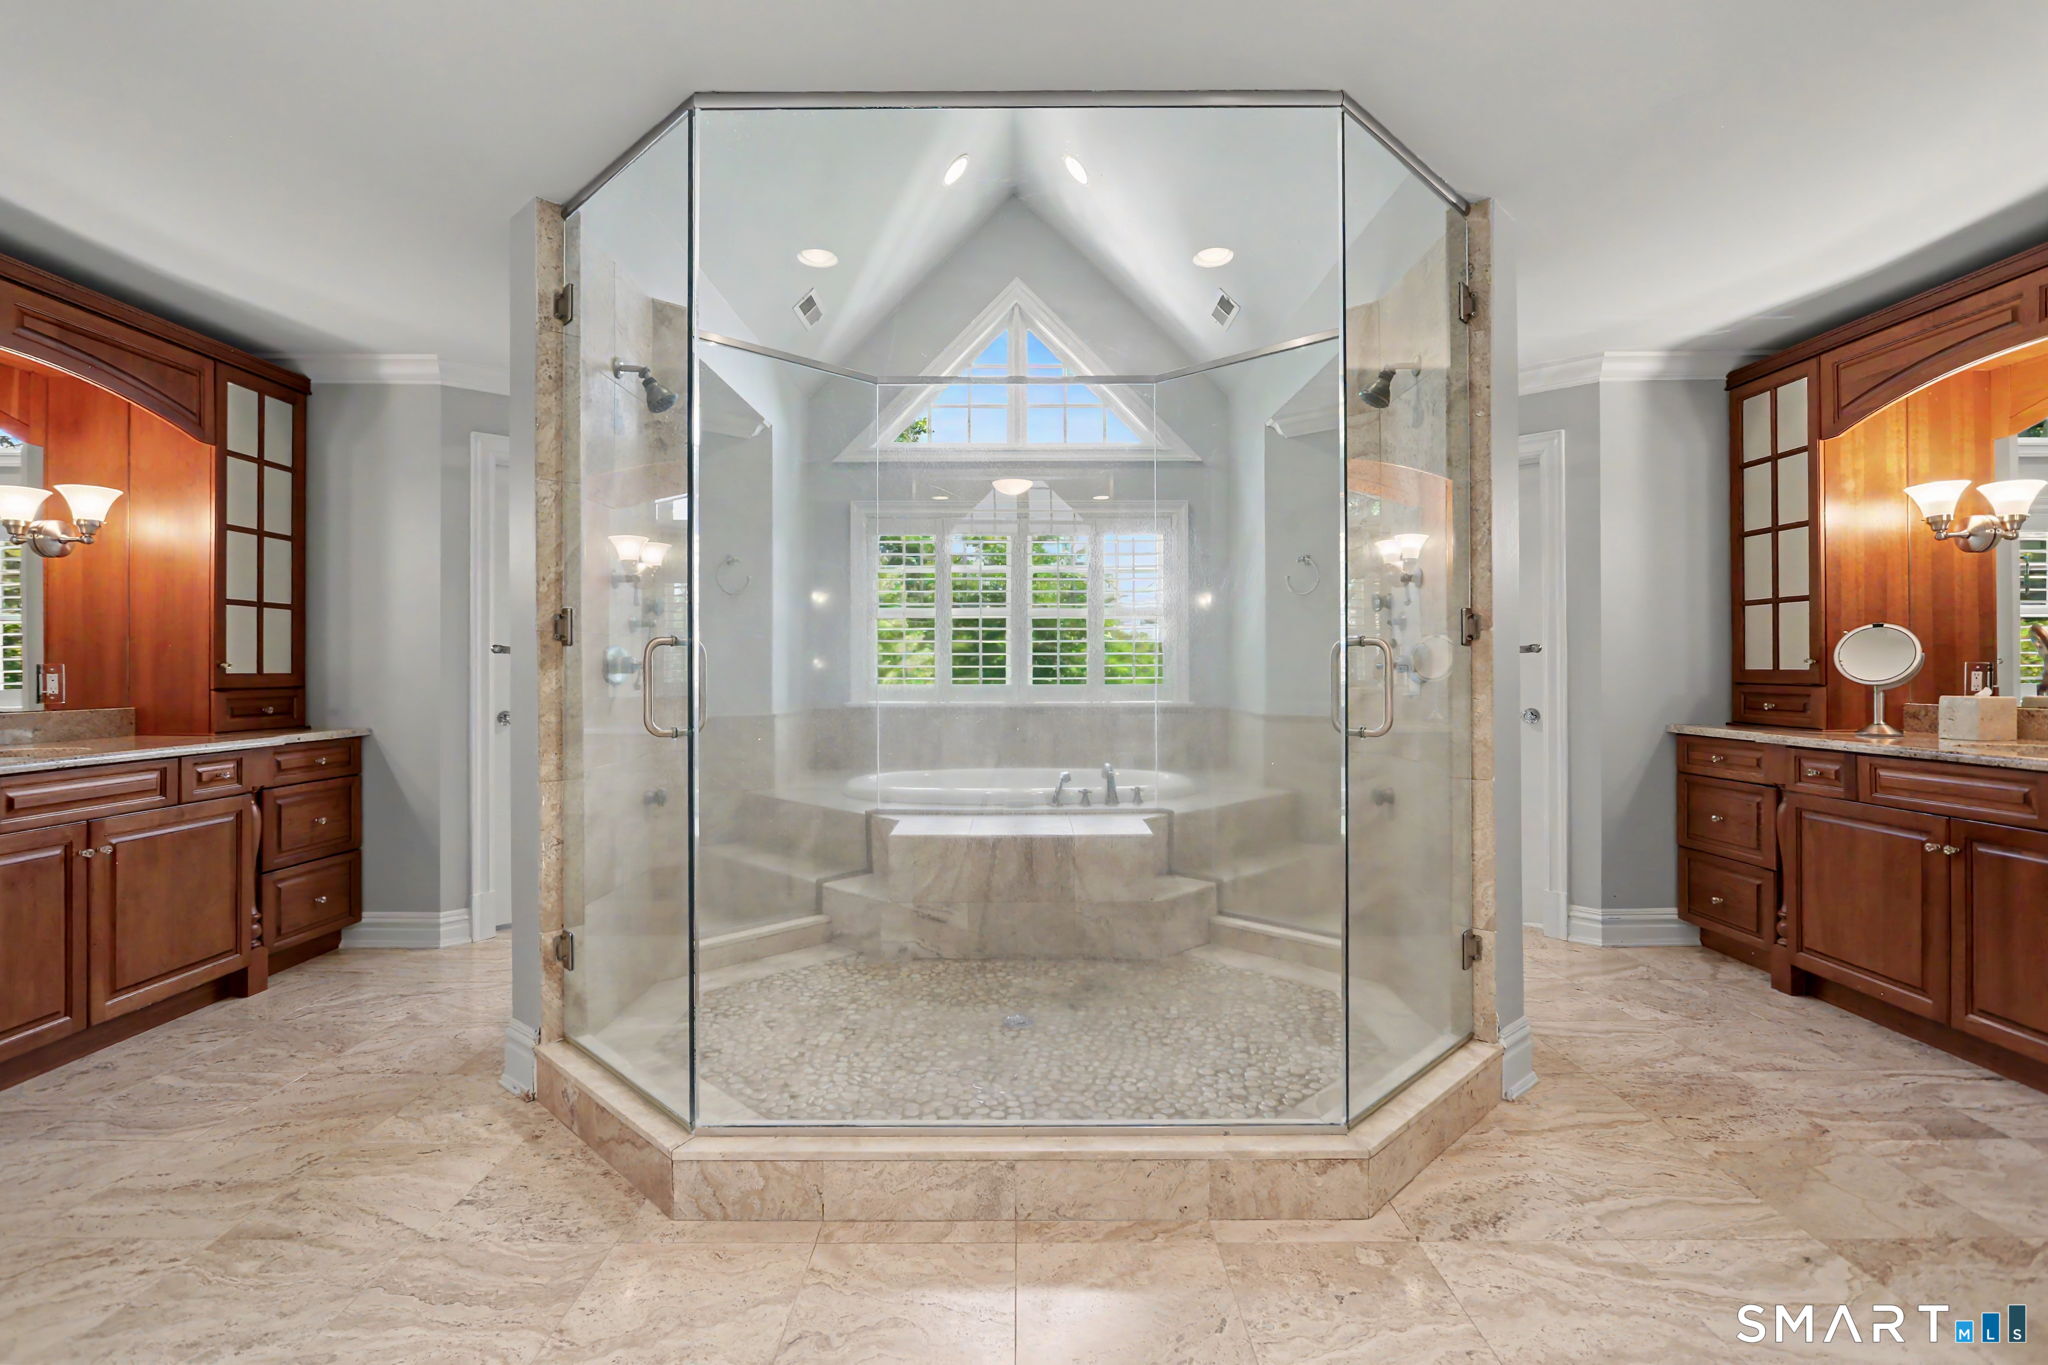
Primary bathroom with a glass shower, pebble floor, raised soaking tub, and matching dark wood vanities.
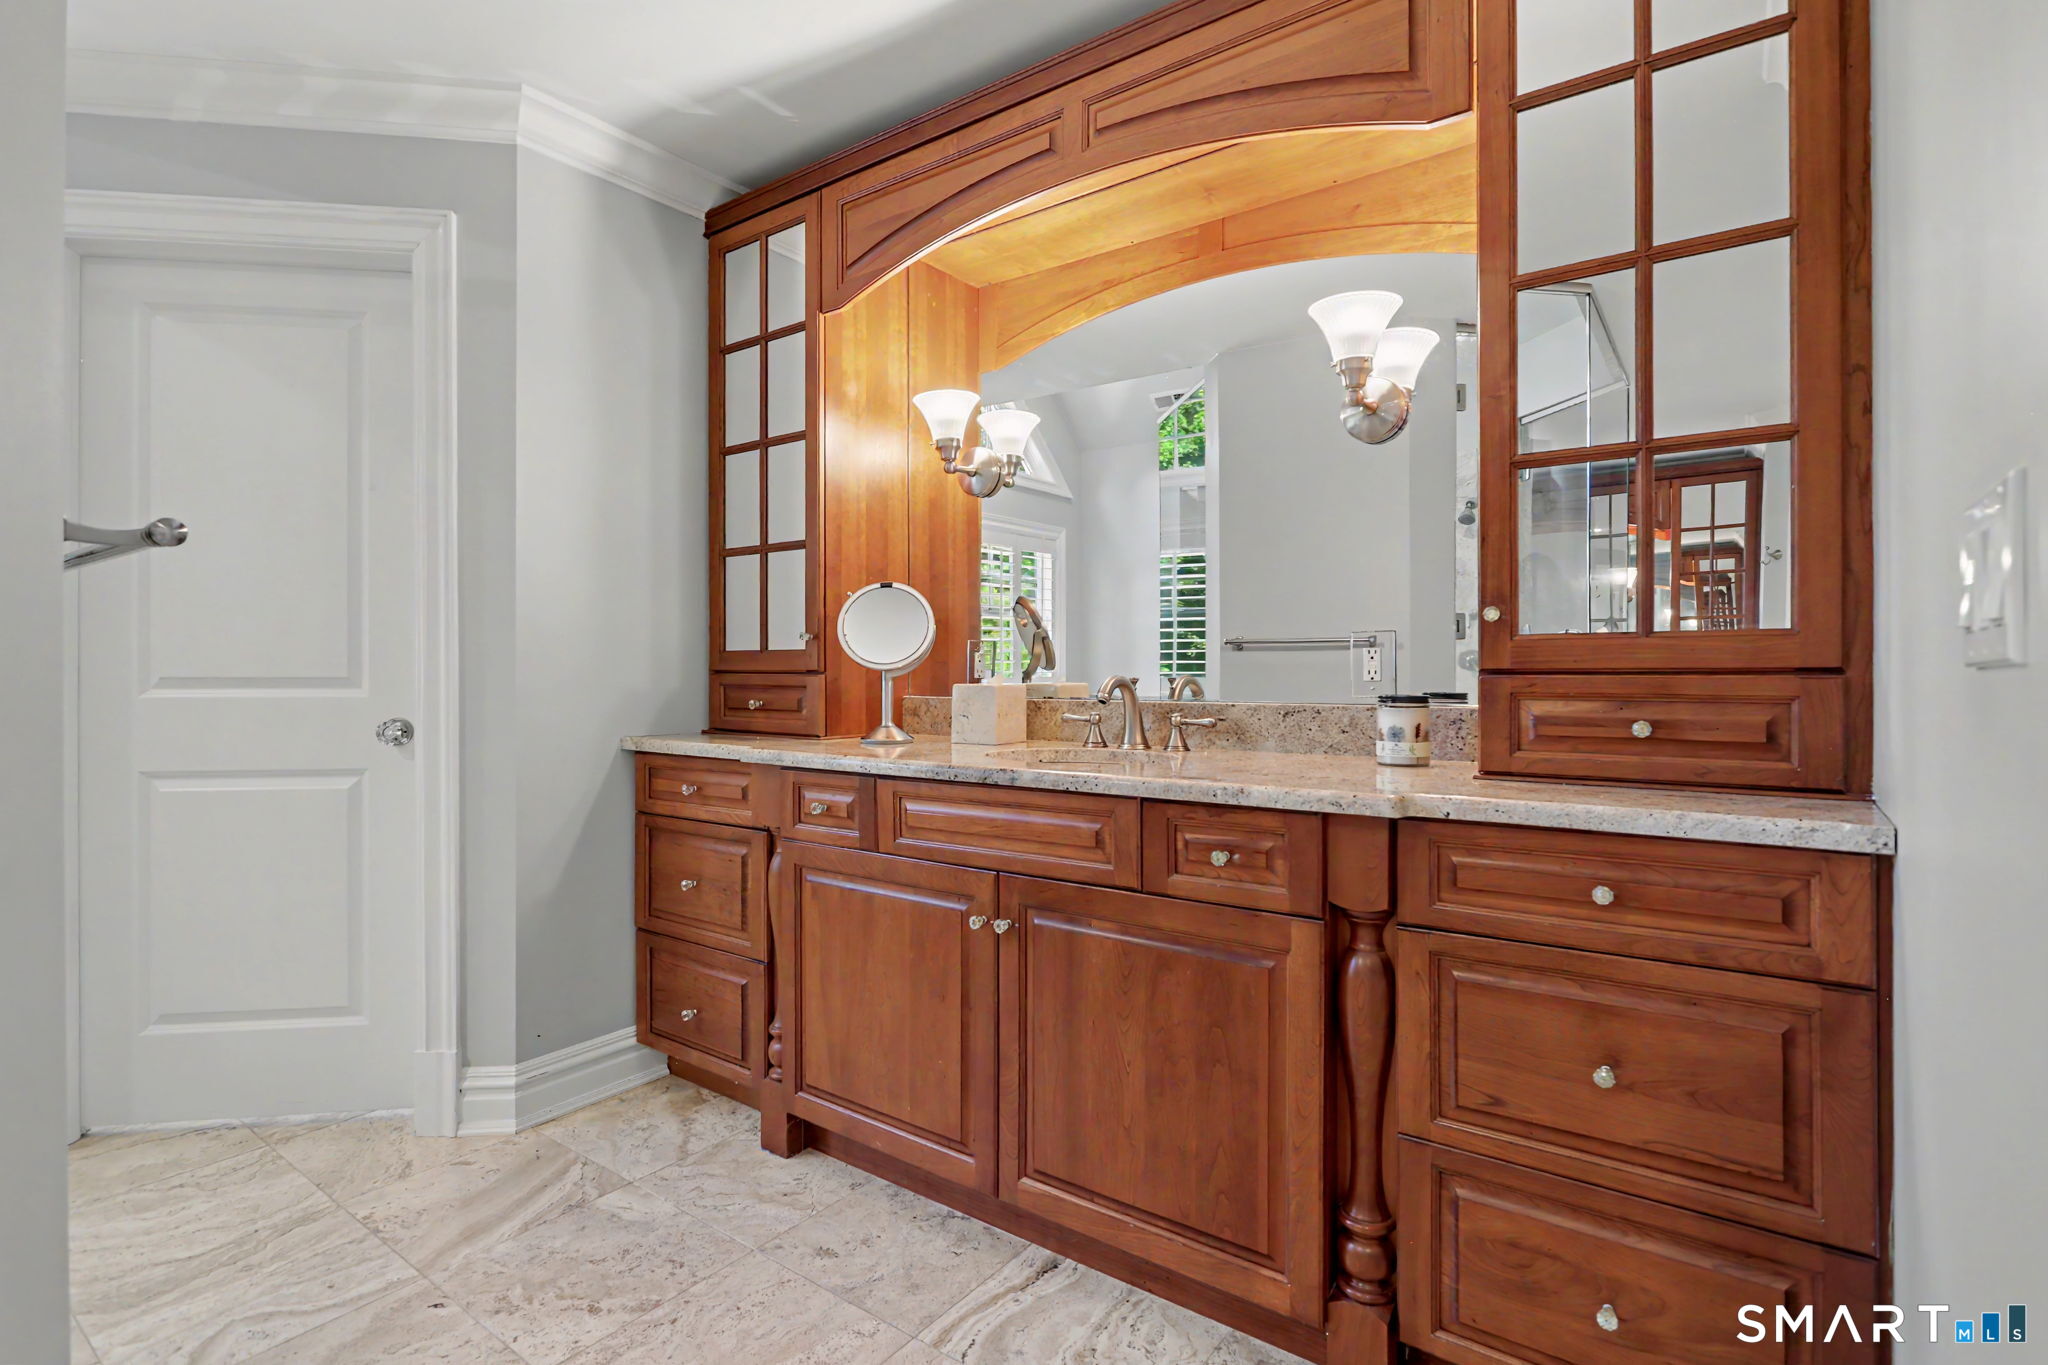
Bathroom with an ornate wood vanity, granite counter, large mirror, and pale stone tile floor.
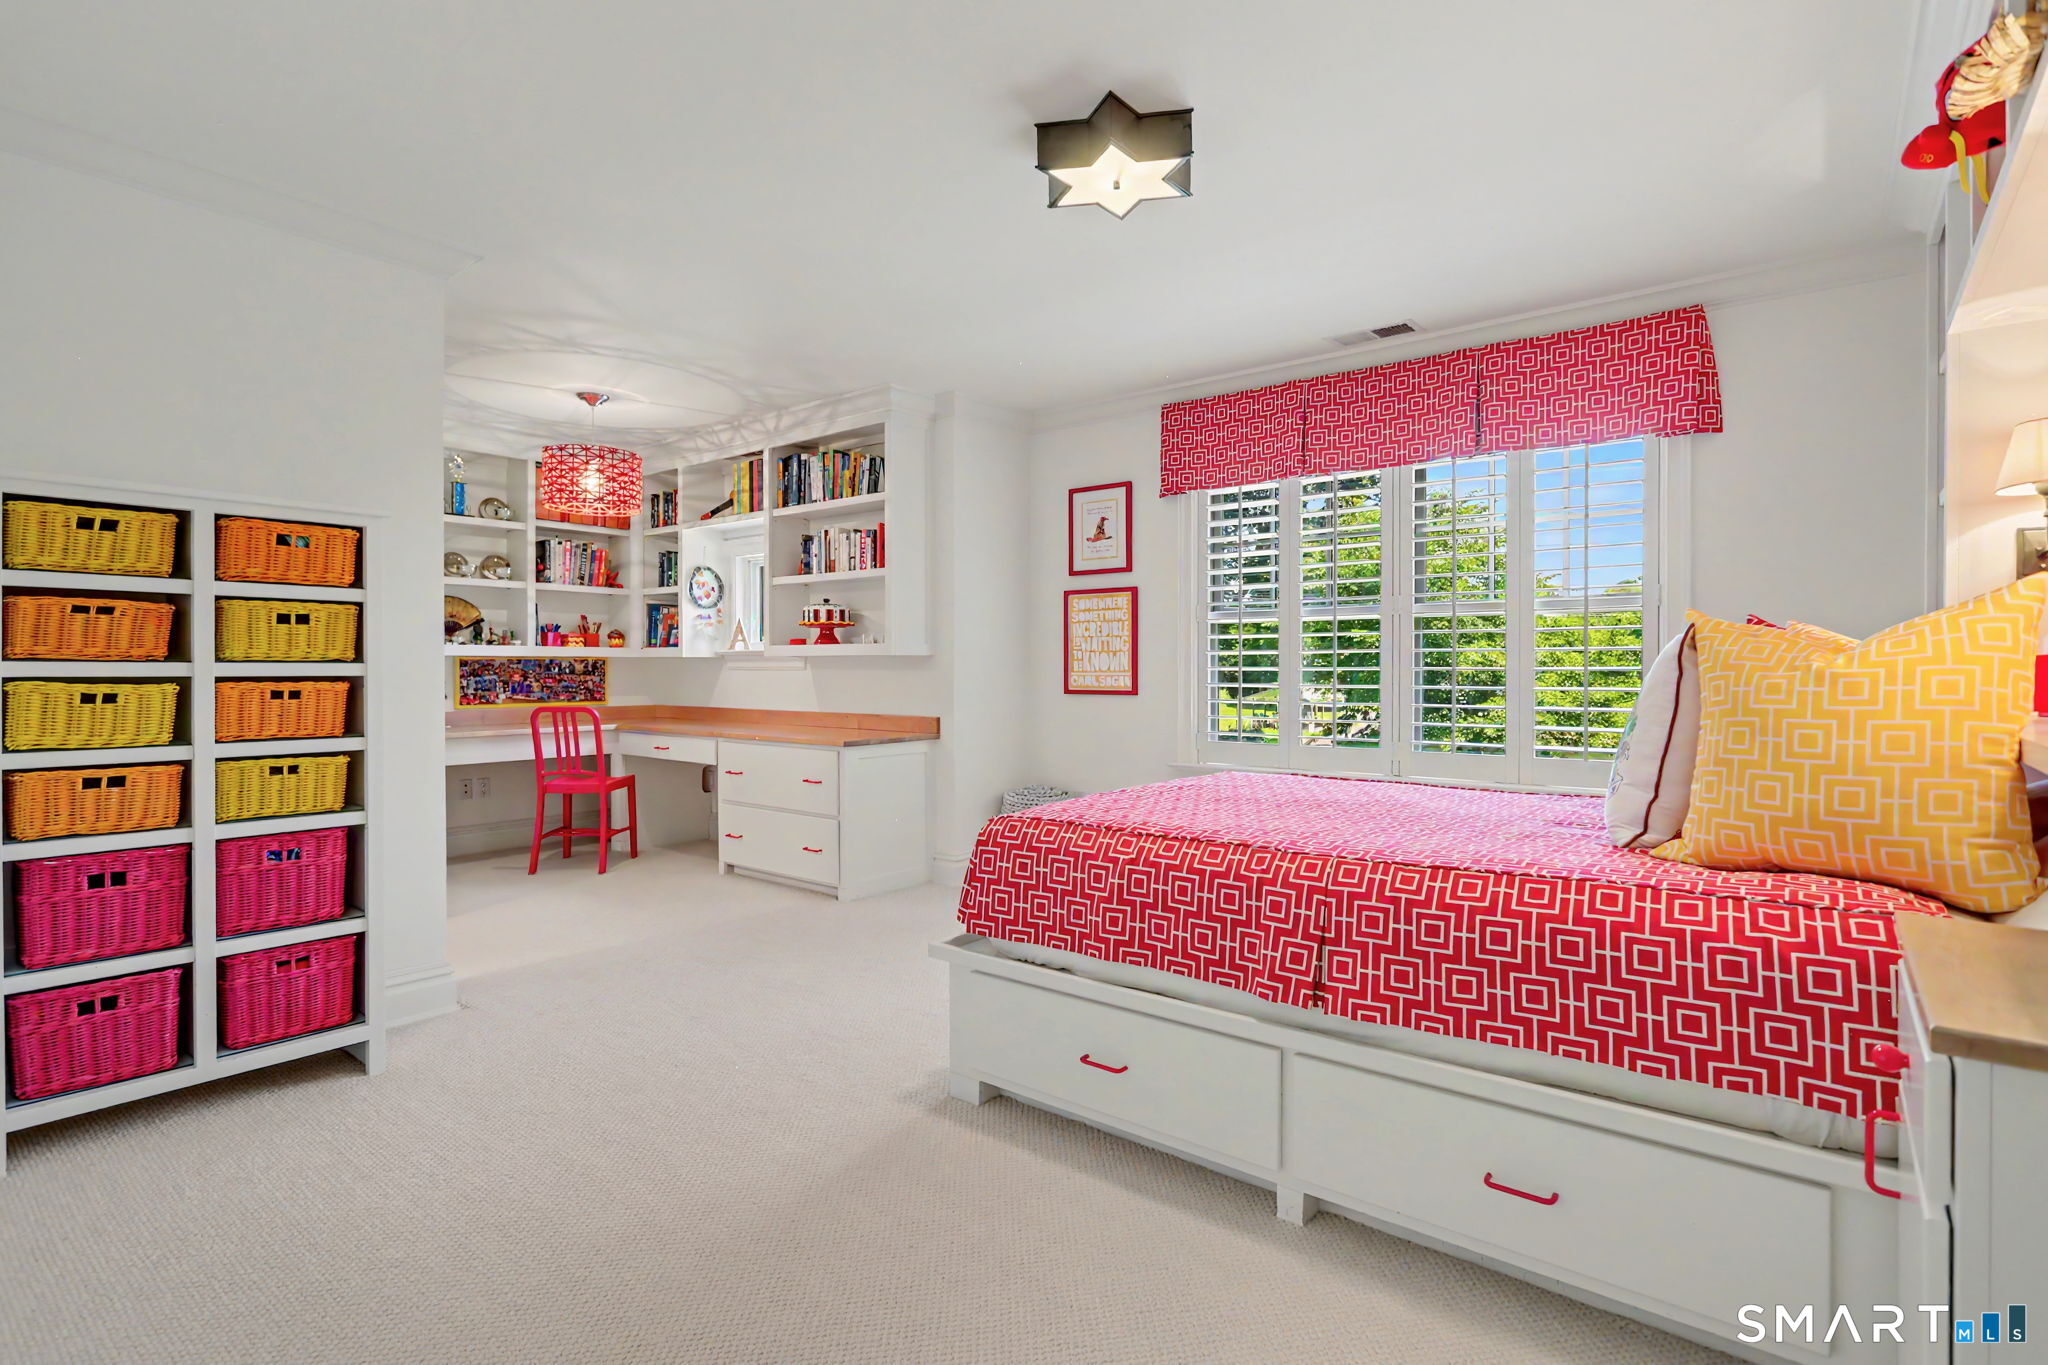
Bright bedroom with red geometric bedding, built-in drawers, colorful baskets, and a desk beneath bookshelves.
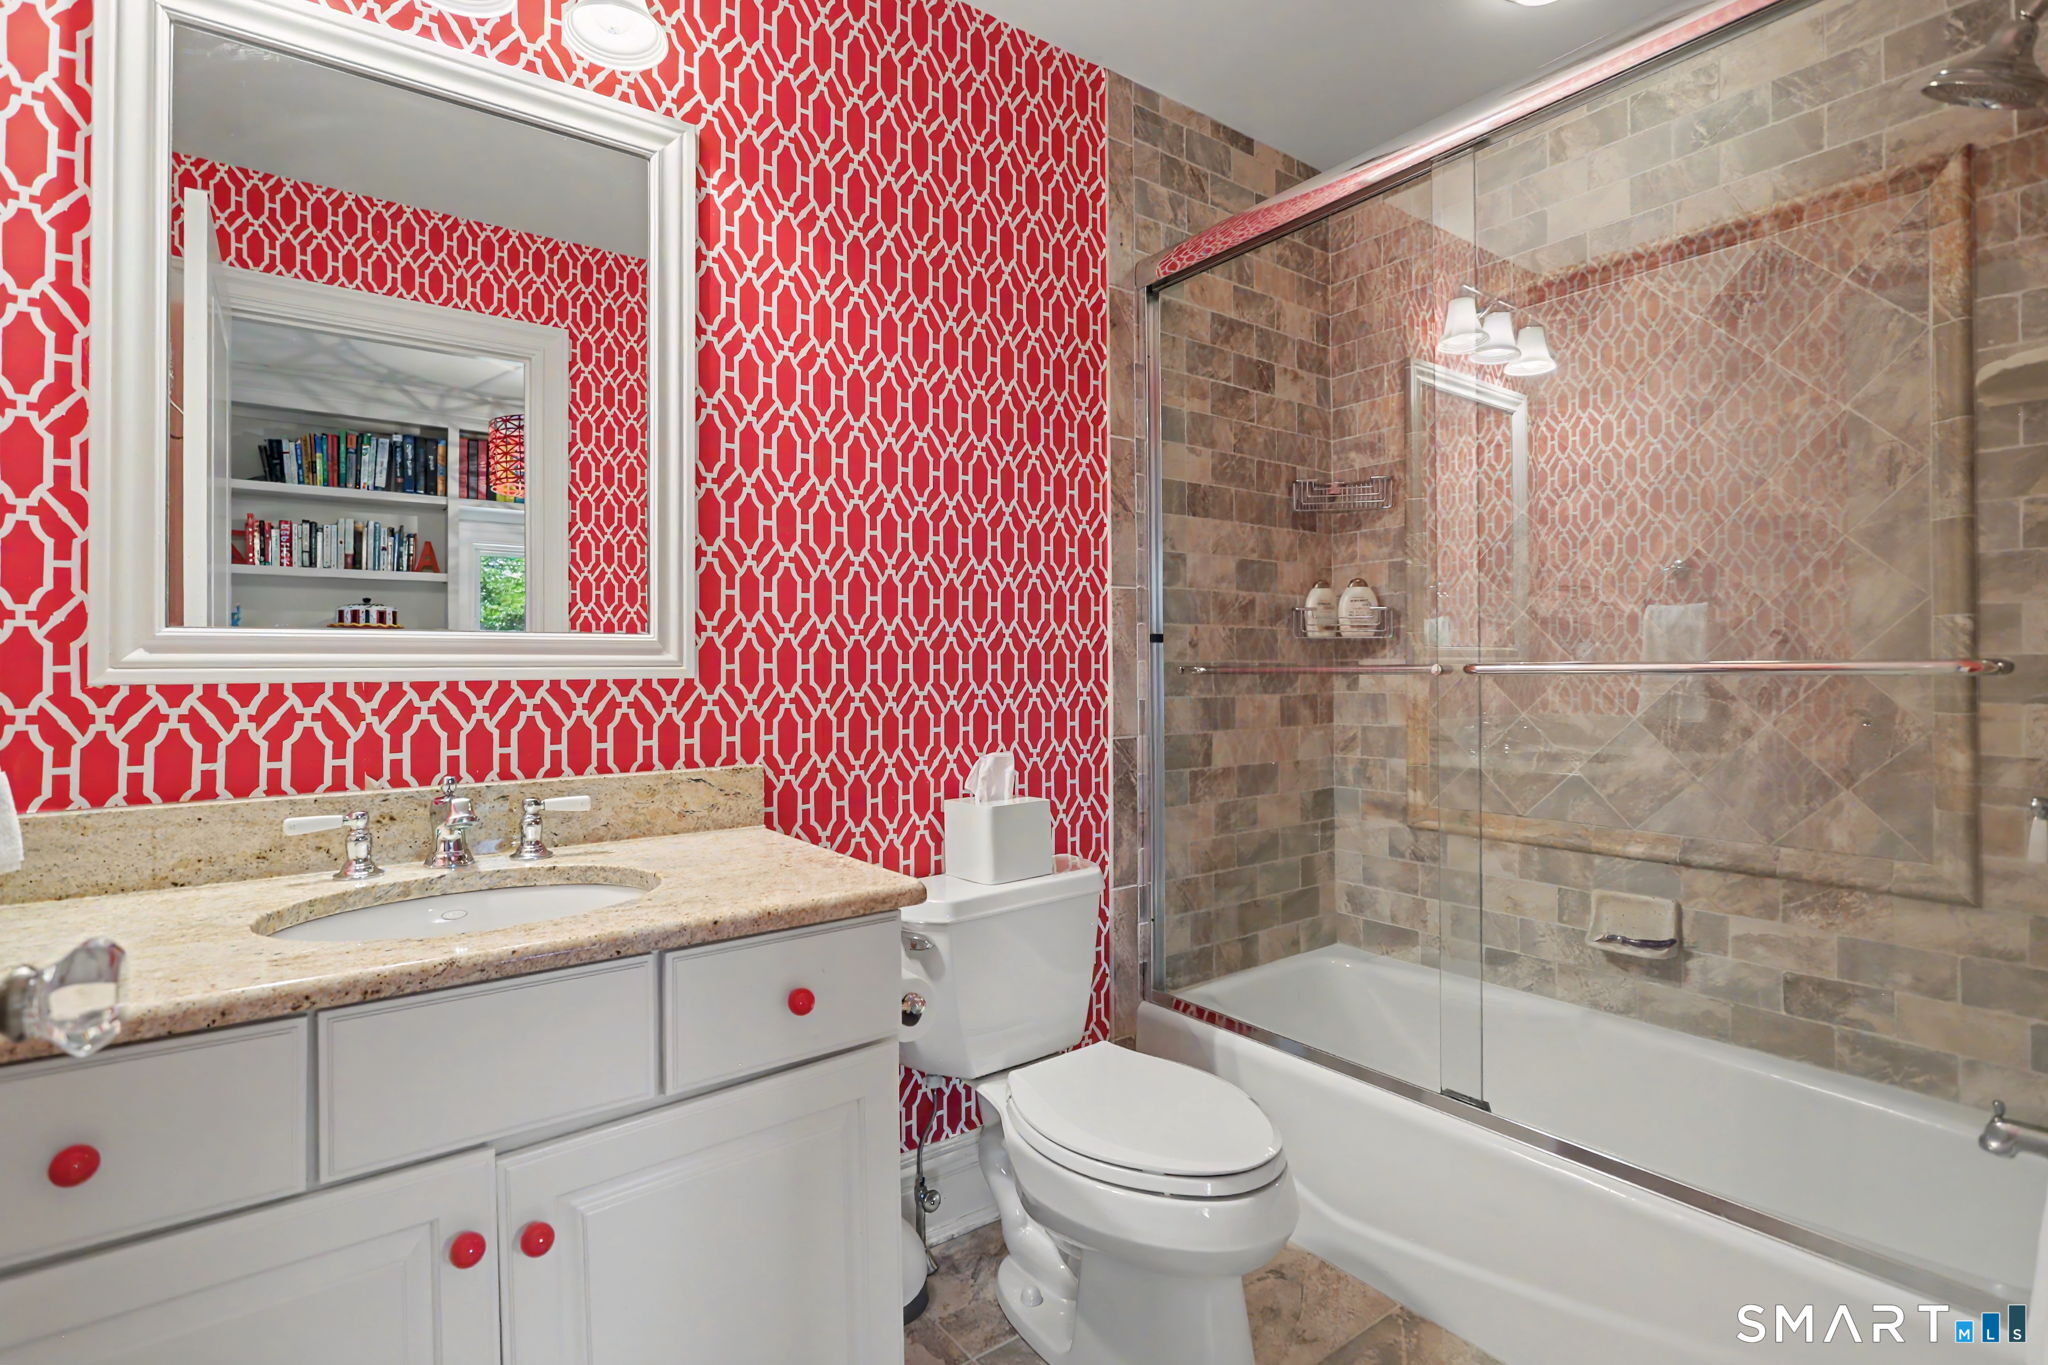
Bathroom with bold red geometric wallpaper, granite vanity, and glass-enclosed tub and shower.
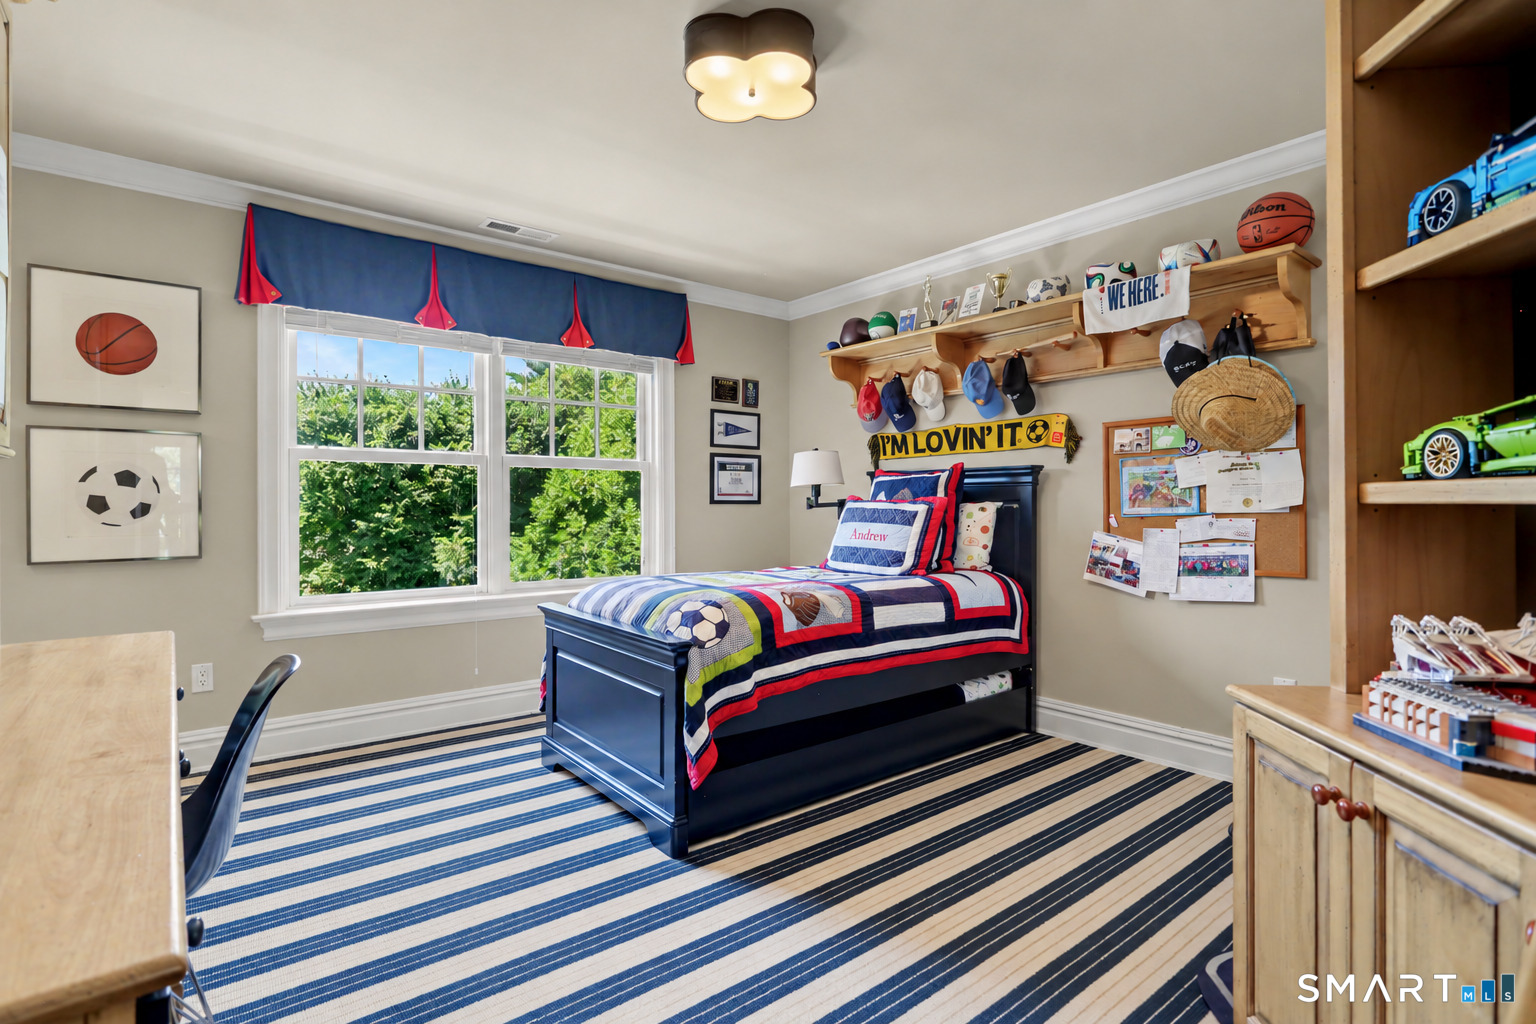
Sports-themed bedroom with a dark blue bed, striped rug, sports memorabilia, and a large window overlooking trees.
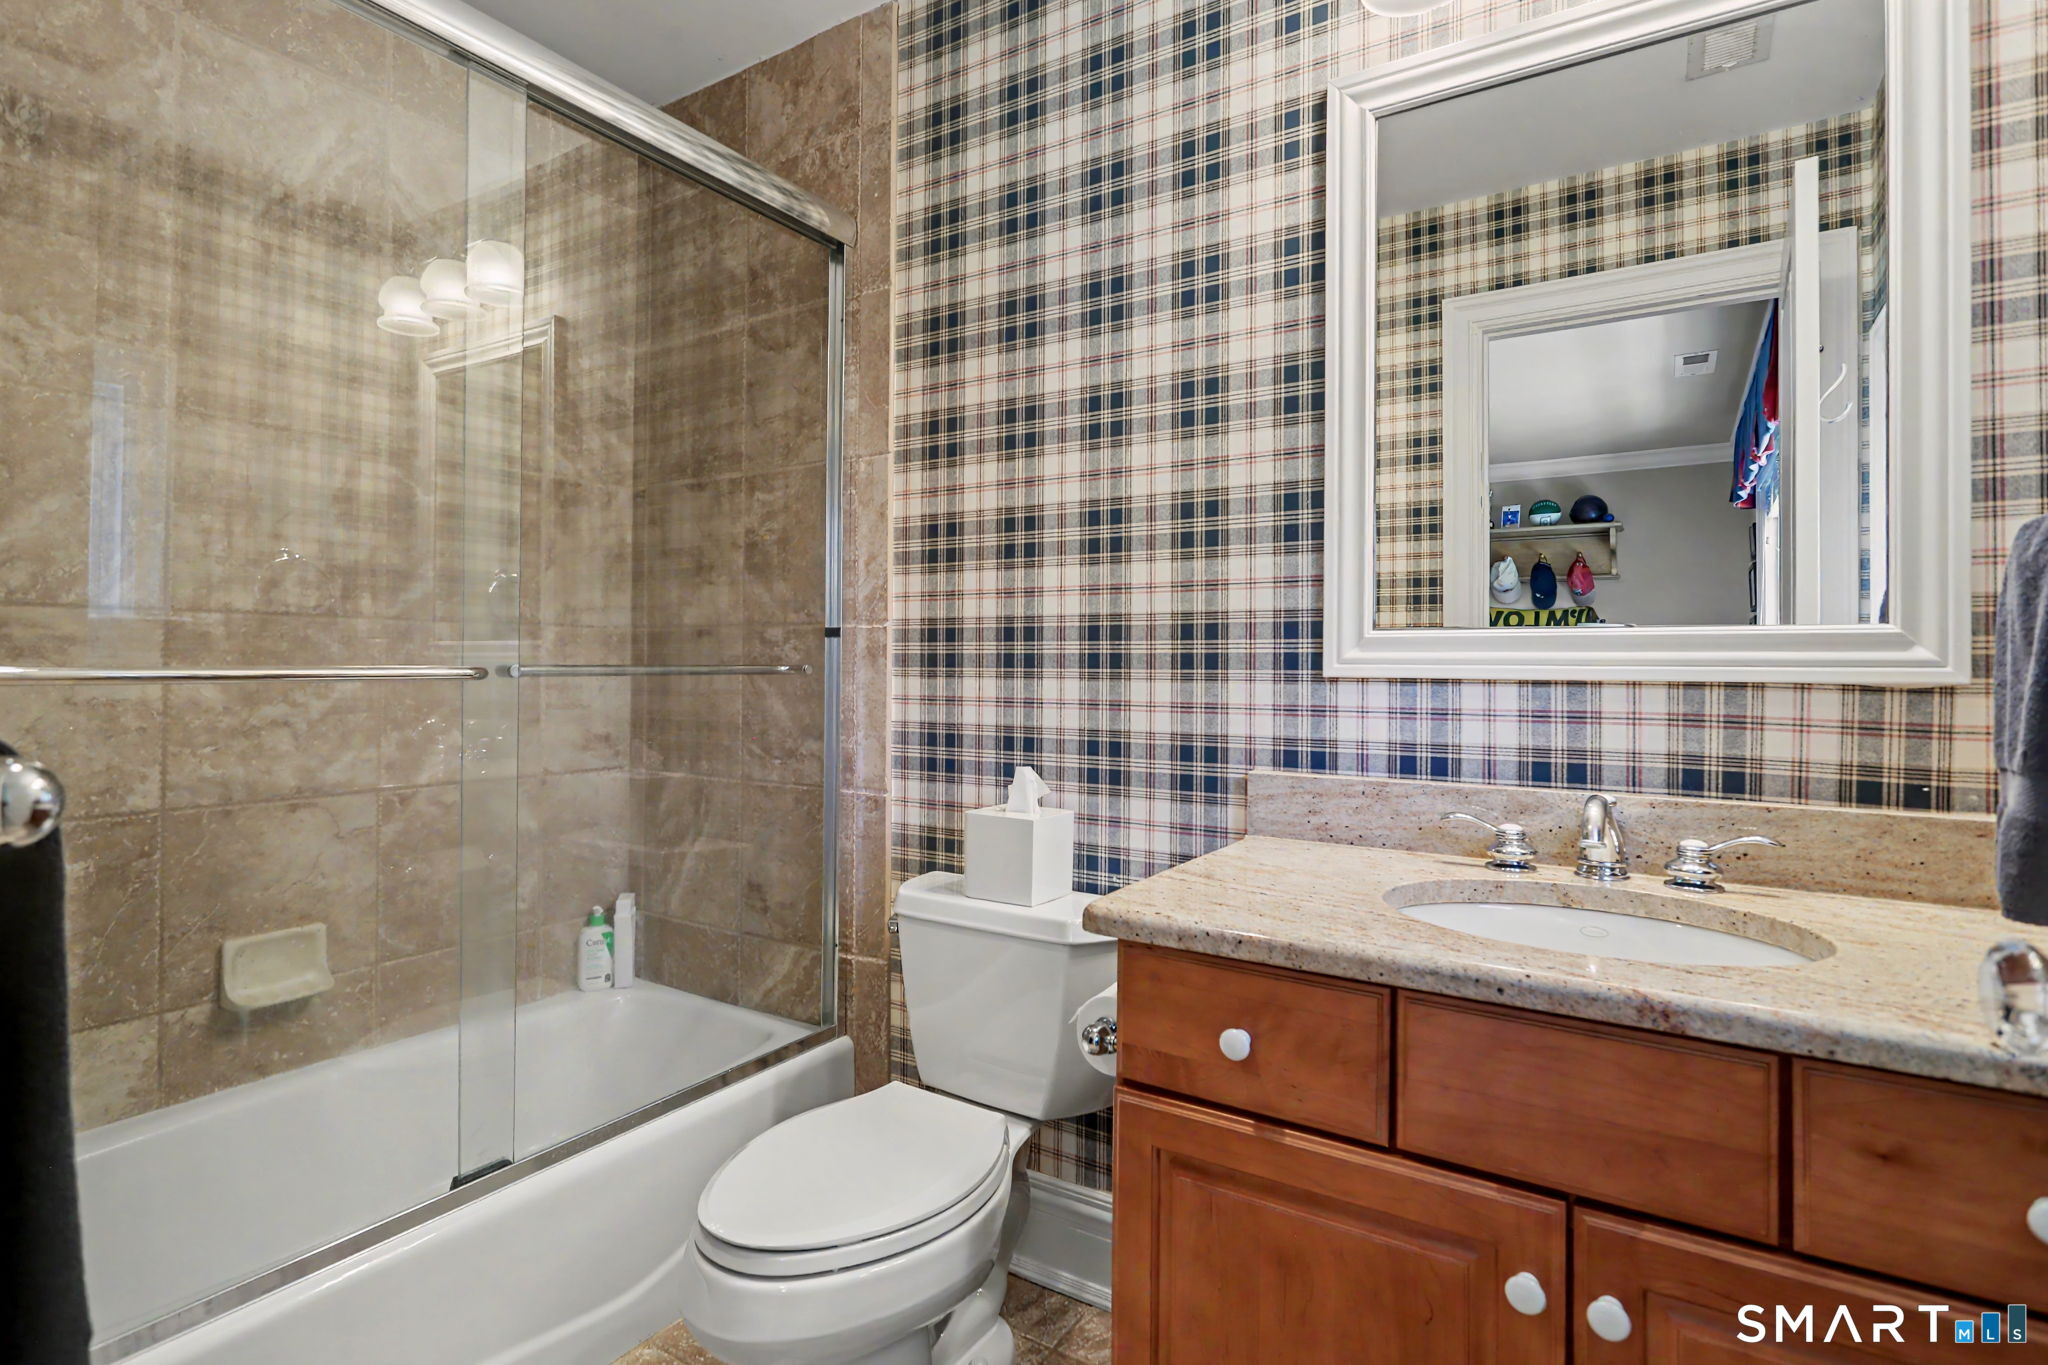
Bathroom with a glass-enclosed tub, plaid wallpaper, and a wood vanity.
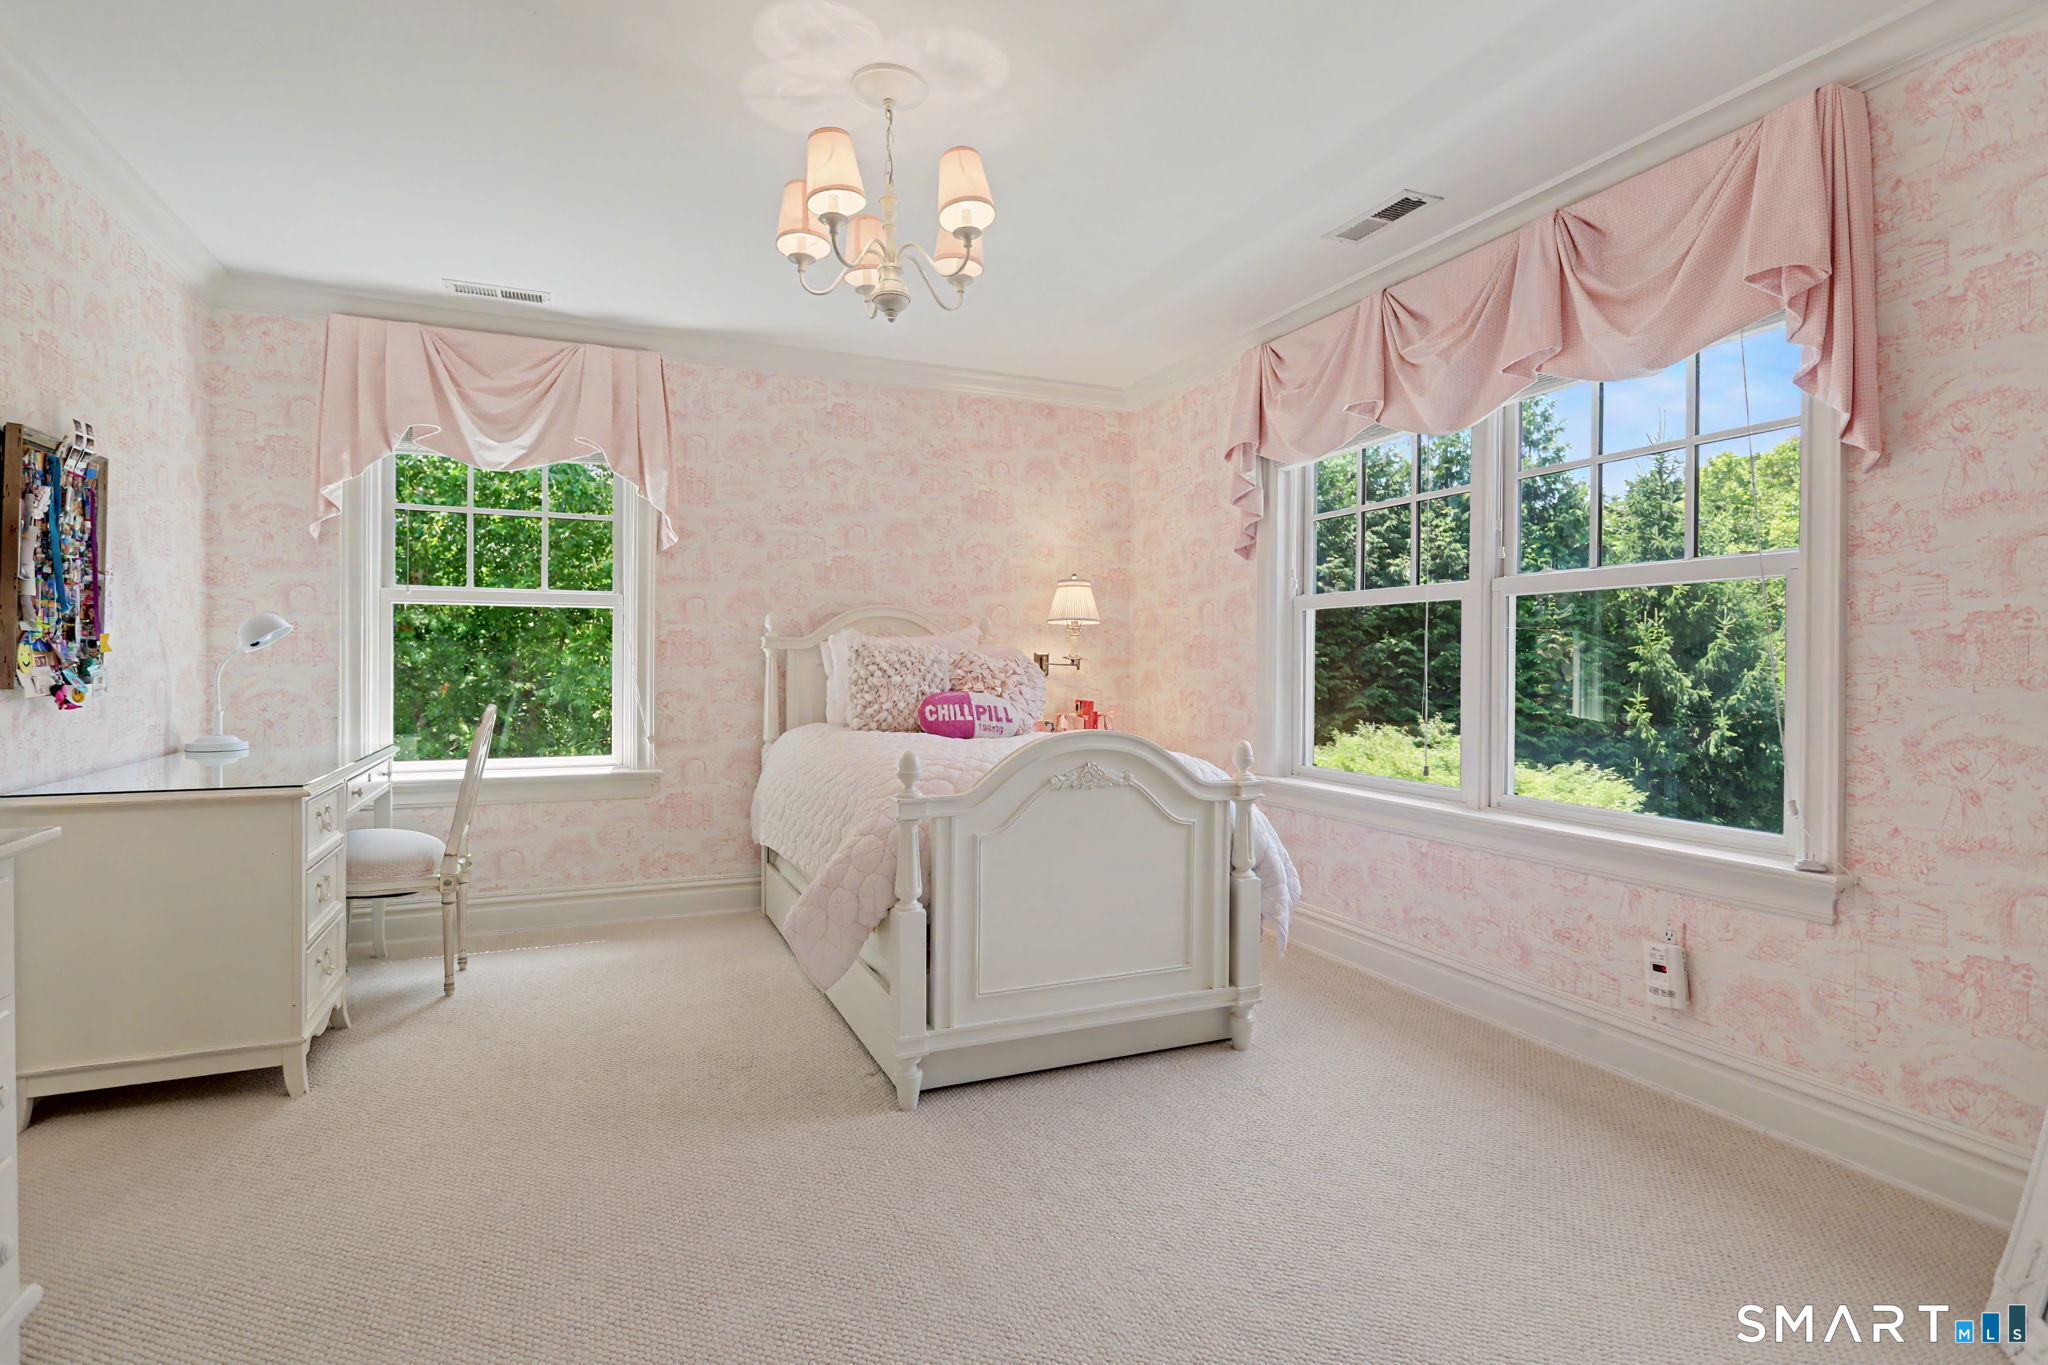
Furnished bedroom with a white bed, pink wallpaper, and large windows overlooking greenery.
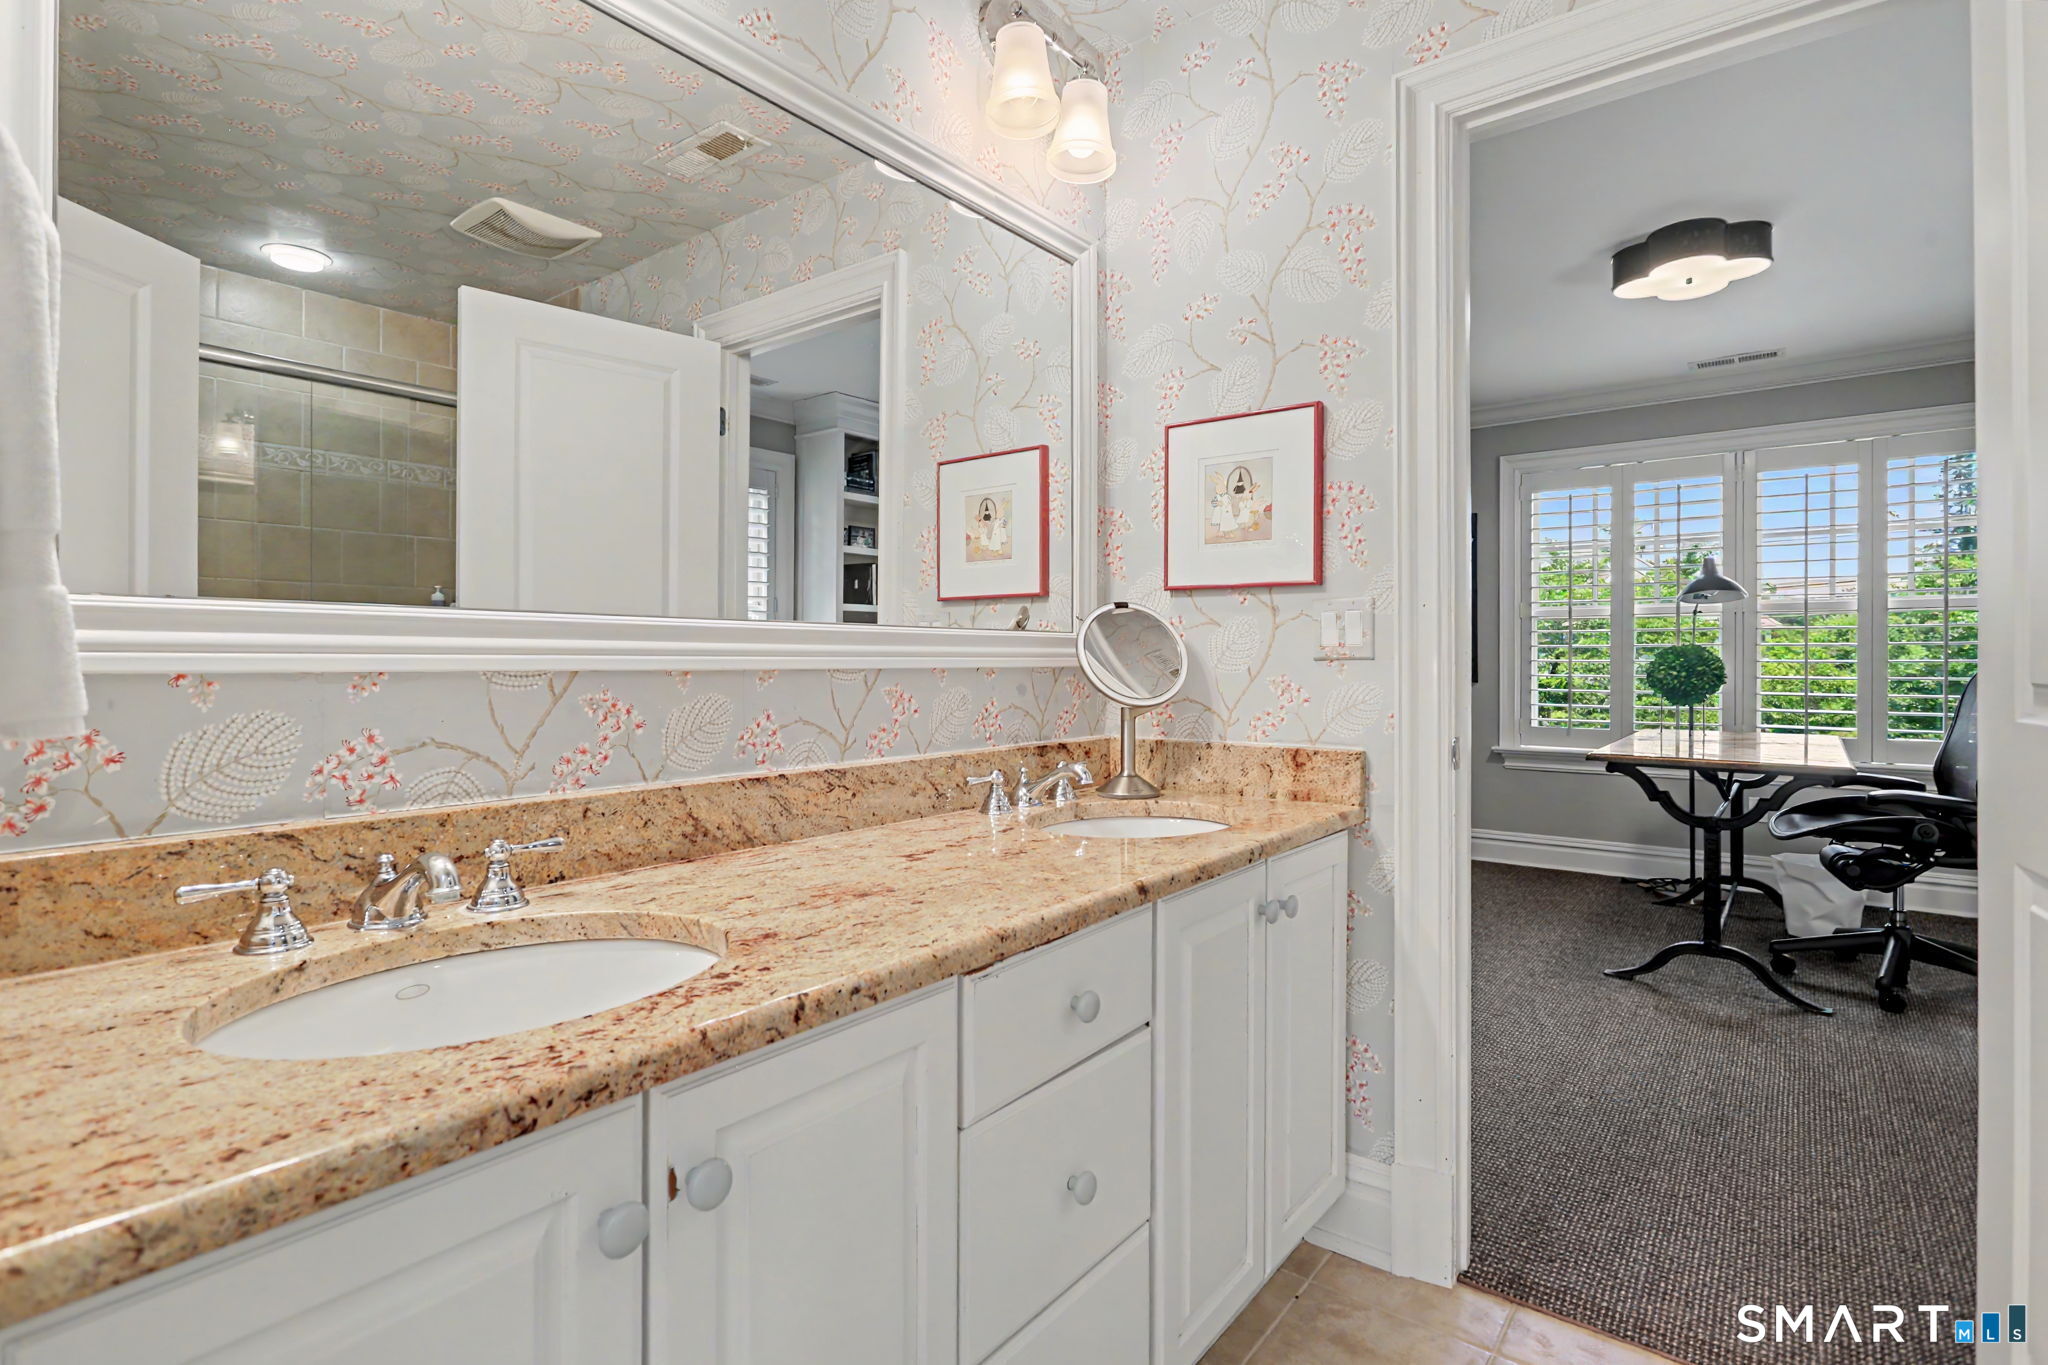
Bathroom with granite double vanity and floral wallpaper, opening to an office with plantation shutters.
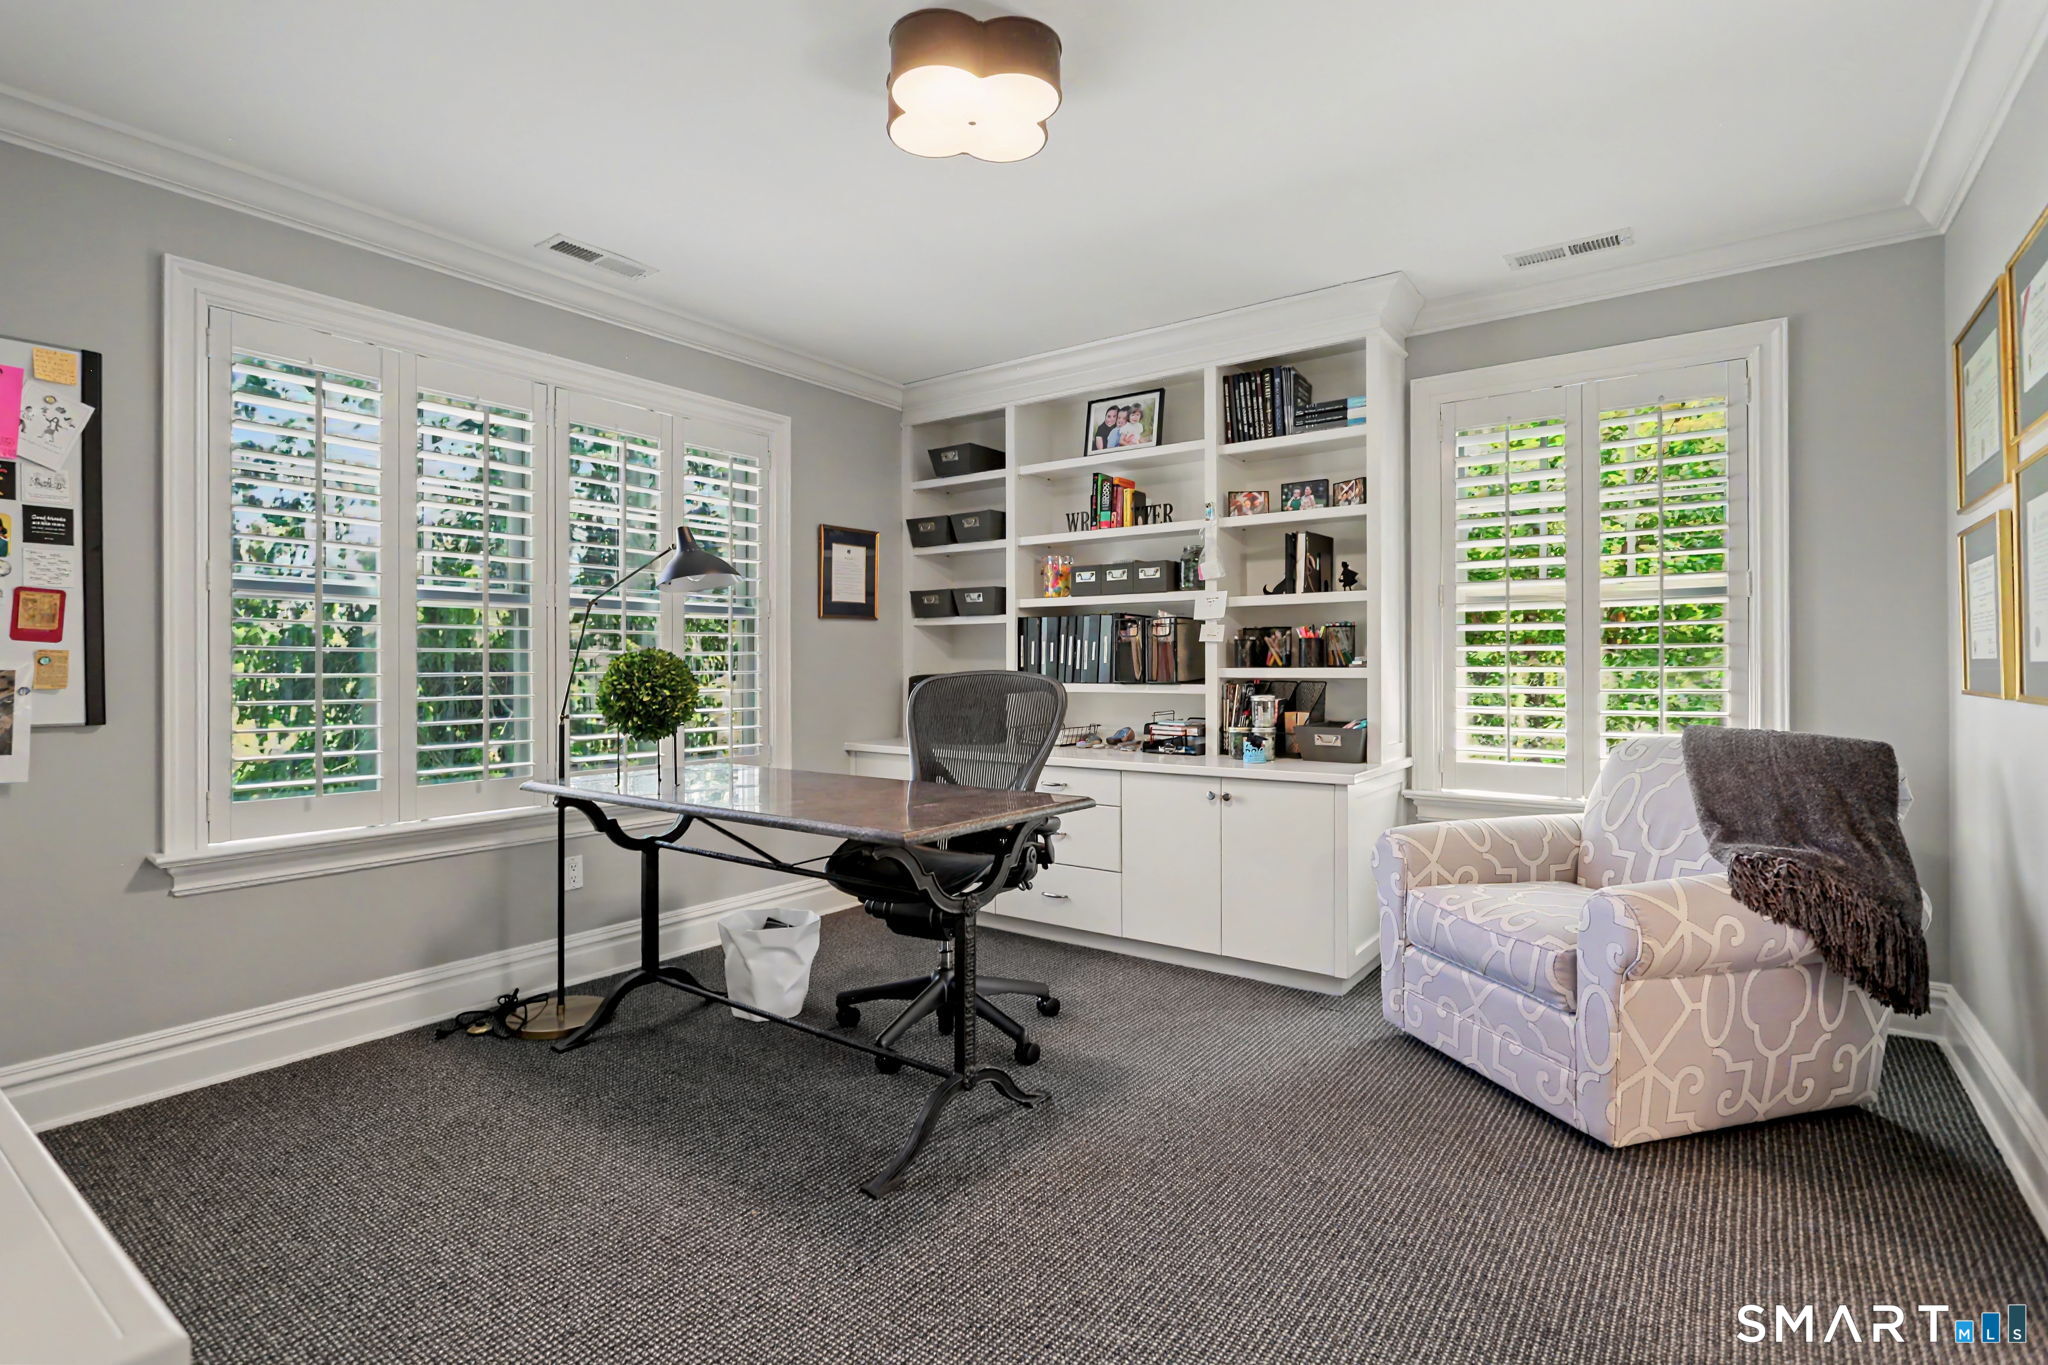
Home office with built-in shelving, plantation shutters, a glass-top desk, and a patterned armchair.
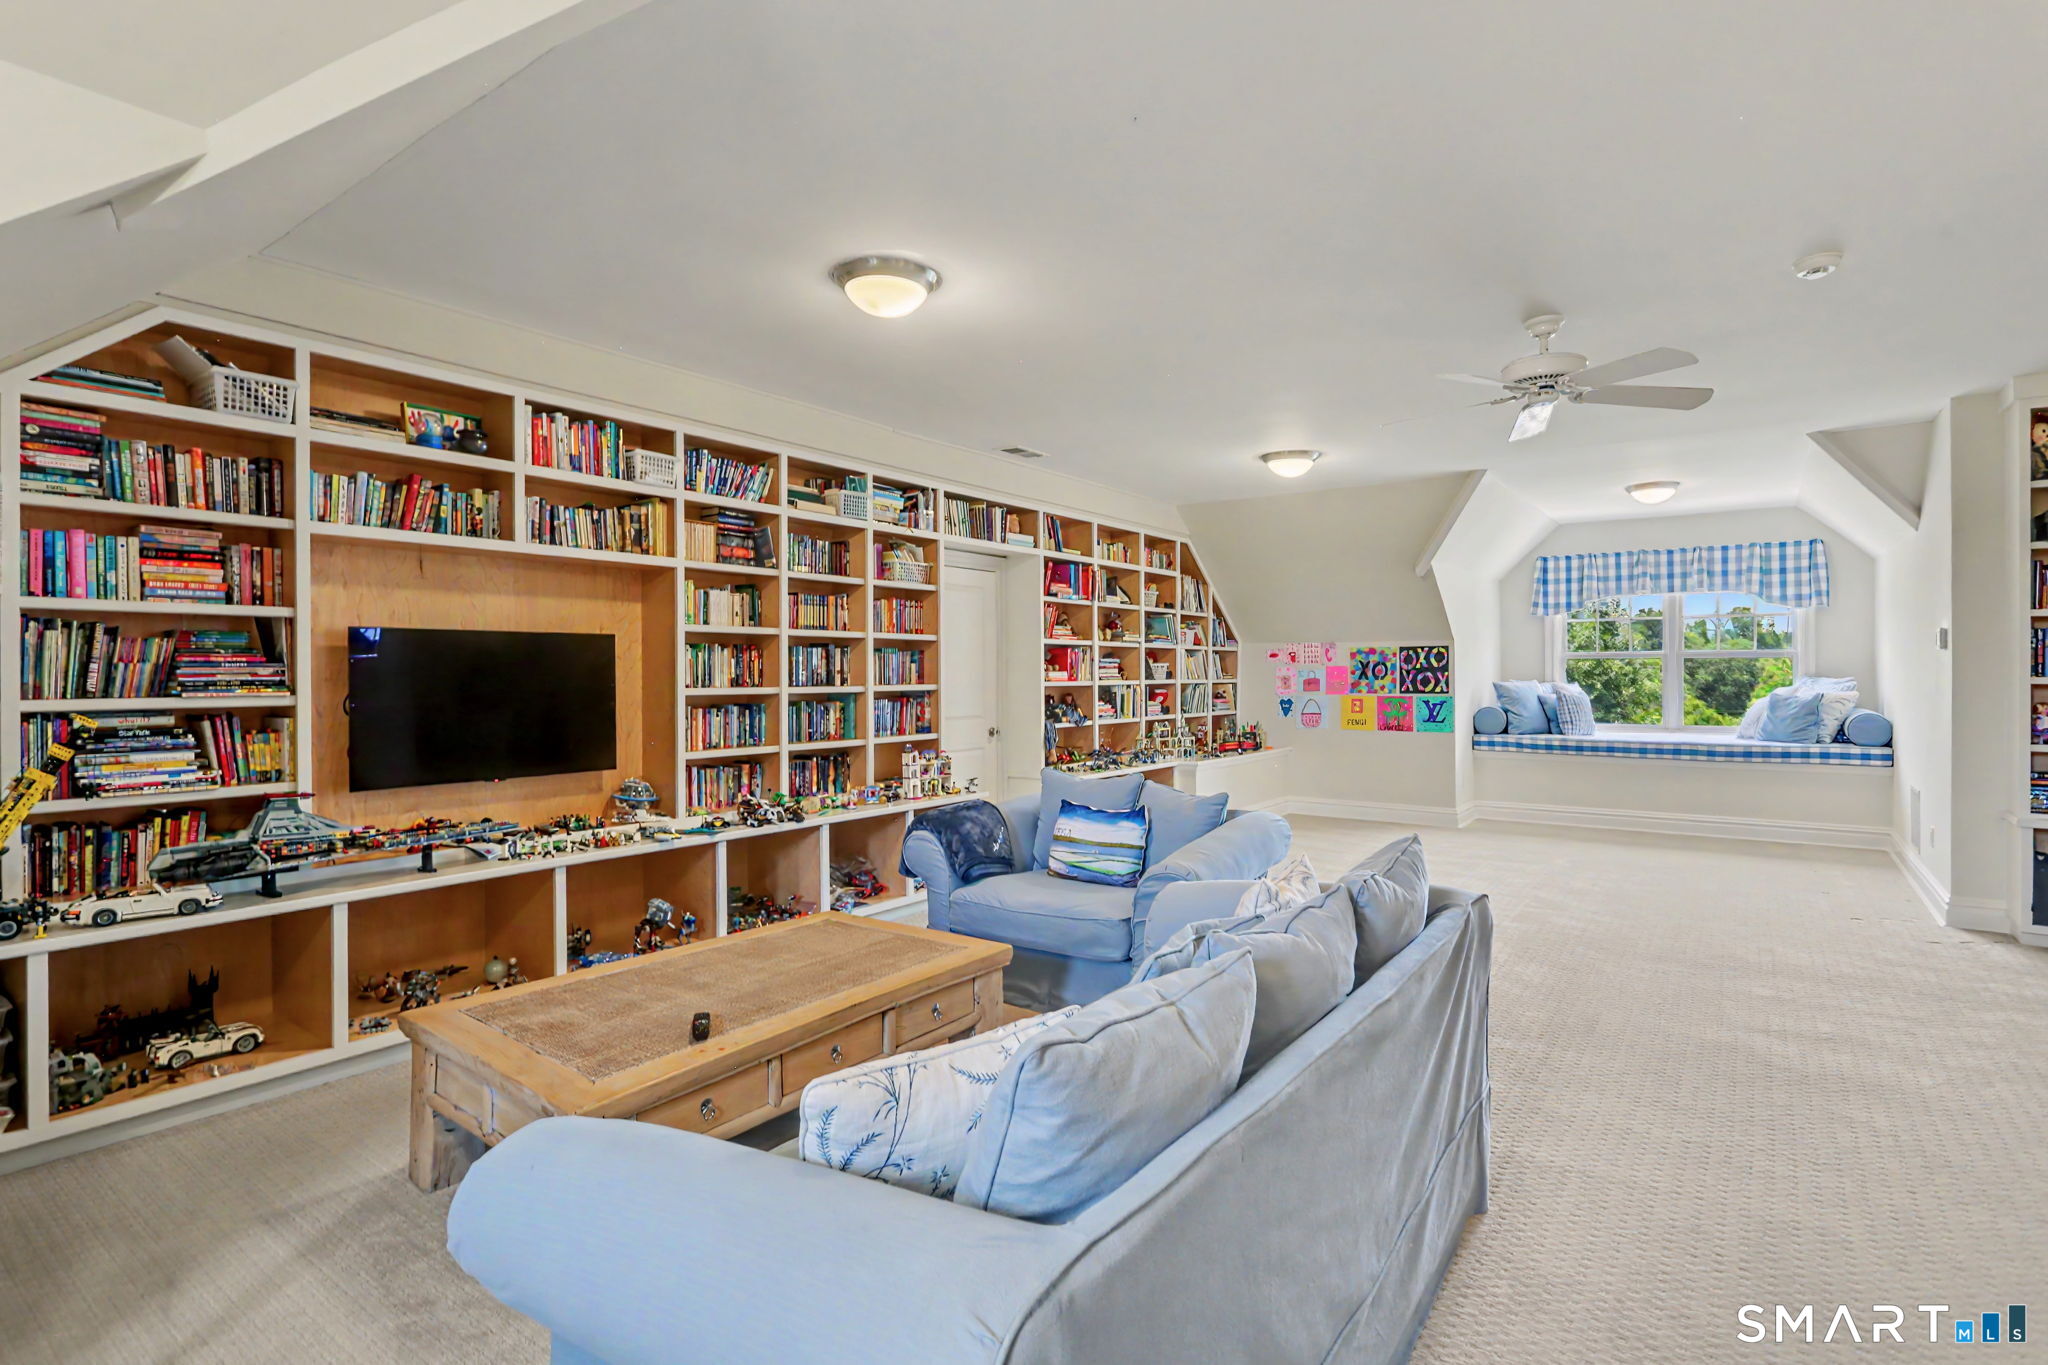
Furnished family room with toy-filled built-in bookshelves, pale blue sofas, and a window seat.
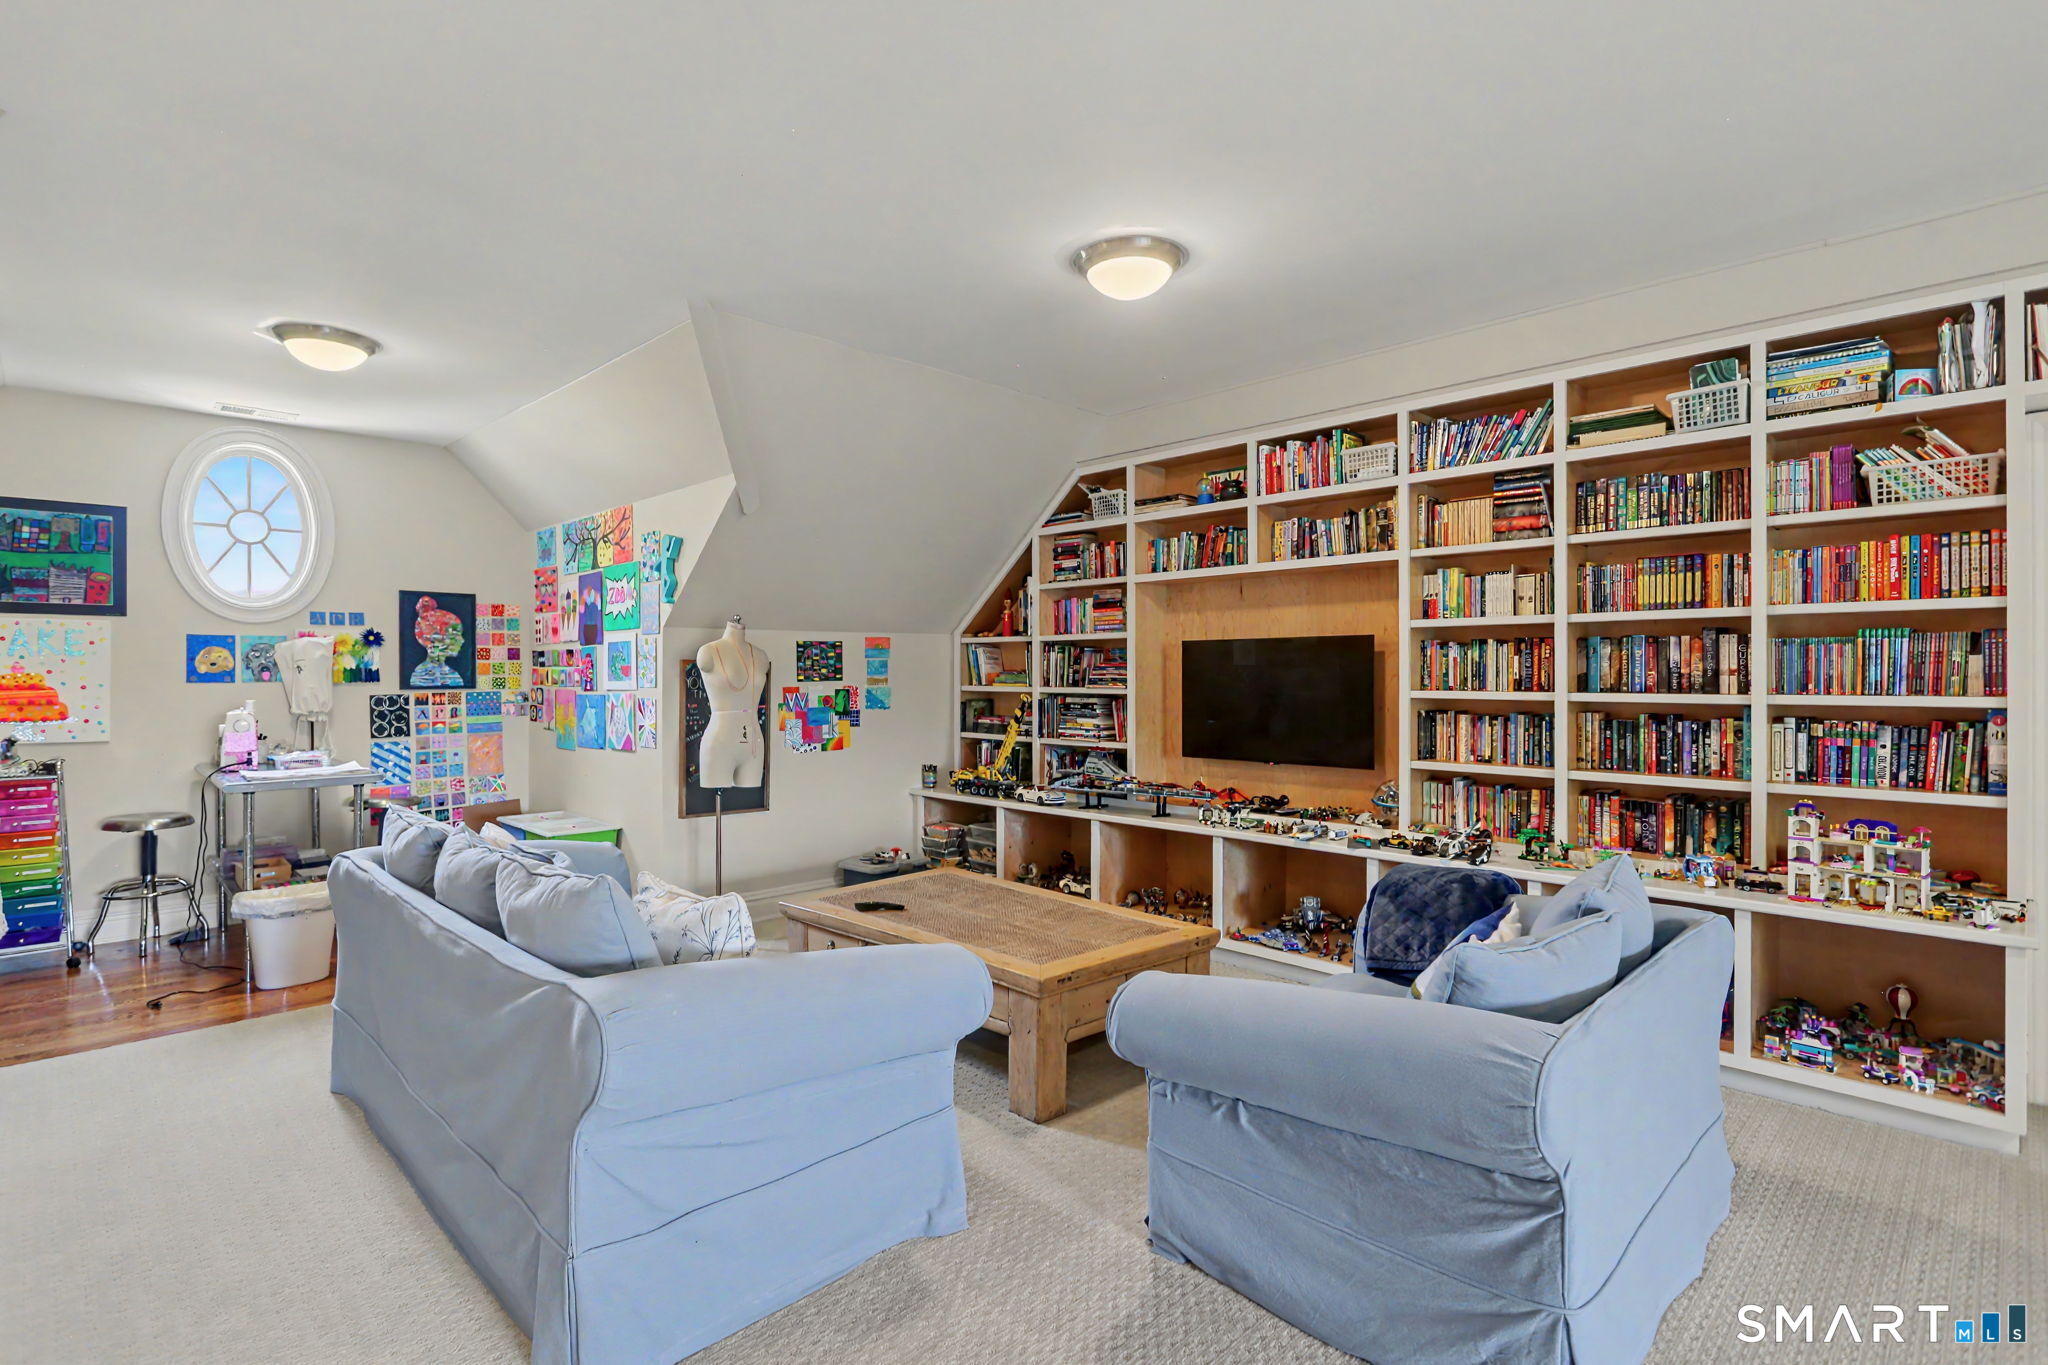
Attic family room with built-in bookshelves, a television, blue sofas, and a craft area.
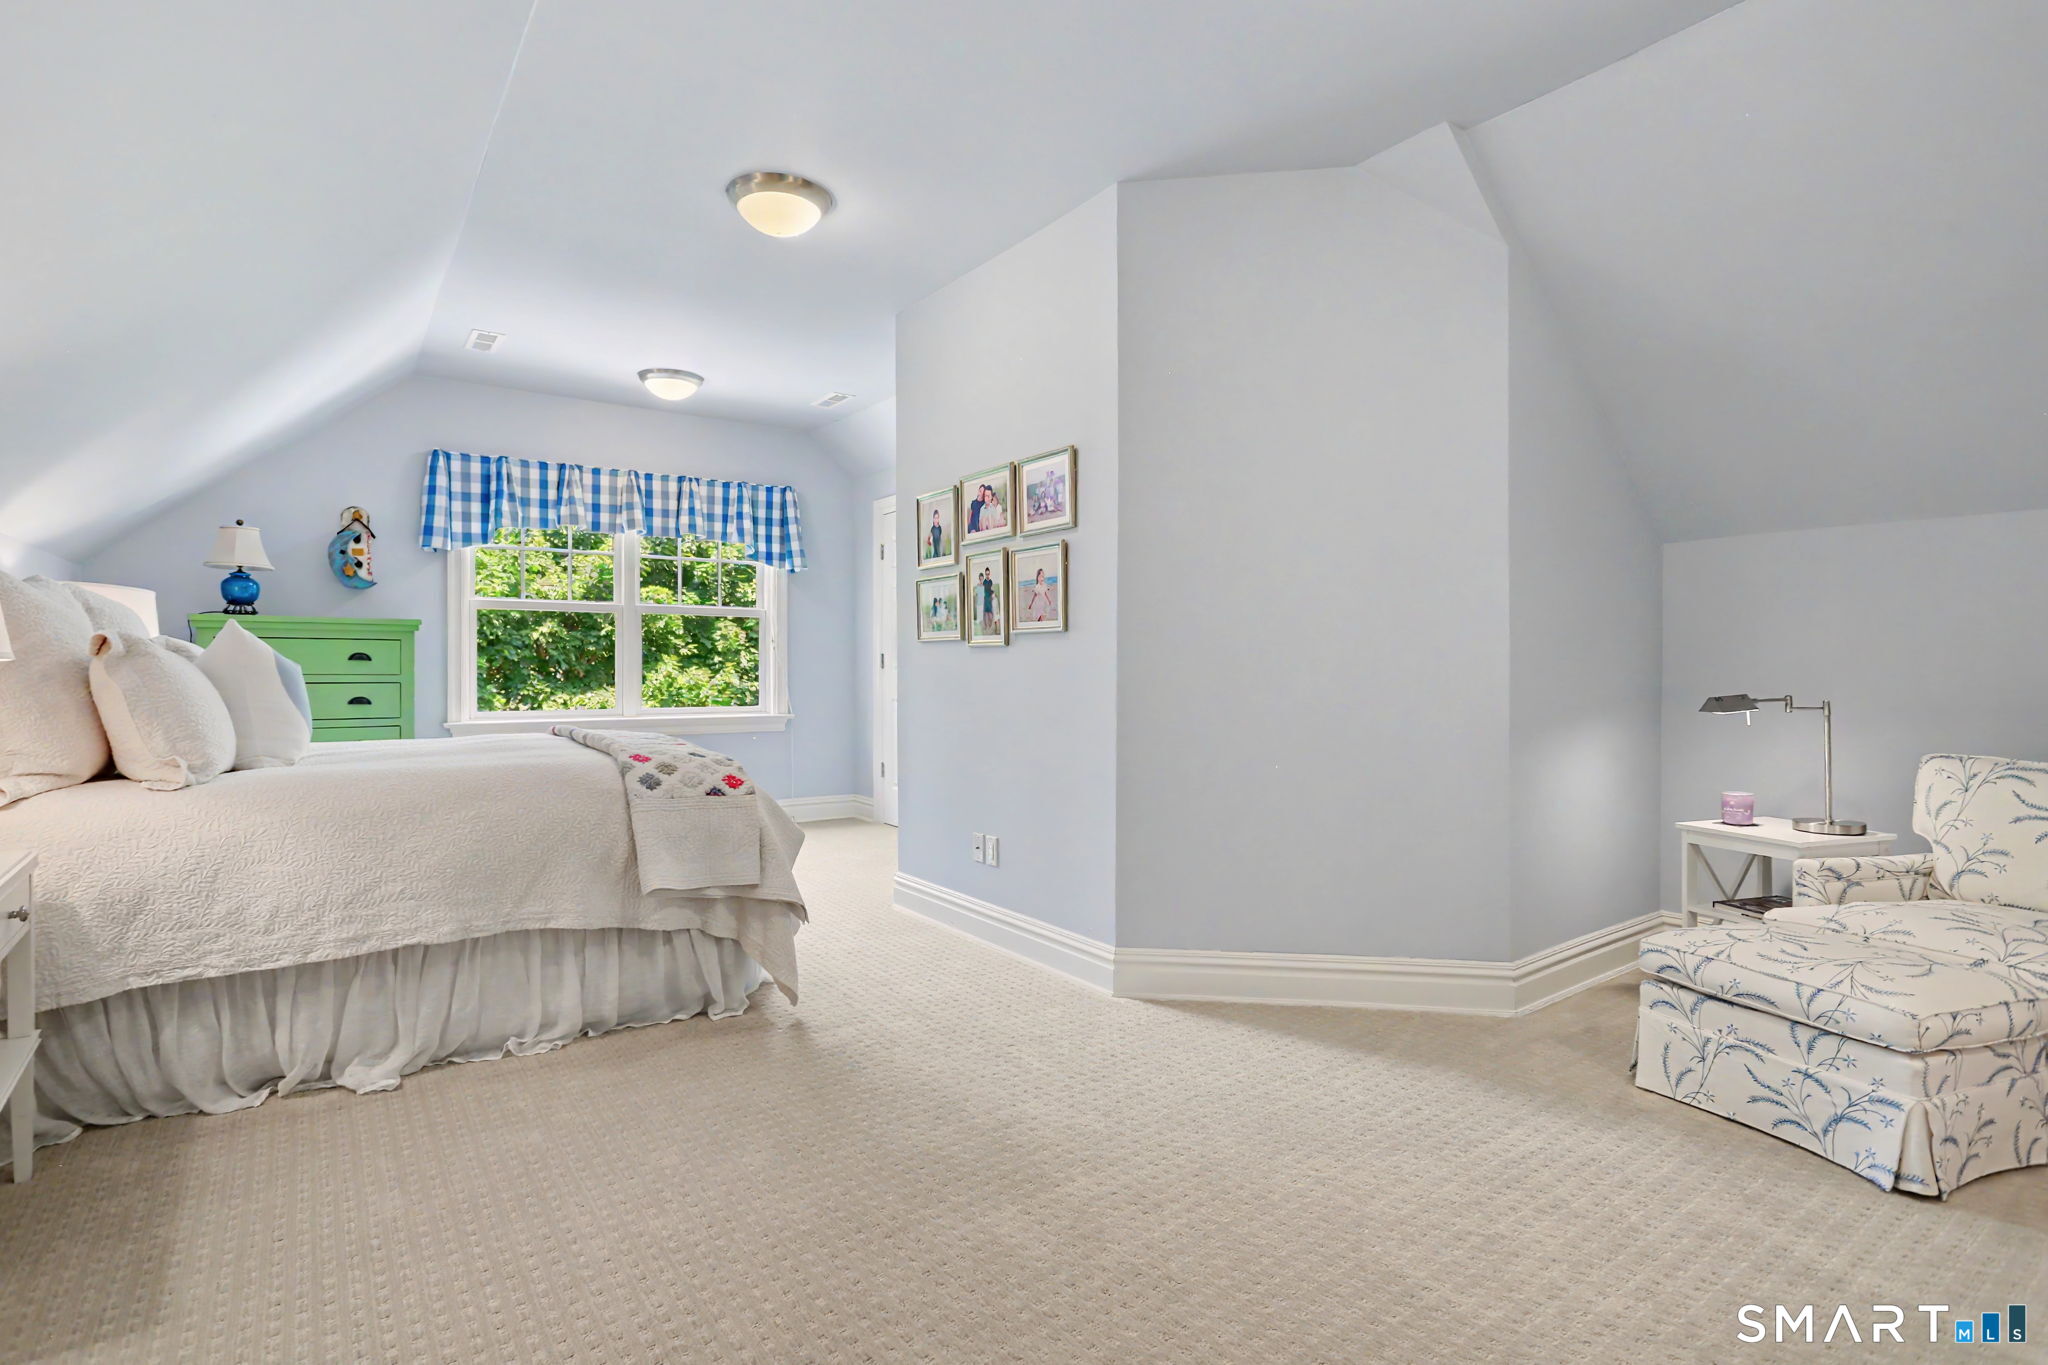
Furnished bedroom with a white bed, blue checked window curtains, and a patterned armchair beneath a sloped ceiling.
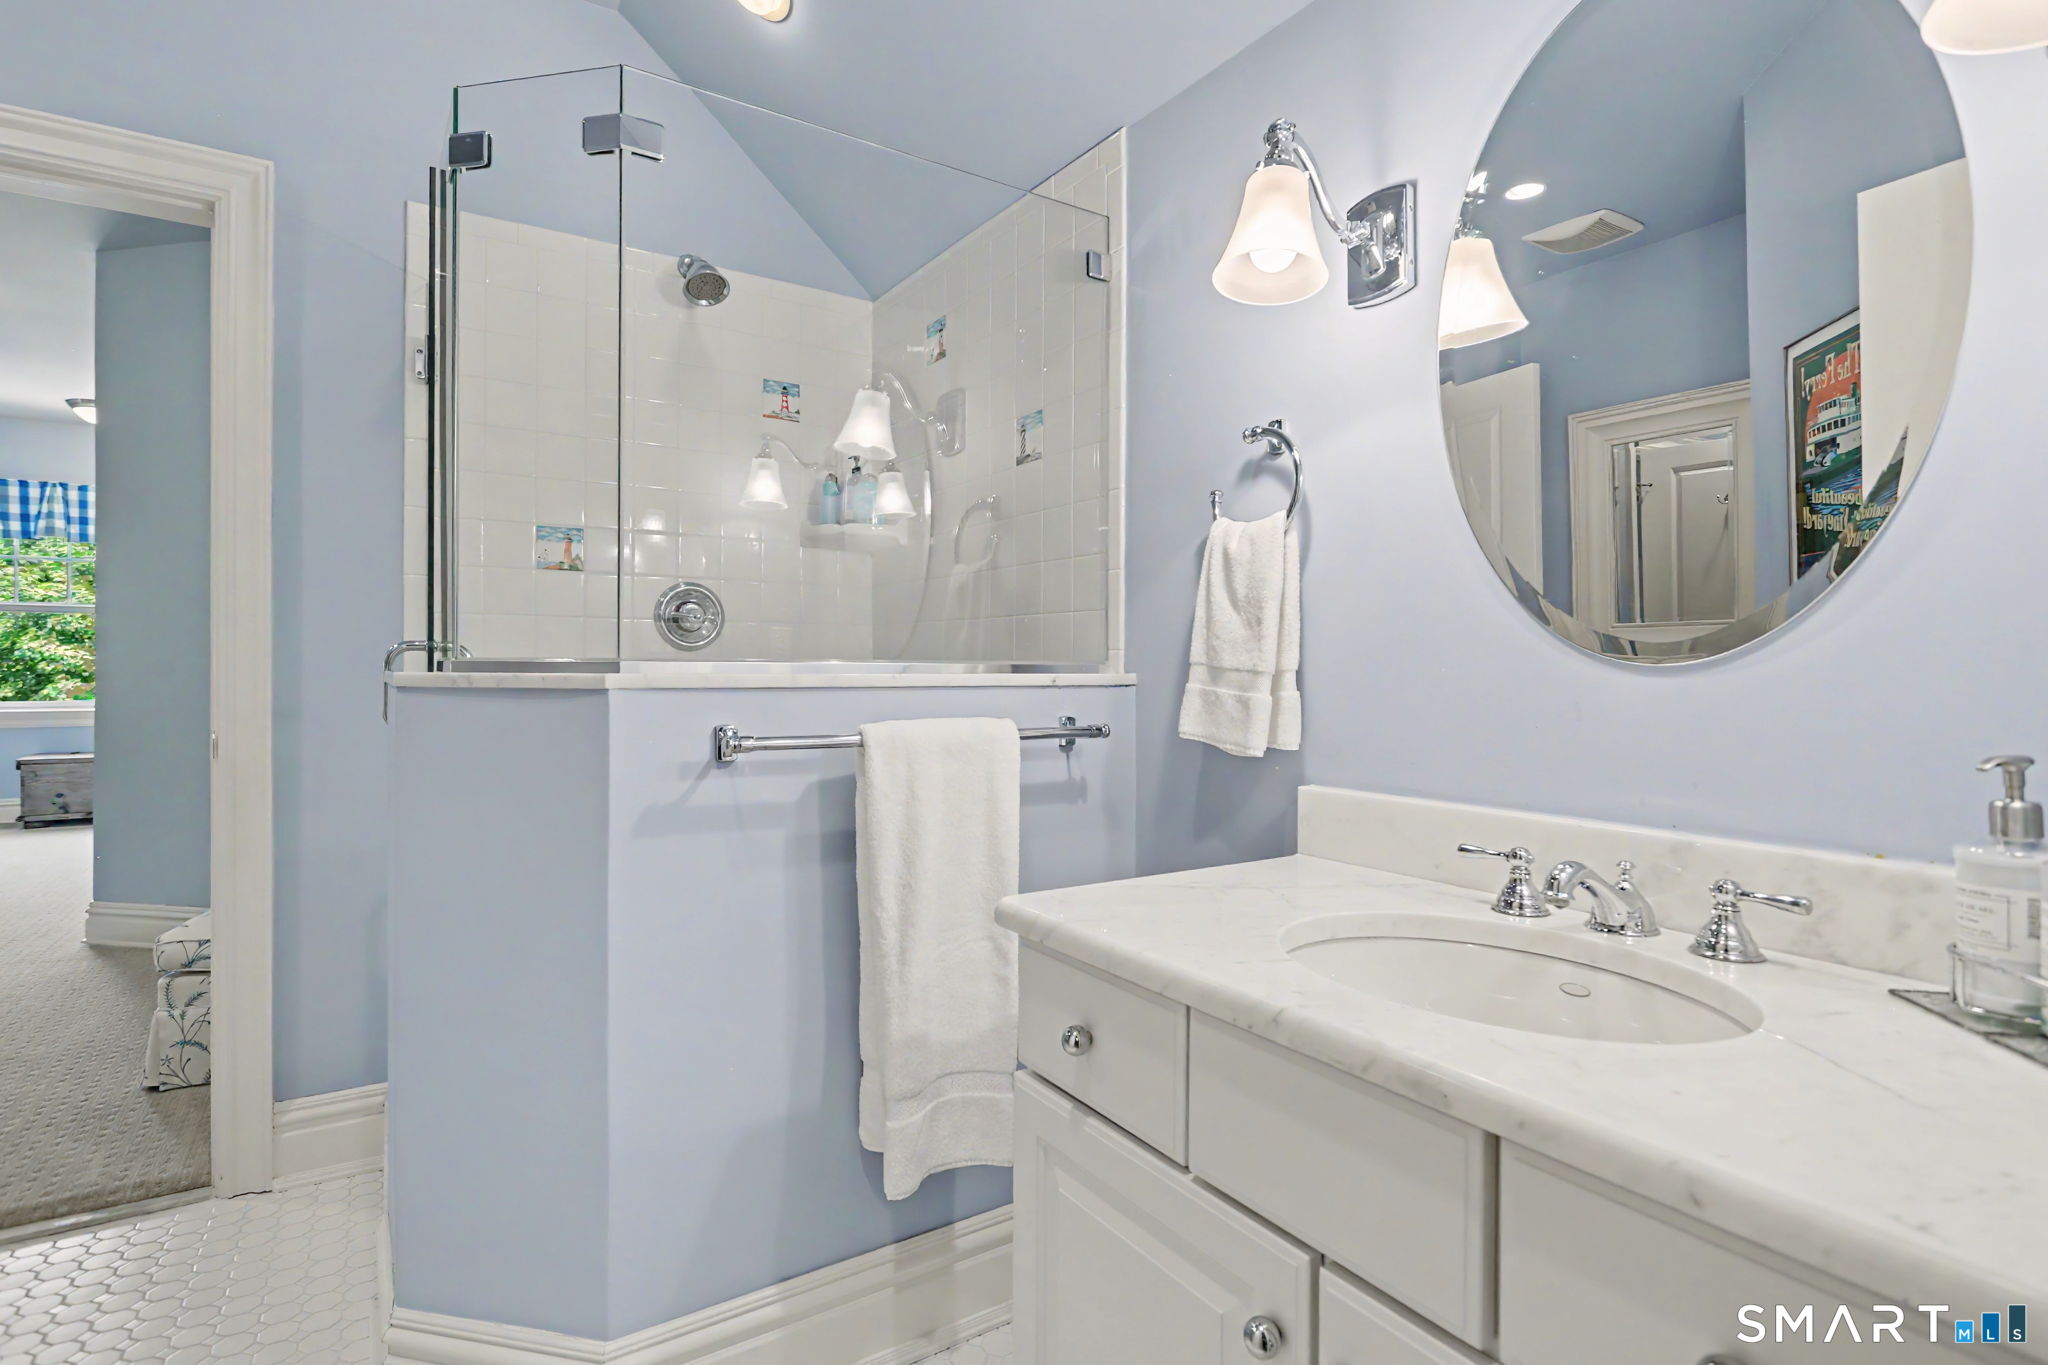
Bathroom with a glass shower and white vanity, pale blue walls, and an oval mirror.
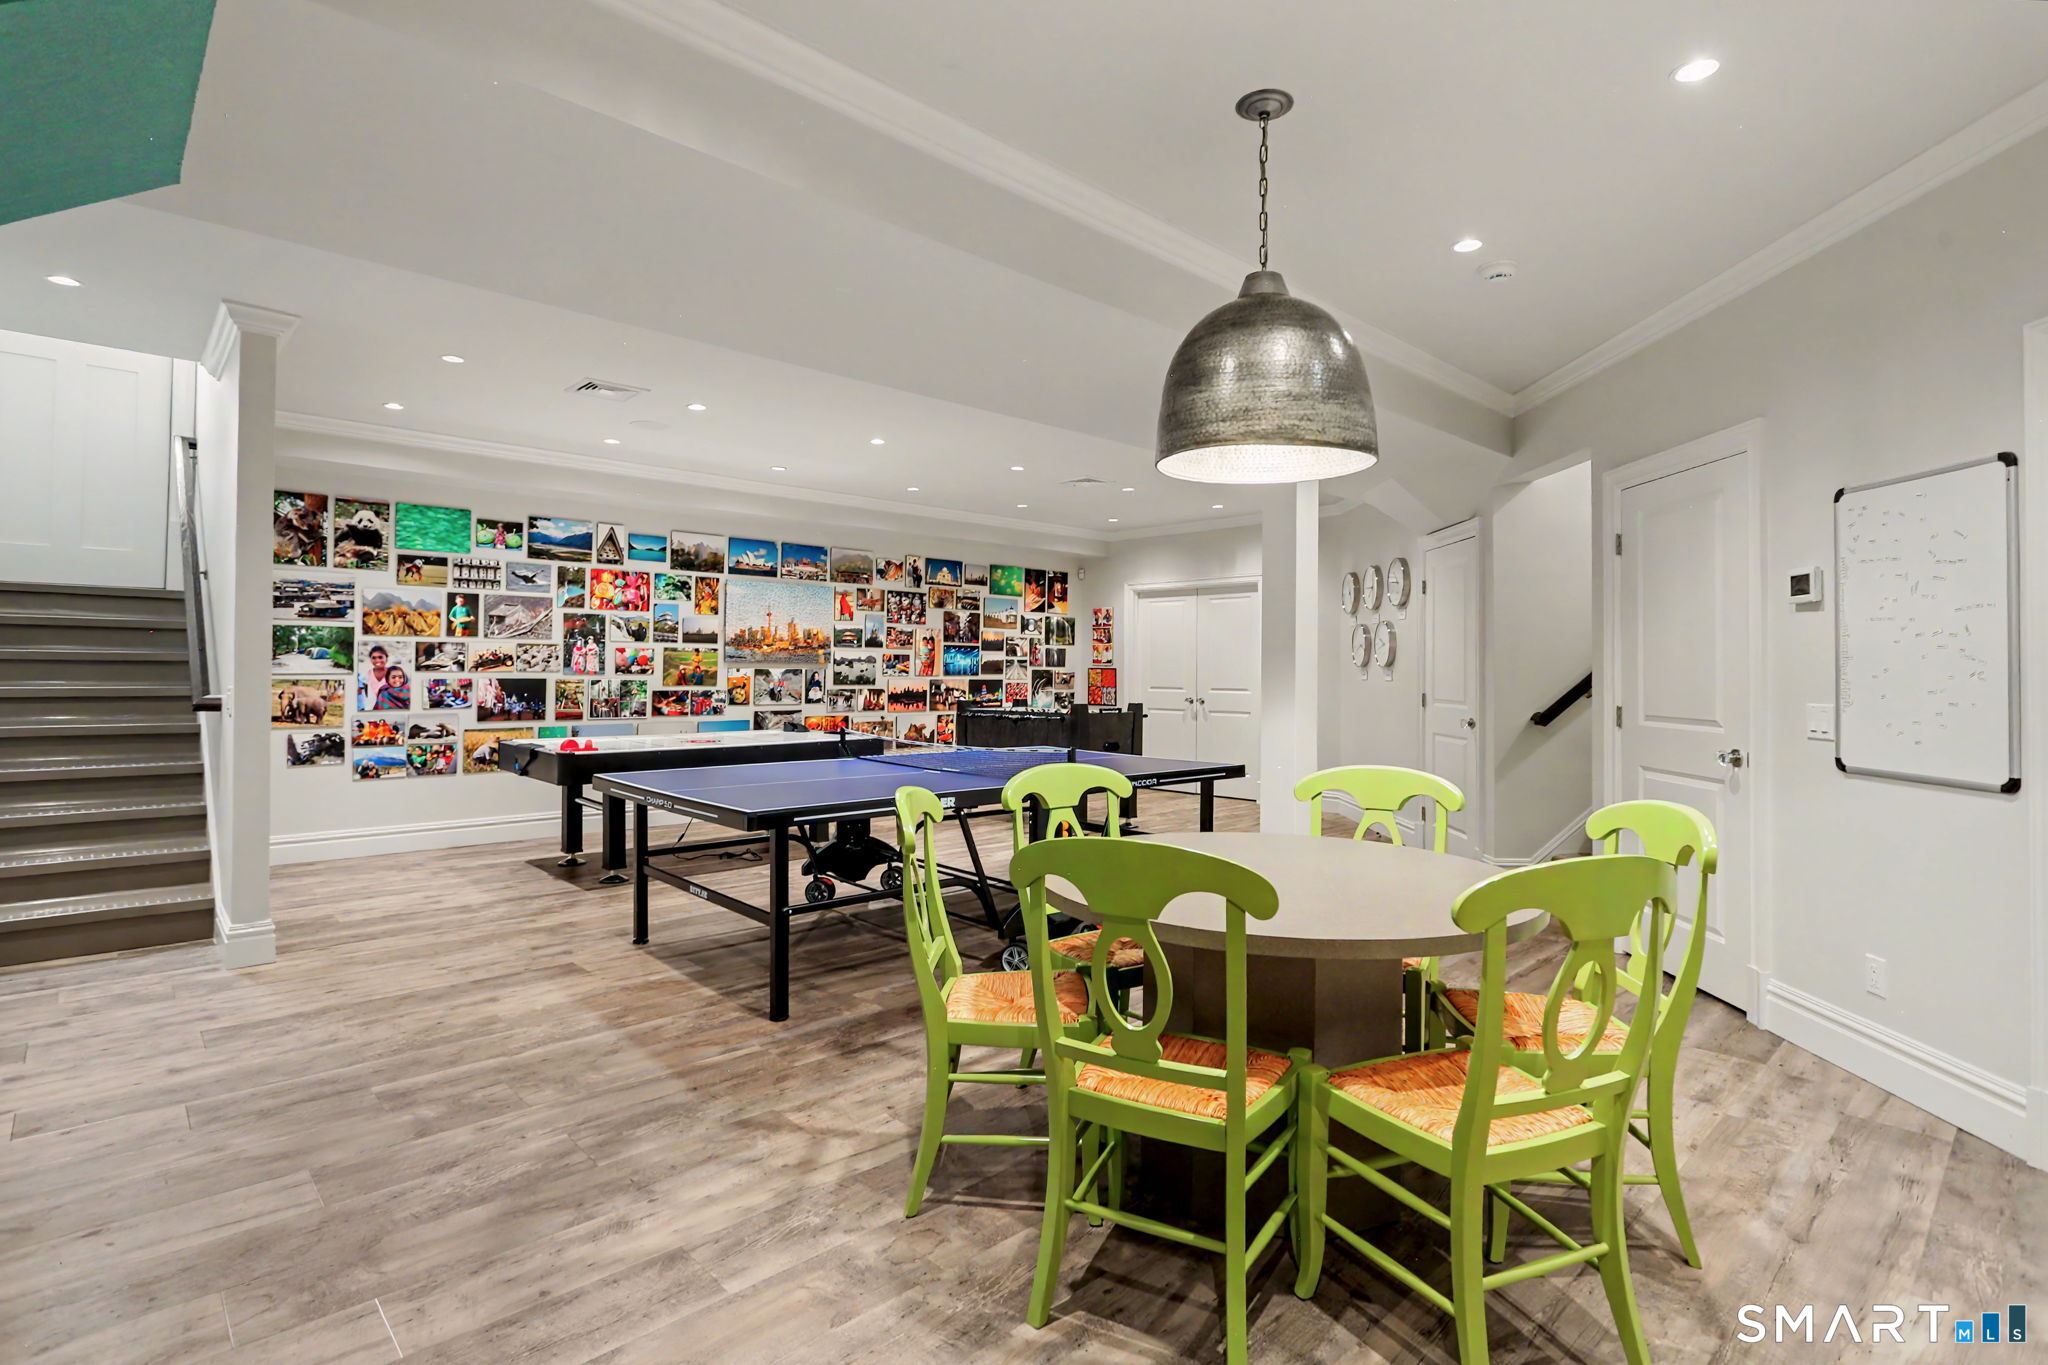
Recreation room with a ping-pong table, green dining chairs, and a wall covered in photographs.
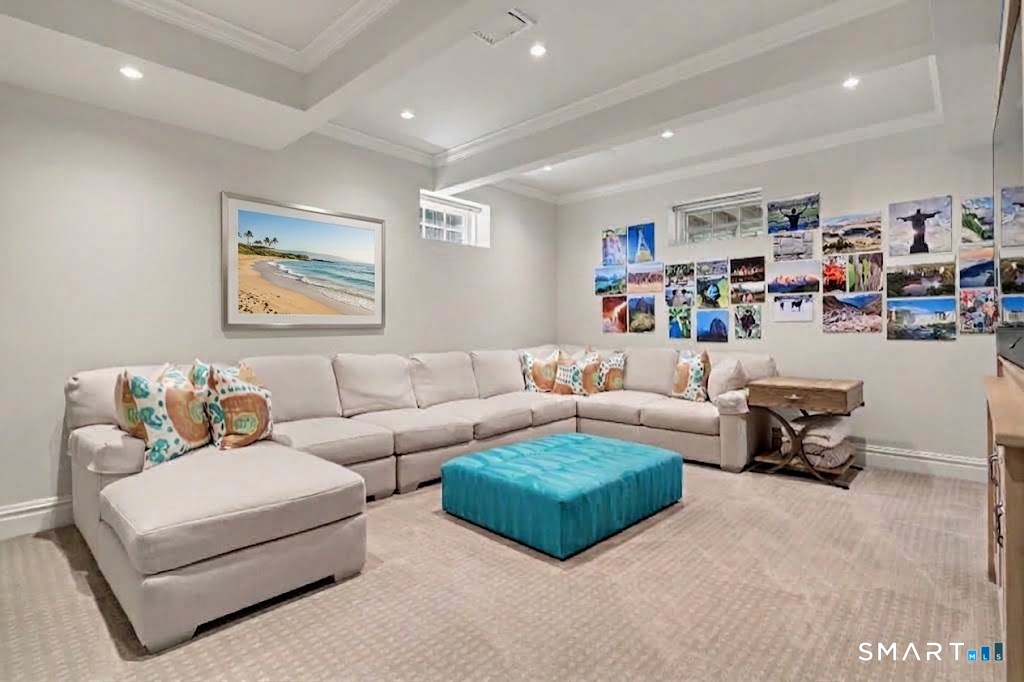
Furnished recreation room with a cream sectional, turquoise ottoman, and wall of photographs.
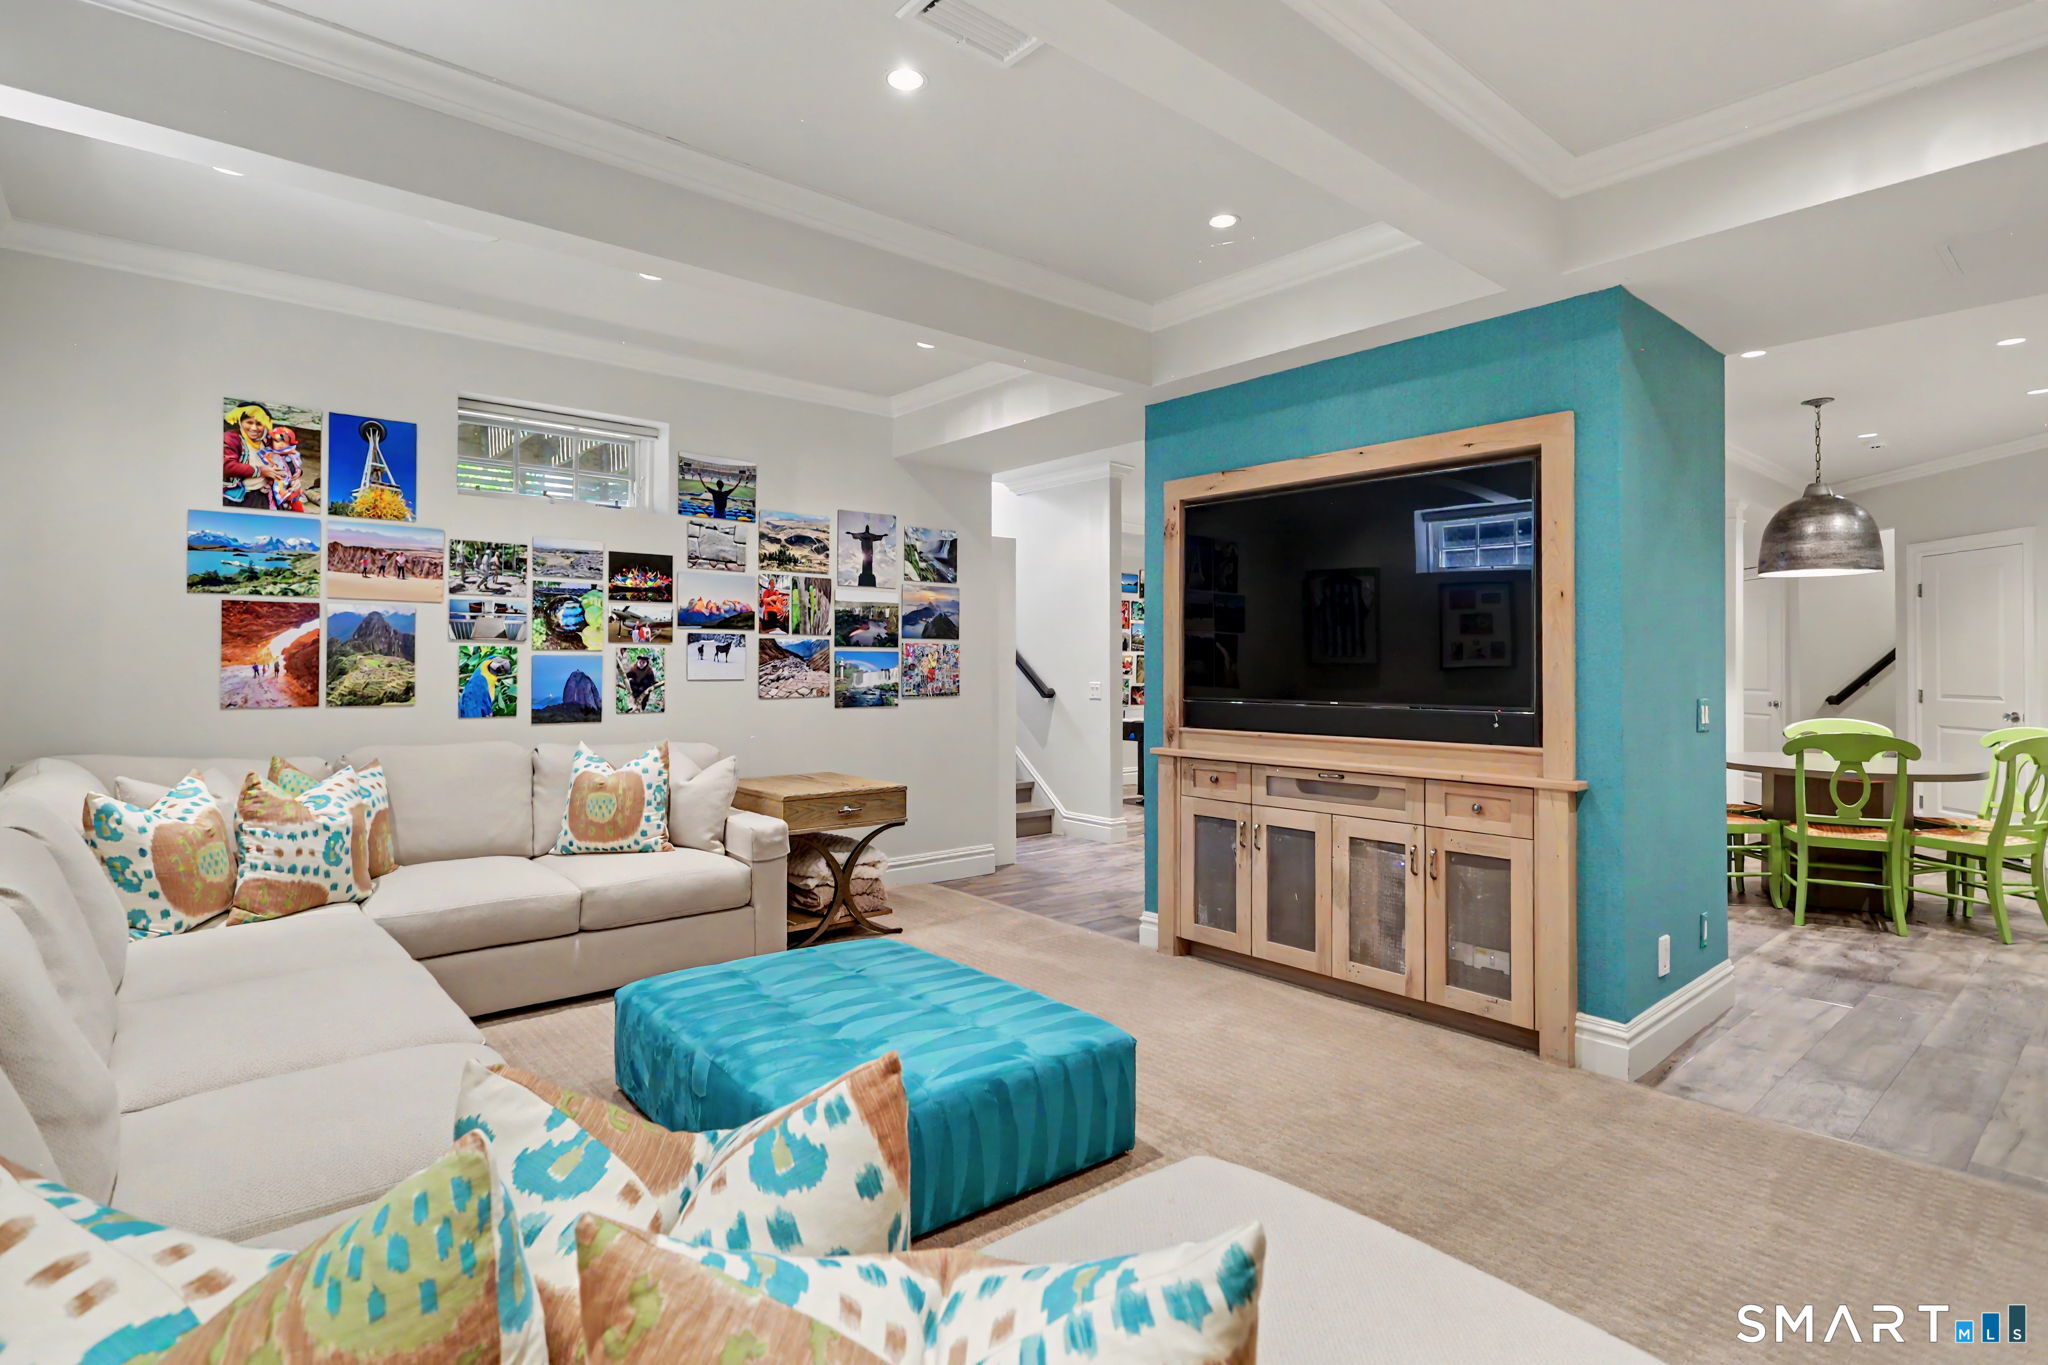
Family room with a white sectional, turquoise ottoman, and television set into a teal accent wall.
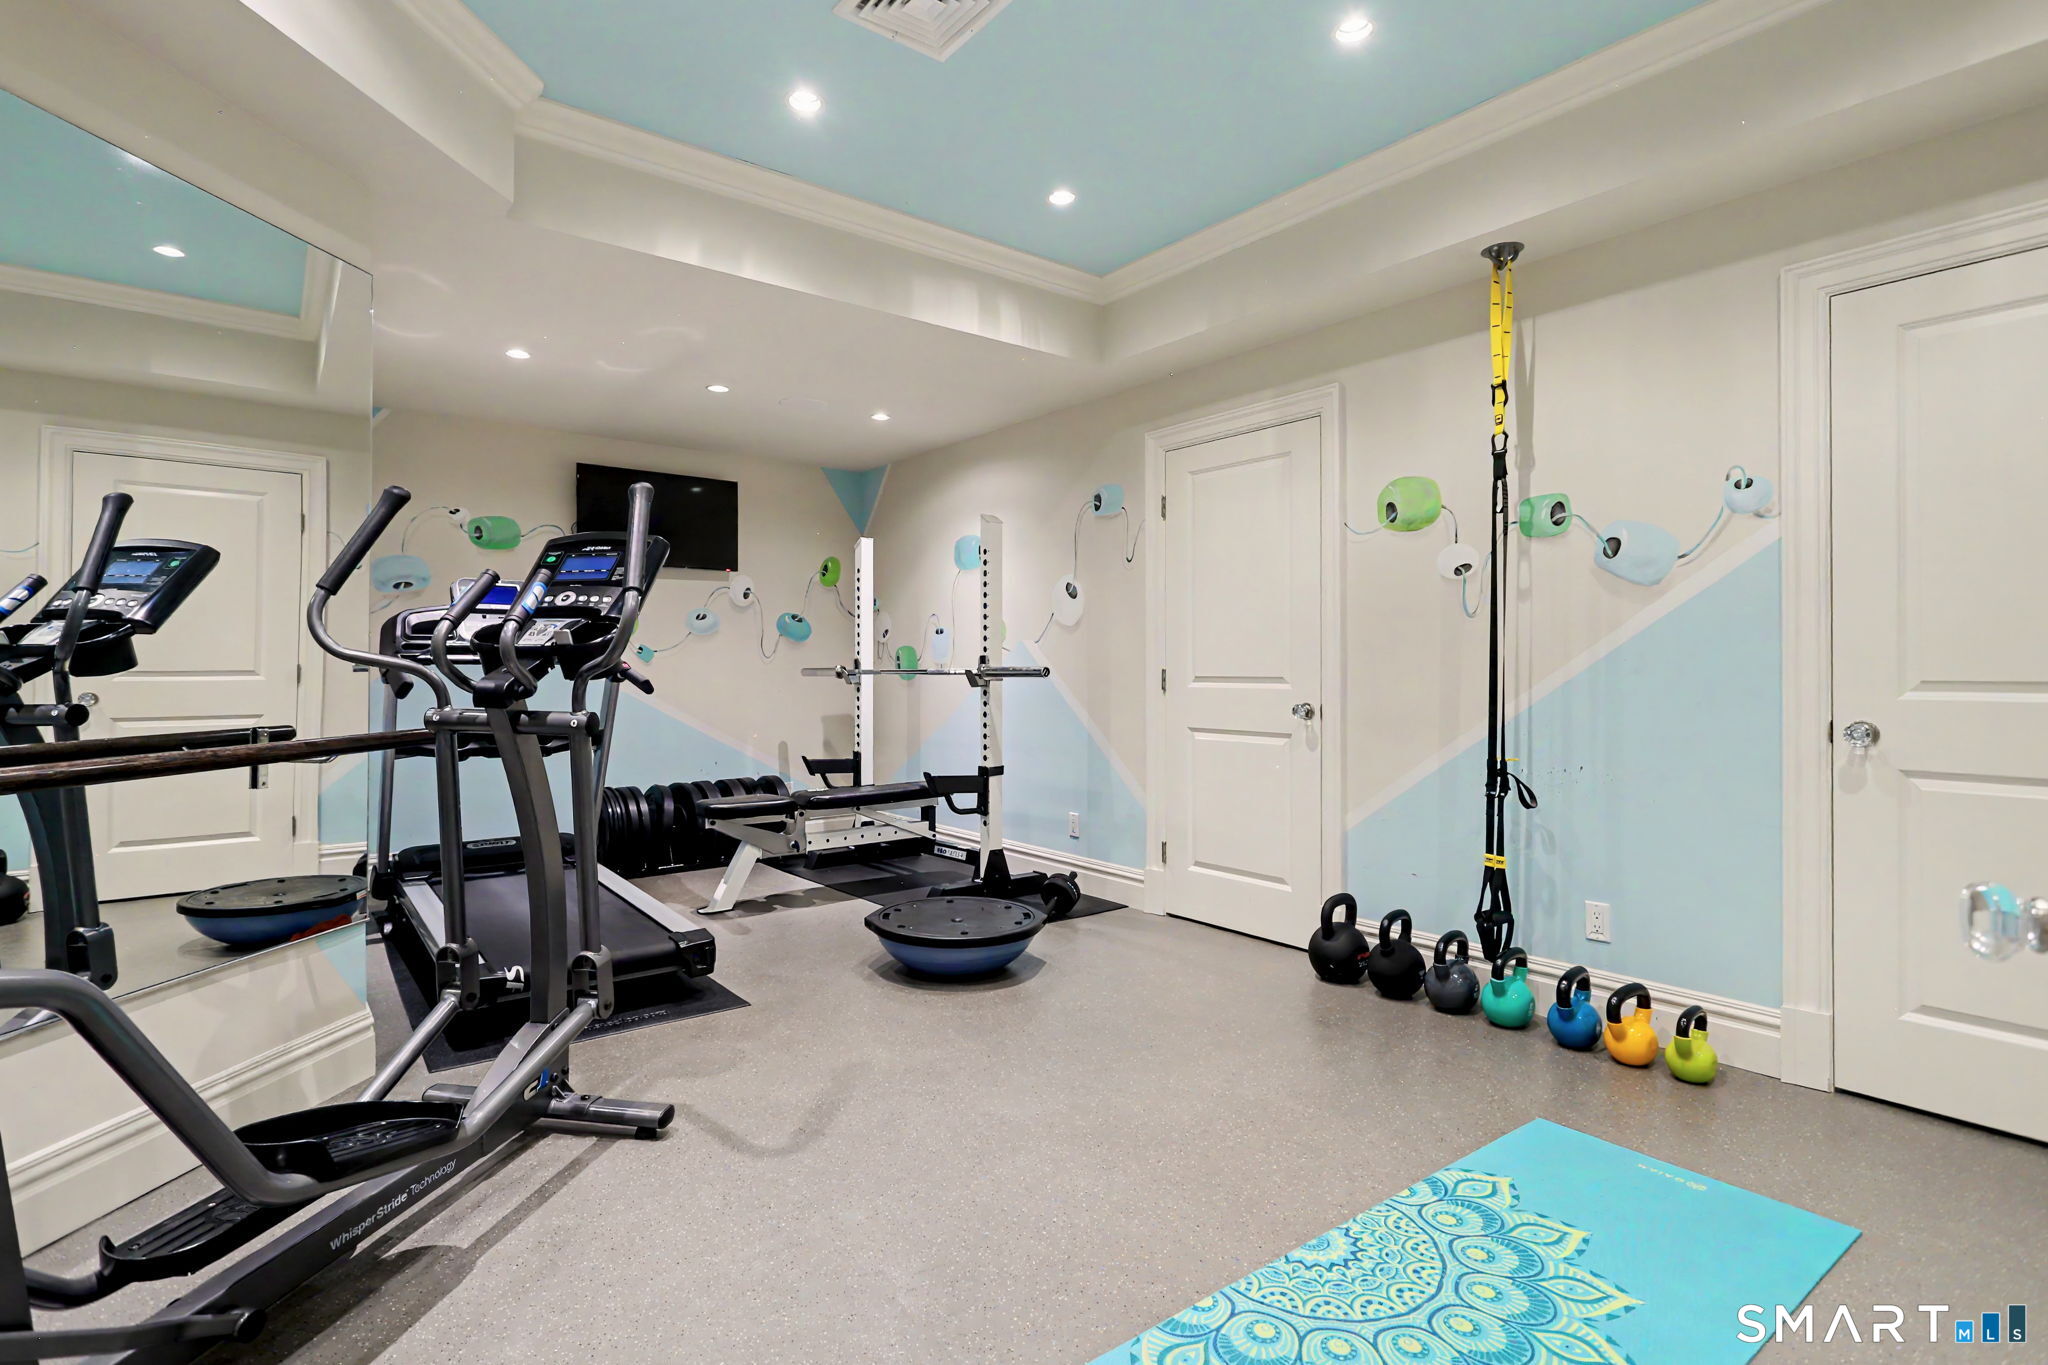
Home gym with cardio machines, weight bench, colorful kettlebells, and yoga mat.
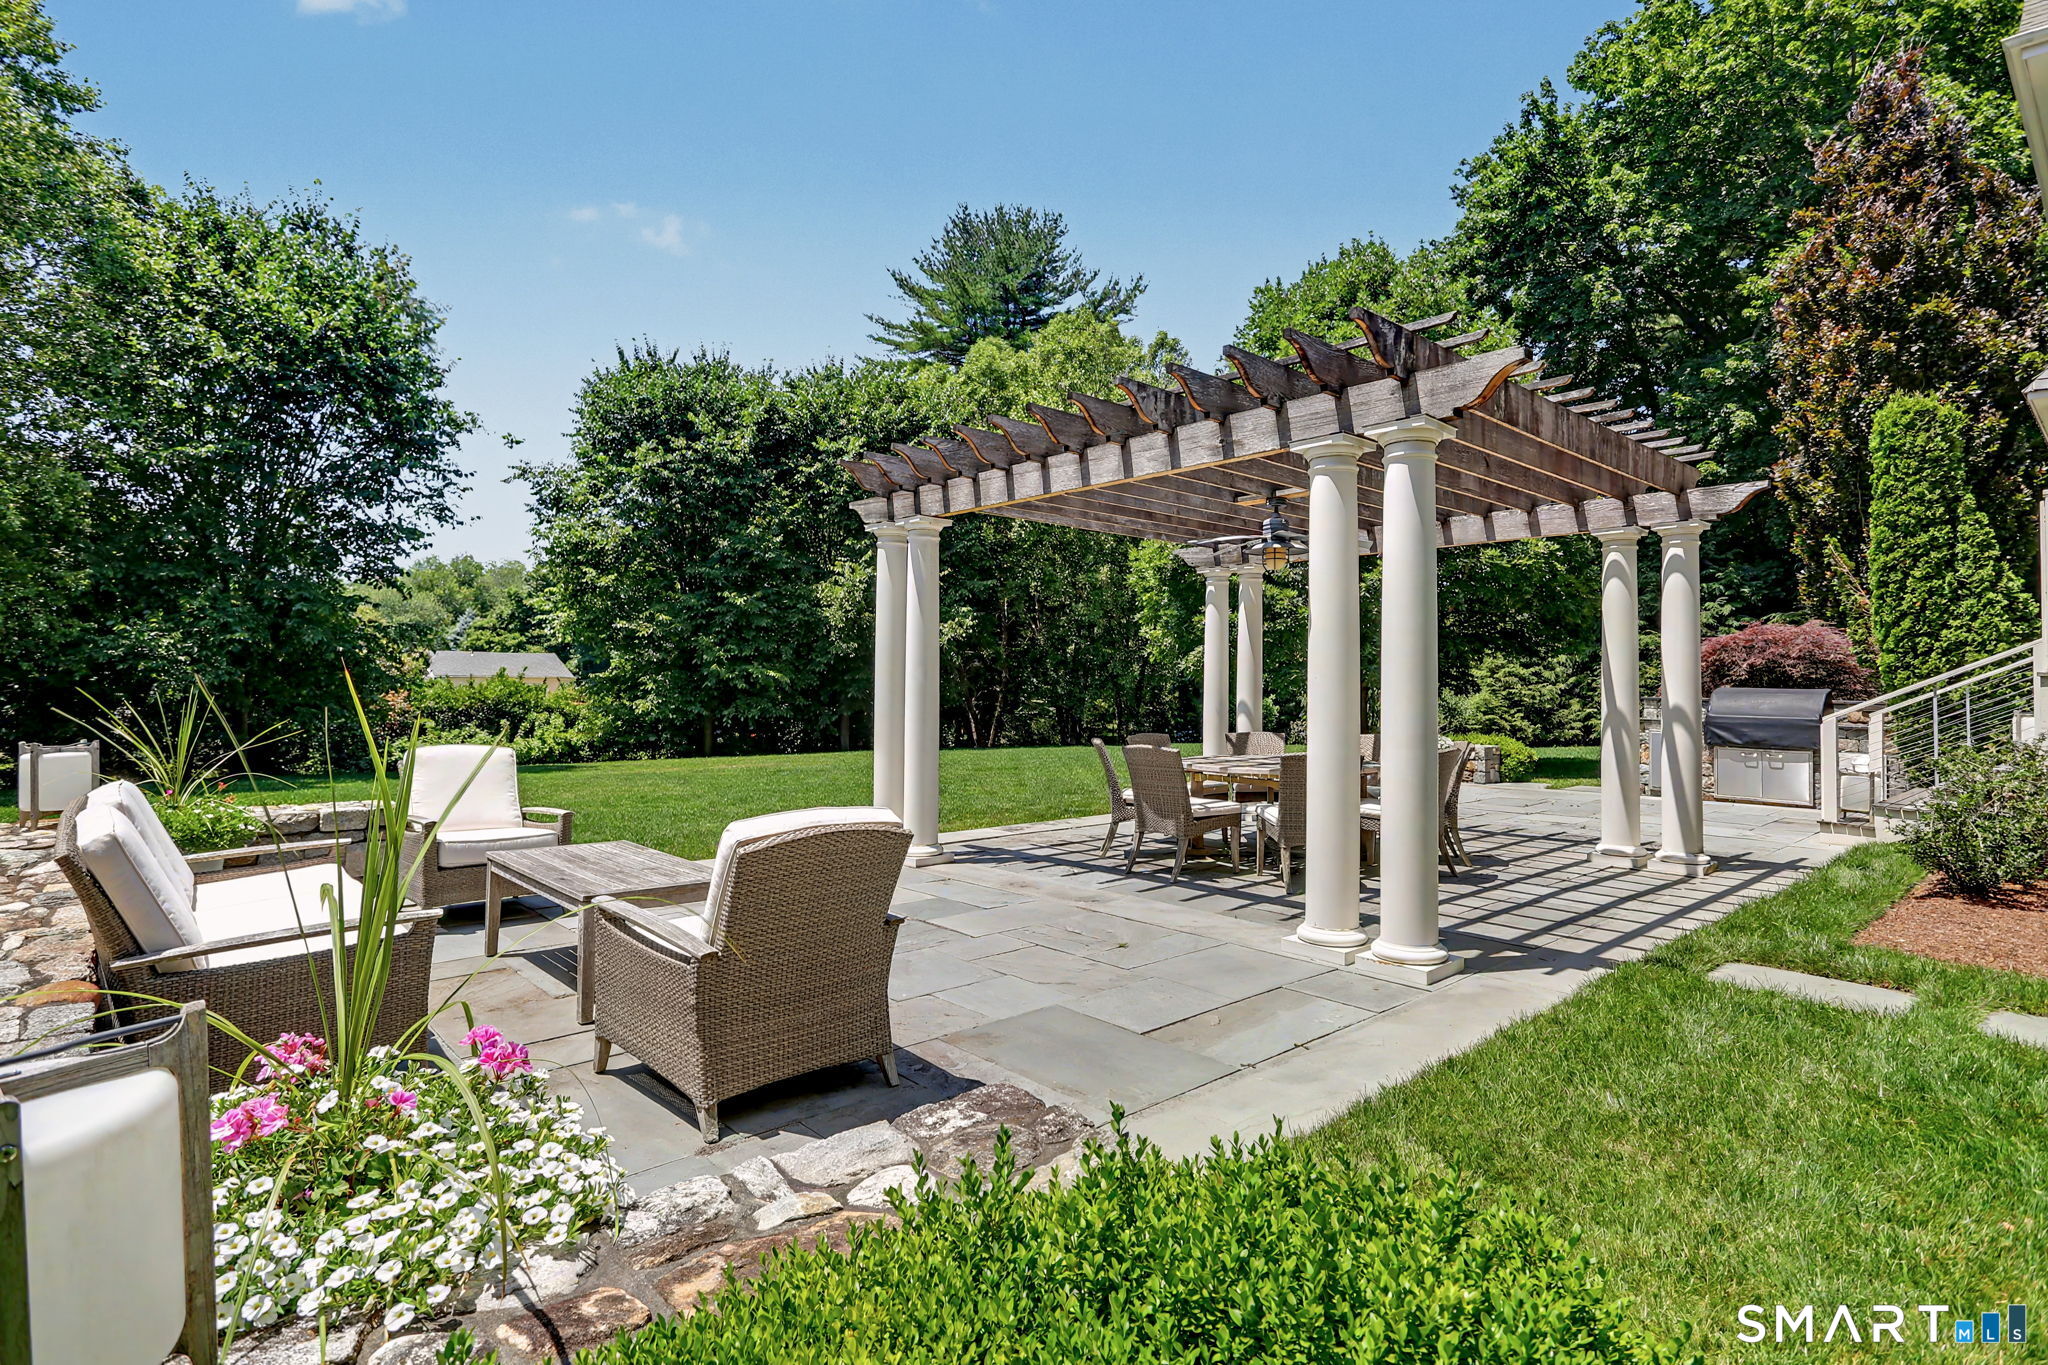
Furnished stone patio with a wooden pergola, dining set, lounge chairs, and colorful flower beds.
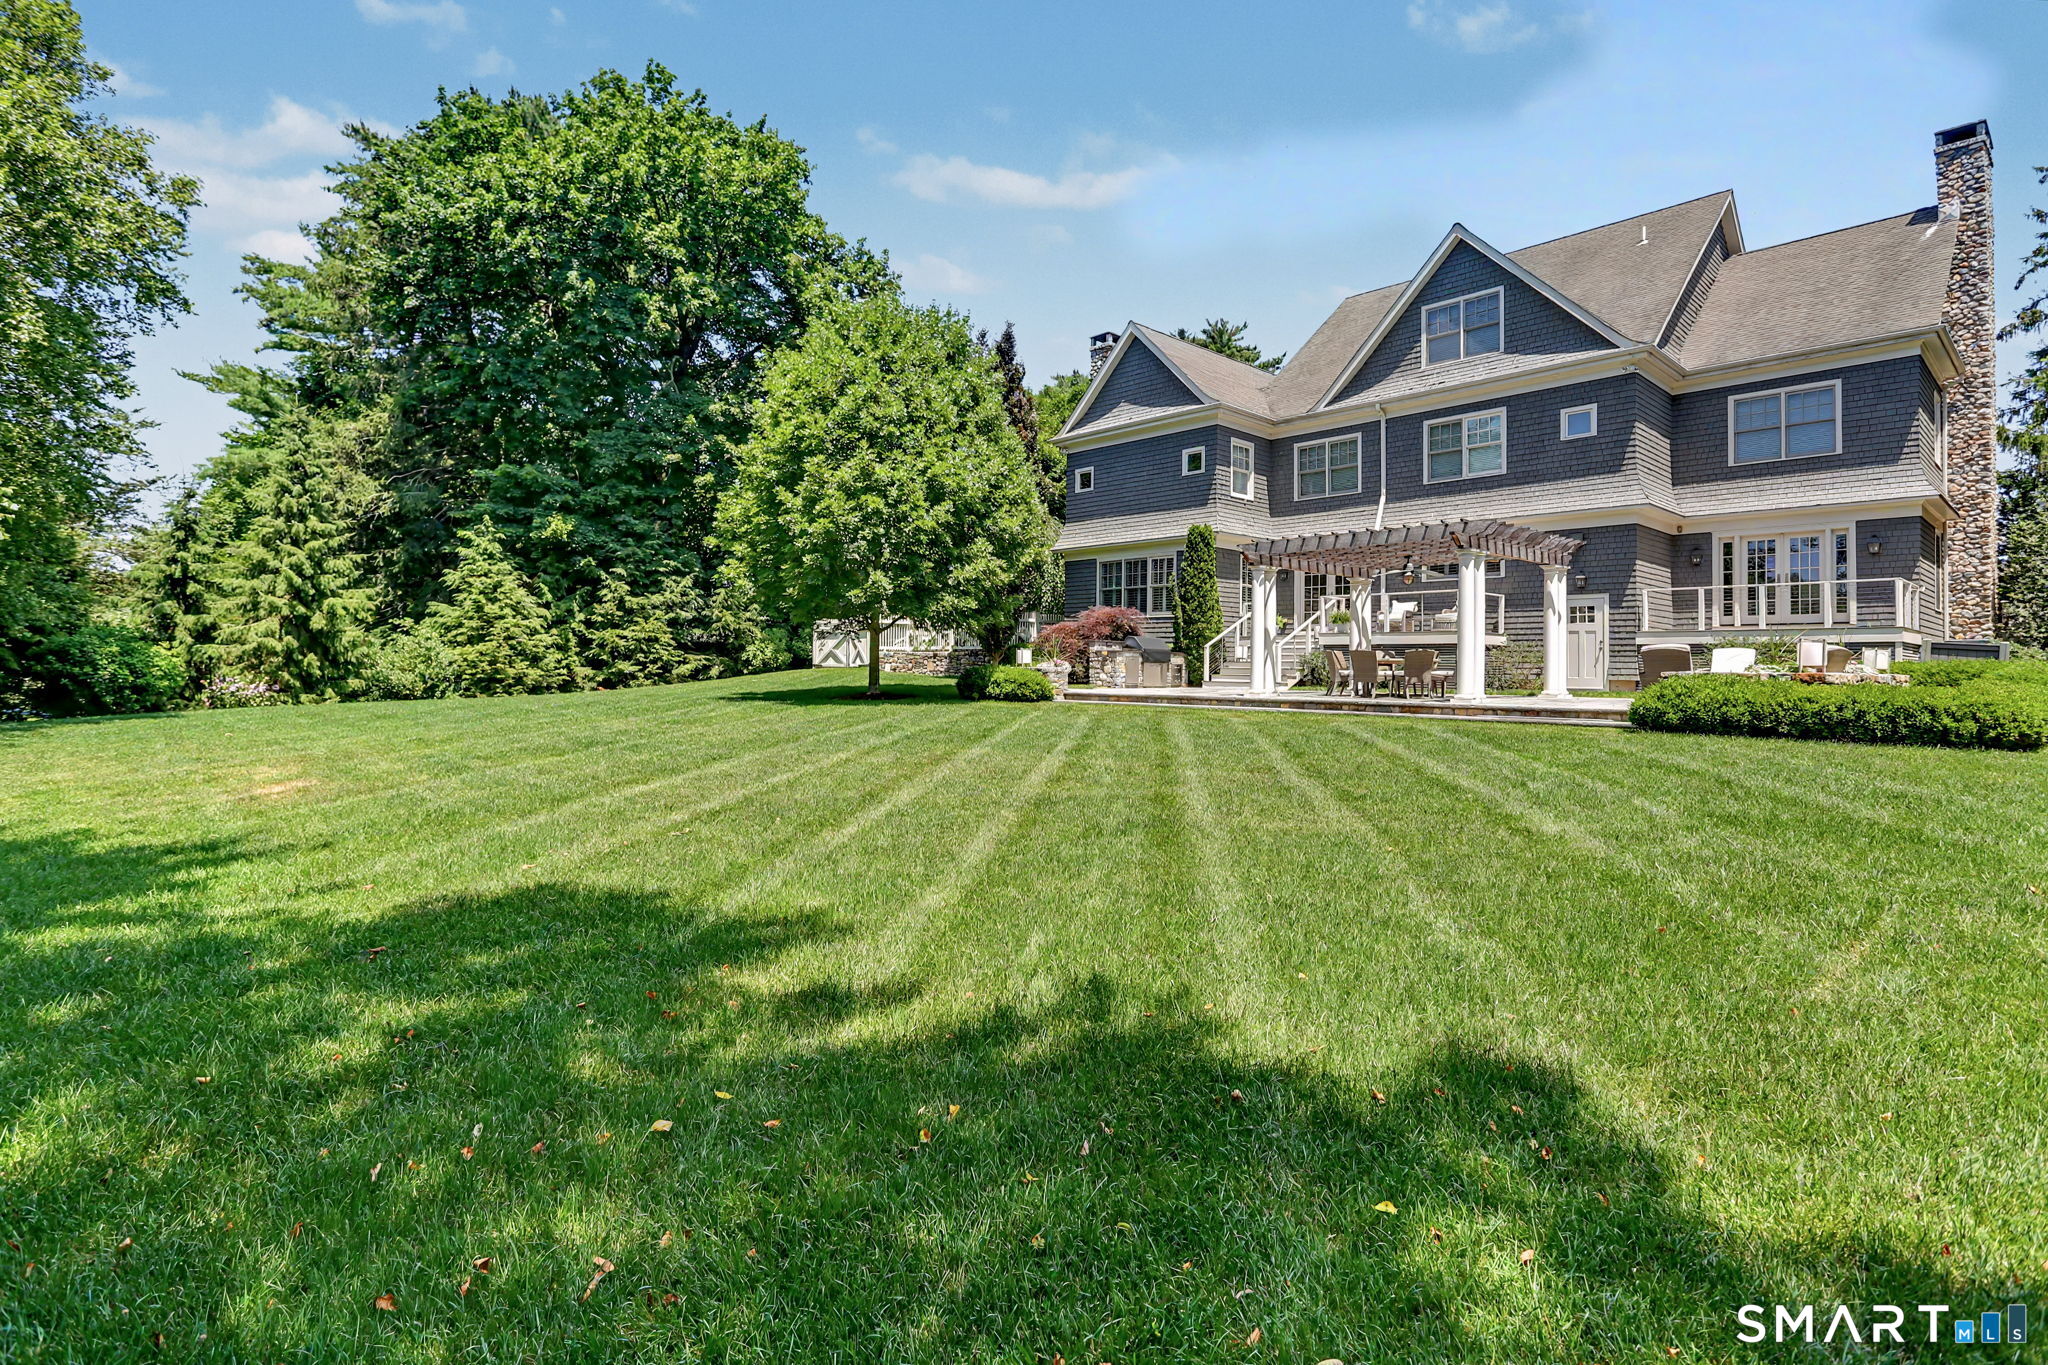
Gray-shingled house with a pergola-covered patio and broad lawn.
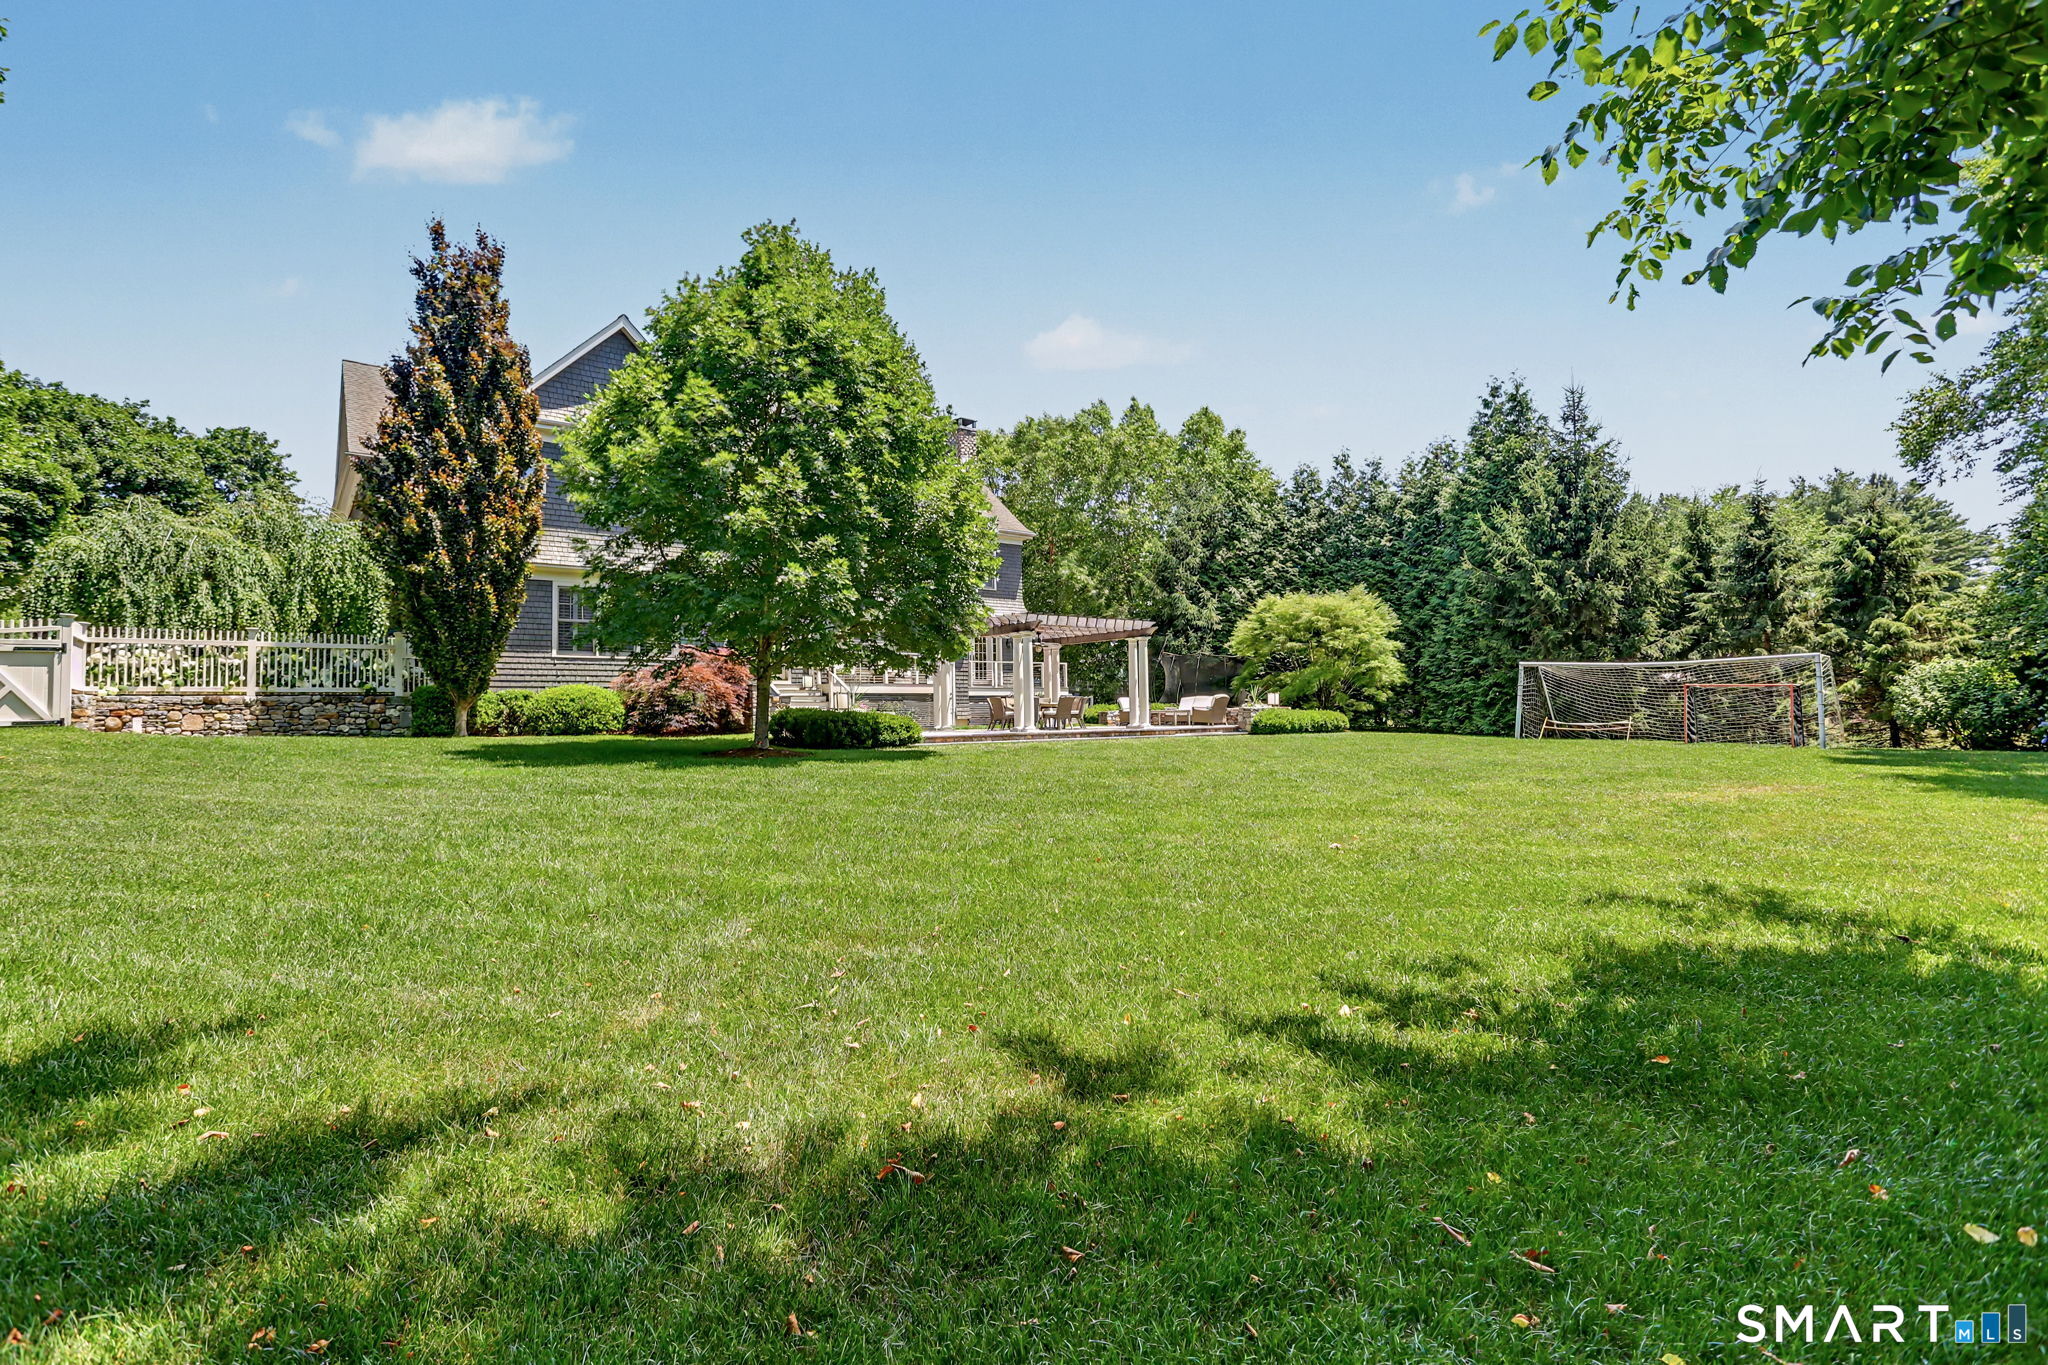
Shingle-style home behind a broad lawn, with a pergola-covered patio and soccer goal.
Orange sunset behind silhouetted trees, with part of a house visible at the lower right.
SEE ALL PHOTOS
Gray-shingle house with white trim, multiple gables, landscaped shrubs, and a broad front lawn.
Blue-shingle home beyond a landscaped lawn, framed by stone driveway pillars and mature trees.
Foyer with a carpeted staircase, herringbone wood floor, and adjoining sitting room with a grand piano.
Living room with a black grand piano, neutral seating, fireplace, and glass doors to greenery.
Living room with a white fireplace, cream seating, plantation shutters, and a black grand piano.
Dining room with an oval wood table, upholstered chairs, and glass French doors.
Kitchen wet bar with wood cabinets and stone counters opening to a dining room.
Kitchen with a large granite island, white cabinetry, stainless steel double ovens, and hardwood floors.
Kitchen with white paneled cabinets, granite counters, and a large stainless-steel gas range.
Kitchen and dining area with a large island, white cabinetry, hardwood floors, and French doors to the yard.
Living room with a stone fireplace, built-in bookshelves, and shuttered windows.
Furnished living room with plantation shutters, beige sofas, and an adjoining kitchen.
Powder room with a carved dark wood vanity, toile wallpaper, and white paneled wainscoting.
Home office with built-in bookshelves, a coffered ceiling, and shuttered windows.
Virtually staged dining room with a coffered ceiling, built-in shelves, and shuttered windows.
Mudroom with white built-in cubbies and bench, yellow raincoat and boots, and a glass-paneled front door.
Bedroom suite with a bright sitting area, leafy window views, and an adjoining fireplace.
Spacious bedroom with a white bed and lit fireplace between large windows.
Bedroom with a deep tray ceiling and an adjoining sitting area with built-in bookshelves.
Primary bathroom with a glass shower, pebble floor, raised soaking tub, and matching dark wood vanities.
Bathroom with an ornate wood vanity, granite counter, large mirror, and pale stone tile floor.
Bright bedroom with red geometric bedding, built-in drawers, colorful baskets, and a desk beneath bookshelves.
Bathroom with bold red geometric wallpaper, granite vanity, and glass-enclosed tub and shower.
Sports-themed bedroom with a dark blue bed, striped rug, sports memorabilia, and a large window overlooking trees.
Bathroom with a glass-enclosed tub, plaid wallpaper, and a wood vanity.
Furnished bedroom with a white bed, pink wallpaper, and large windows overlooking greenery.
Bathroom with granite double vanity and floral wallpaper, opening to an office with plantation shutters.
Home office with built-in shelving, plantation shutters, a glass-top desk, and a patterned armchair.
Furnished family room with toy-filled built-in bookshelves, pale blue sofas, and a window seat.
Attic family room with built-in bookshelves, a television, blue sofas, and a craft area.
Furnished bedroom with a white bed, blue checked window curtains, and a patterned armchair beneath a sloped ceiling.
Bathroom with a glass shower and white vanity, pale blue walls, and an oval mirror.
Recreation room with a ping-pong table, green dining chairs, and a wall covered in photographs.
Furnished recreation room with a cream sectional, turquoise ottoman, and wall of photographs.
Family room with a white sectional, turquoise ottoman, and television set into a teal accent wall.
Home gym with cardio machines, weight bench, colorful kettlebells, and yoga mat.
Furnished stone patio with a wooden pergola, dining set, lounge chairs, and colorful flower beds.
Gray-shingled house with a pergola-covered patio and broad lawn.
Shingle-style home behind a broad lawn, with a pergola-covered patio and soccer goal.
Orange sunset behind silhouetted trees, with part of a house visible at the lower right.
Pending

249 Chestnut Hill Road

249 Chestnut Hill Road, Wilton, CT 06897

$2,395,000
Sophisticated South Wilton Colonial: This Nantucket shingle-style residence blends timeless architectural elegance with seamless modern luxury, ideally positioned for effortless commuting to town, the train, and the Merritt Parkway. Thoughtfully designed for both grand entertaining and everyday comfort, the home features gorgeous custom details, extensive high-end upgrades, and an integrated three-zone surround sound system. The chef's kitchen is outfitted with premium appliances including a Viking six-burner gas cooktop, double ovens with a warming drawer, a built-in refrigerator, and a Miele dishwasher, opening directly into an inviting family room with custom built-ins and fireplace. On the main level, a sophisticated room provides versatile living space, seamlessly accommodating a formal dining room or private work space. Upstairs, the master bedroom serves as a luxurious private sanctuary with a cozy fireplace, a dedicated sitting area, expansive walk-in closets, and a spa-inspired primary bath. There are four additional bedrooms on this floor, two with ensuite bathrooms and two with a connected full-bath. The upper third level boasts a sixth bedroom suite and a large multi-generational living space with extensive built-ins, including cozy window-seating. The finished lower level provides an ideal versatile space featuring a spacious dedicated play/ game room, home gym, and a comfortable TV-watching area designed to grow right along with your kids...

5
beds

7
baths

8,685 Sq.Ft. LIVING AREA

1 Acres lot

Carla Kupiec

Carla Kupiec

Features & Amenities

Interior

  • total bedrooms5
  • Total bathrooms7
  • full bathrooms5
  • half bathrooms2
  • Laundry room Upper Level
  • APPLIANCES Cook Top, Wall Oven, Refrigerator, Dishwasher, Washer, Dryer

Area & Lot

  • Status Pending
  • Living Area8,685 Sq.Ft.
  • Total Area8,685 Sq.Ft.
  • Lot Area1 Acres
  • MLS® ID24206451
  • TypeResidential
  • YEAR BUILT2008
  • Architecture StylesColonial
  • Water FrontageNot Applicable
  • Elementary SchoolMiller-Driscoll
  • High SchoolWilton

Exterior

  • Garage Space3.0
  • water SourcePrivate Well
  • roofAsphalt Shingle
  • lot featuresFence - Stone, Level Lot
  • parkingAttached Garage
  • HEAT TYPEHot Air
  • AIR CONDITIONINGCentral Air
  • sewerSeptic
  • SubstructureConcrete
  • other exterior FeaturesFrench Doors, Patio

Financial

  • Sales Price$2,395,000
  • Real Estate Tax $30,752/yr
  • Zoning R-2
Blue-shingle home beyond a landscaped lawn, framed by stone driveway pillars and mature trees.

Schedule a Showing

We would love to show you our beautiful property. Please select your preferred date and time below. An agent will be in touch shortly to confirm your appointment.

Schedule a Showing

We would love to show you our beautiful property. Please select your preferred date and time below. An agent will be in touch shortly to confirm your appointment.

Thank you for your interest in 249 Chestnut Hill Road, Wilton, CT 06897. We are reviewing your request and will be in touch shortly!

Mortgage Calculator

Estimate your monthly mortgage payment, including the principal and interest, property taxes, and HOA. Adjust the values to generate a more accurate rate.

All estimates are provided for informational purposes only. Actual amounts may vary.
$0,000 Your Payment 20 15 65
$0,000 Your Payment

Work With Carla

From first-time buyers to seasoned investors, work with a real estate professional who makes every buying and selling experience effortless, rewarding, and tailored to your goals, whether in the city or the suburbs.
Follow Me