Leave a Message

Thank you for your message. I will be in touch with you shortly.

300 Hollow Tree Ridge Road
Sold

300 Hollow Tree Ridge Road

300 Hollow Tree Ridge Road, Darien, CT 06820

$4,900,000
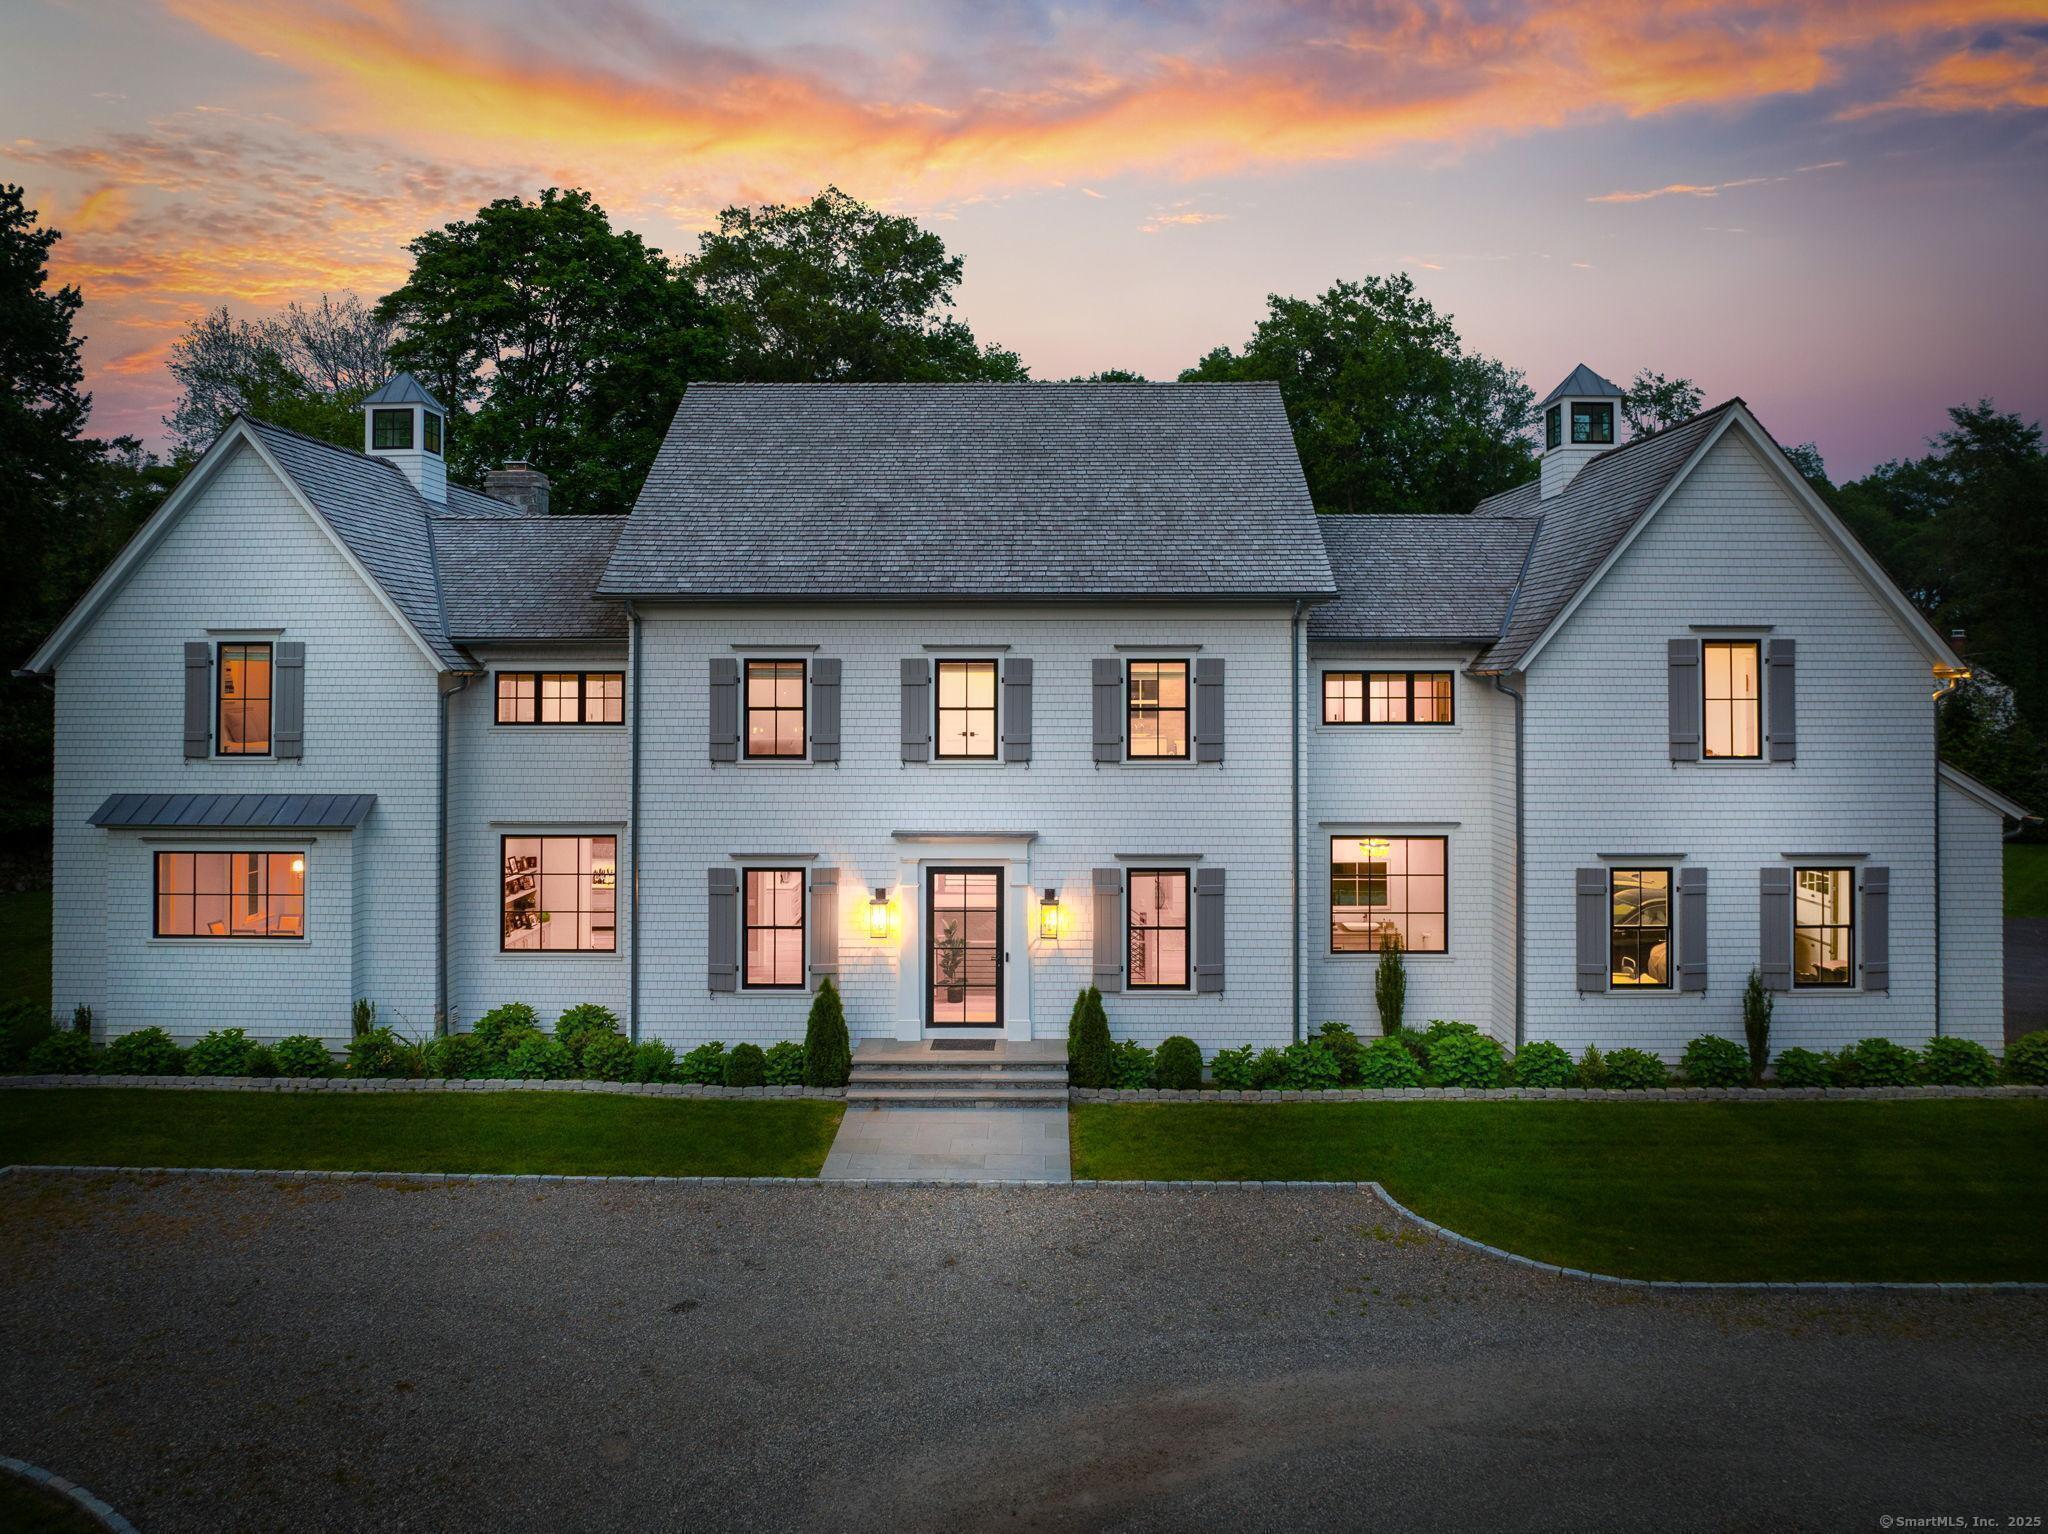
Modern Luxury & Exceptional Craftsmanship- Custom built in 2021 by Oliver Wilson. Introducing a stunning home offering the perfect blend of modern design and timeless elegance. Thoughtfully crafted with premium materials and high-end finishes, this custom-built residence delivers superior quality and comfort throughout. Situated on a beautifully landscaped .88 lot, this spacious home features 5 bedrooms and 6.2 bathrooms across over 5000 sqft of open-concept living space. The main level boasts soaring ceilings, oversized windows, and seamless indoor-outdoor flow-perfect for both everyday living and entertaining. The gourmet kitchen is a chef's dream, complete with custom cabinetry, Silestone Quartz by Cosentino countertops with a 15 ft center island that seats 8, and top-of-the-line appliances. The 14-ft coffee station/ bar, seamlessly situated between the dining room and kitchen, creates the perfect accent for entertaining. The dramatic floor-to-ceiling windows create an unforgettable first impression. A spacious living room with a gas/wood fireplace, sitting room, a formal dining room area and office beaming with sun filled windows complete the first floor. The luxurious primary suite offers a spa-inspired bathroom with a freestanding soaking tub, dual vanities, and a walk-in closet. Additional bedrooms are generously sized with ample closet space and designer finishes. Additional features include

5
beds

8
baths

6,118 Sq.Ft. LIVING AREA

0.88 Acres lot

Carla Kupiec

Carla Kupiec

Features & Amenities

Interior

  • total bedrooms5
  • Total bathrooms8
  • full bathrooms6
  • half bathrooms2
  • Laundry room Upper Level
  • APPLIANCES Oven/Range, Refrigerator, Dishwasher, Washer, Dryer
  • other interior Features Open Floor Plan, Security System

Area & Lot

  • Status Sold
  • Date Sold September 2, 2025
  • Living Area6,118 Sq.Ft.
  • Total Area6,118 Sq.Ft.
  • Lot Area0.88 Acres
  • MLS® ID24101525
  • TypeResidential
  • YEAR BUILT2020
  • NeighborhoodDarien
  • Architecture StylesColonial
  • Water FrontageBeach Rights
  • Elementary SchoolOx Ridge
  • Middle SchoolMiddlesex
  • High SchoolDarien

Exterior

  • Garage Space3.0
  • water SourcePublic Water Connected
  • roofWood Shingle
  • lot featuresLevel Lot
  • parkingUnder House Garage
  • HEAT TYPEHydro Air
  • AIR CONDITIONINGCentral Air
  • sewerPublic Sewer Connected
  • SubstructureConcrete, Masonry
  • other exterior FeaturesPatio

Financial

  • Sales Price$4,900,000
  • Real Estate Tax $39,798/yr
  • Zoning R1

Darien

Direct access to New York City, making it a convenient location for commuters.

Explore

Work With Carla

From first-time buyers to seasoned investors, work with a real estate professional who makes every buying and selling experience effortless, rewarding, and tailored to your goals, whether in the city or the suburbs.
Follow Me