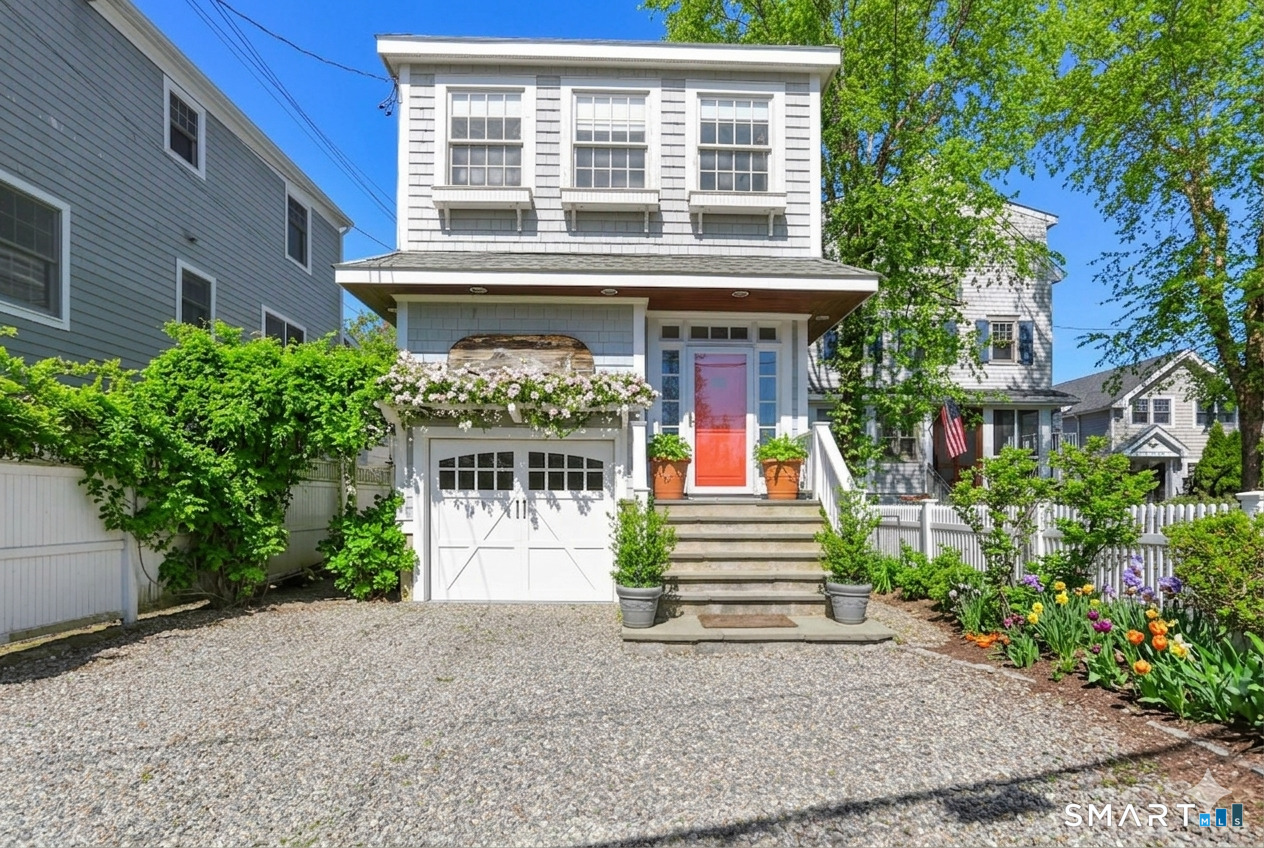
White two-story home with a pink front door, garage, and colorful flower garden.
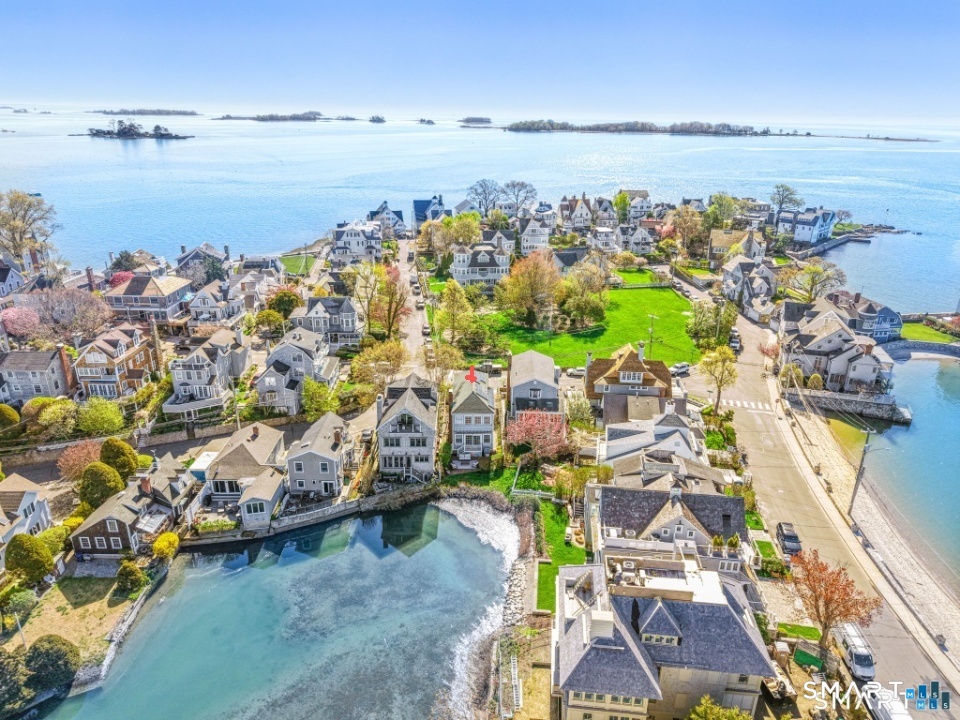
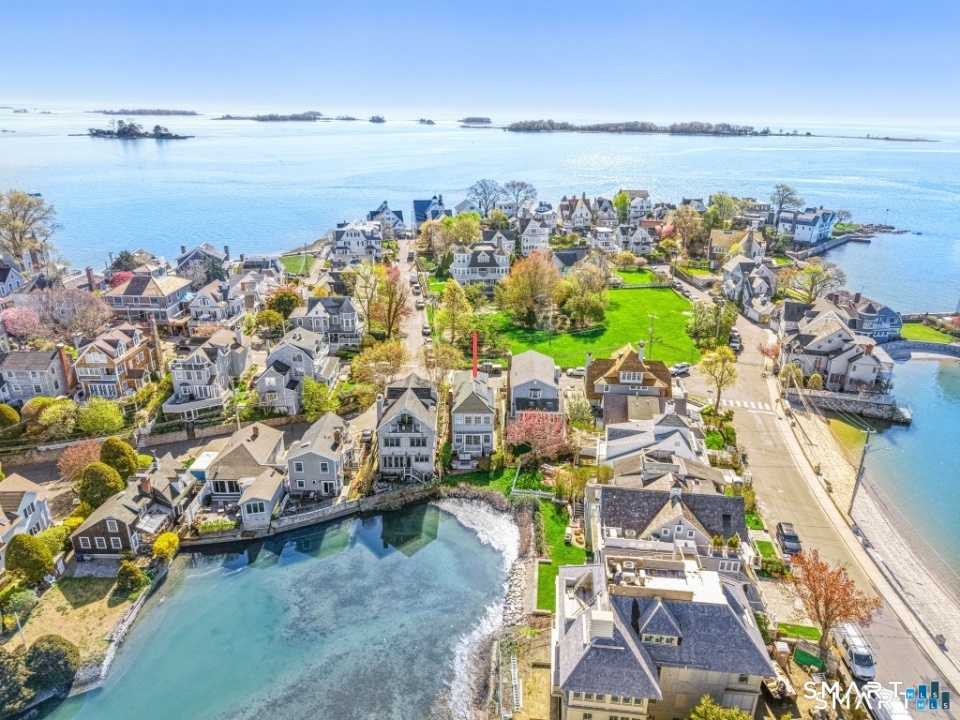
Aerial view of coastal homes and shoreline, with a red marker identifying the featured property.
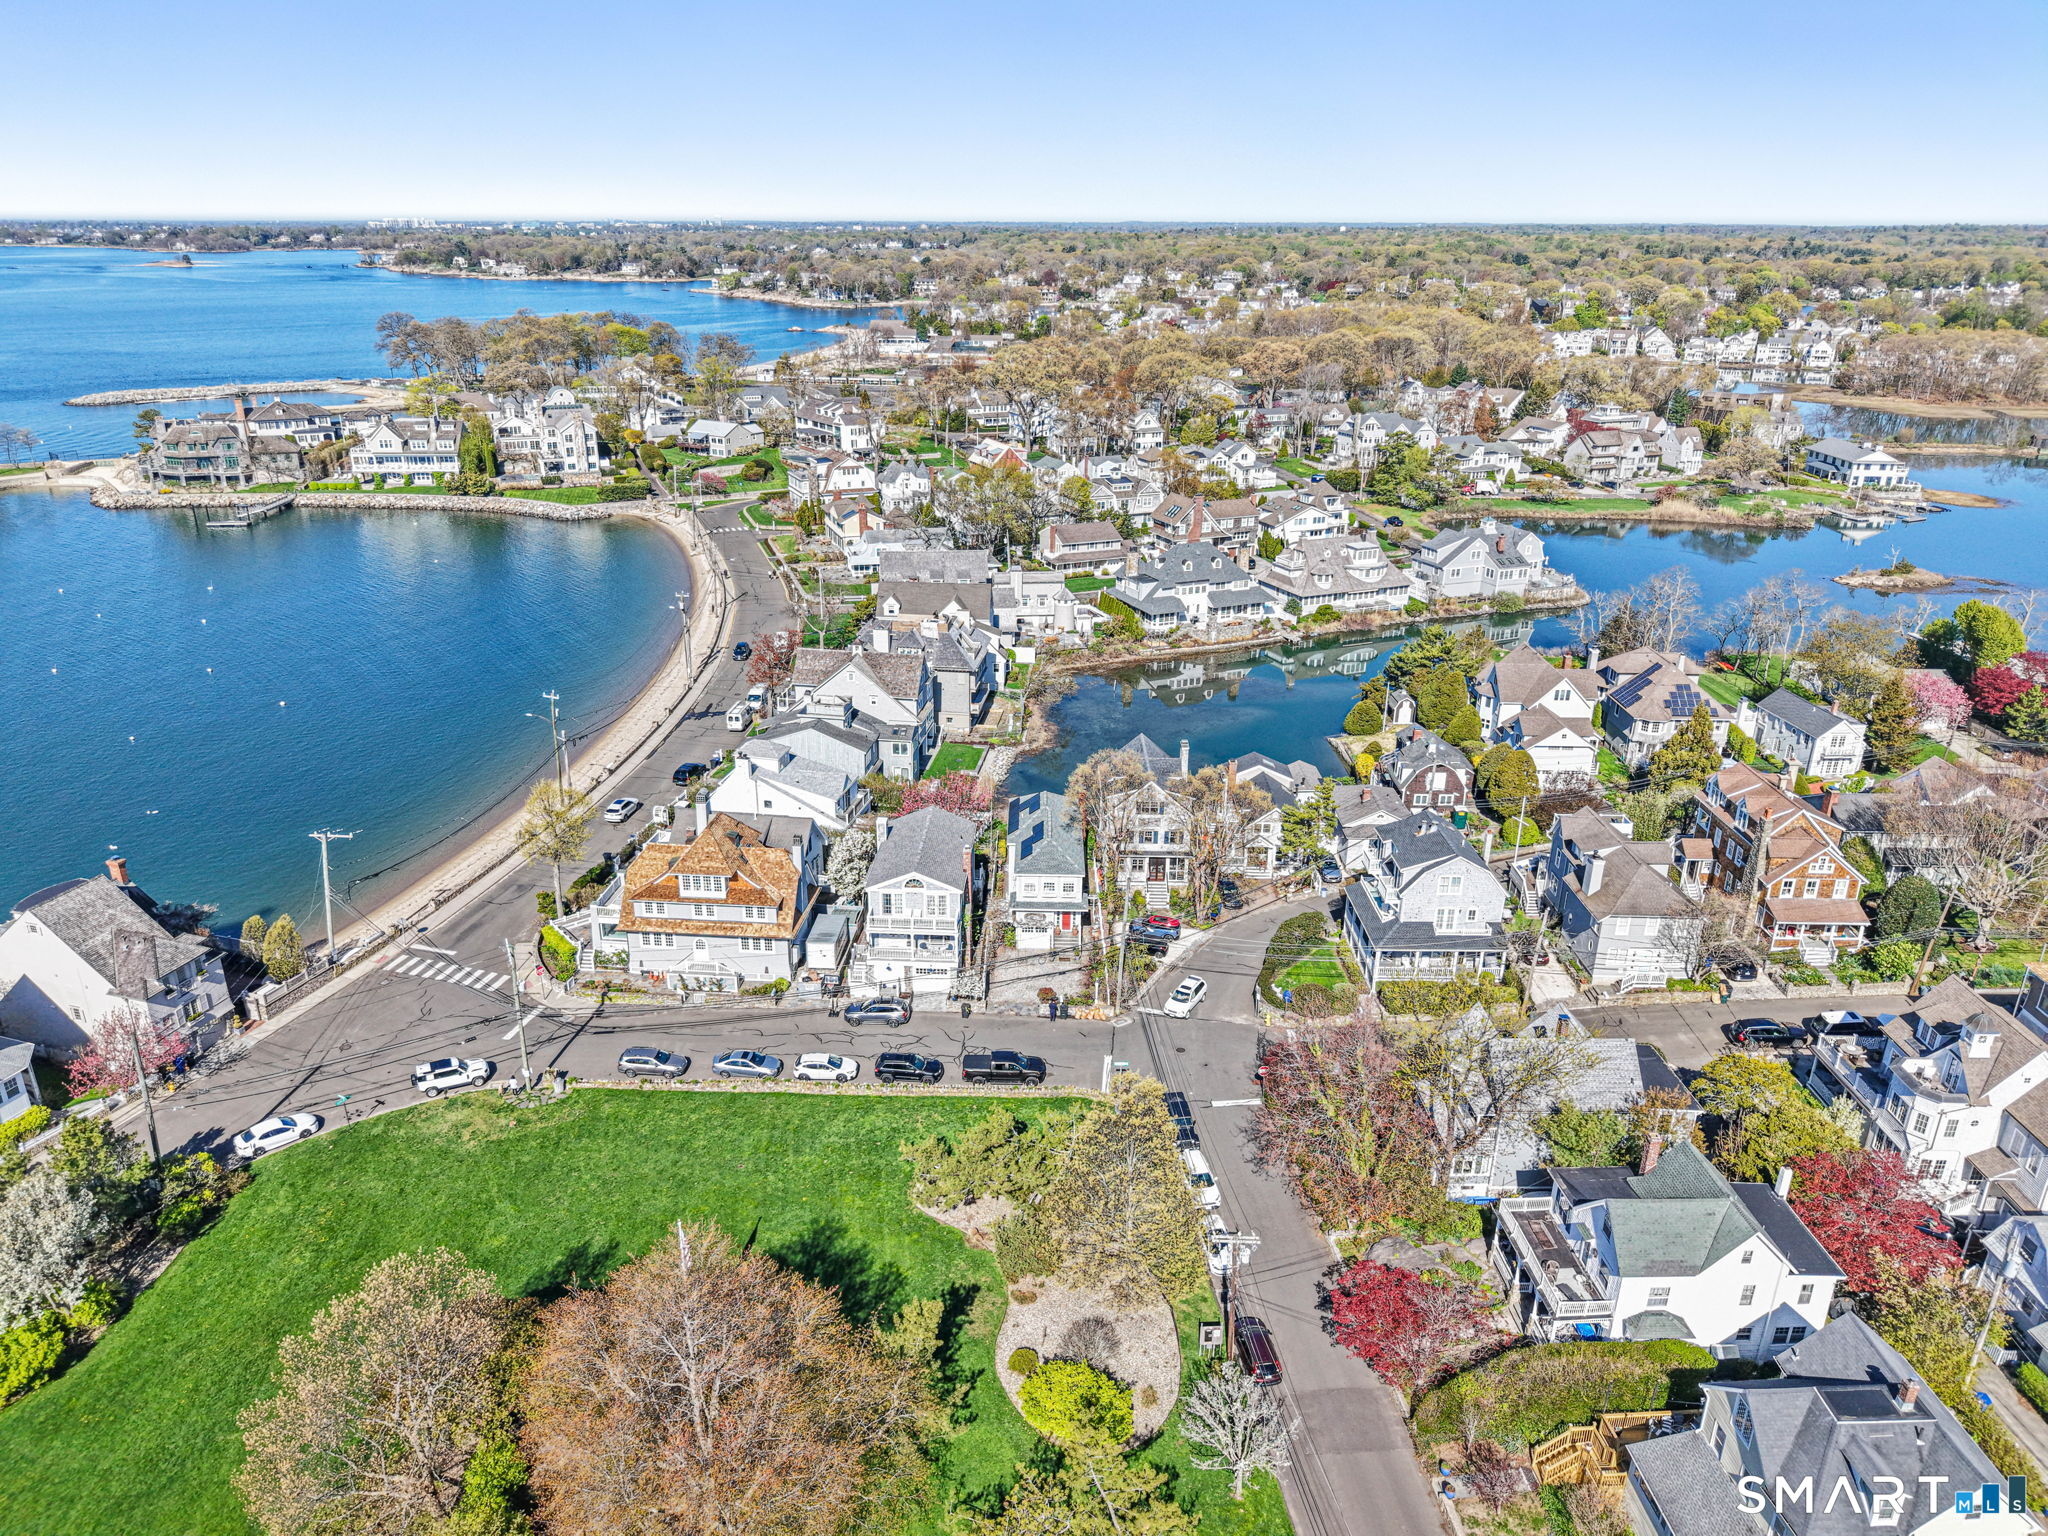
Aerial view of coastal homes beside a curving shoreline, inlet, and green park.
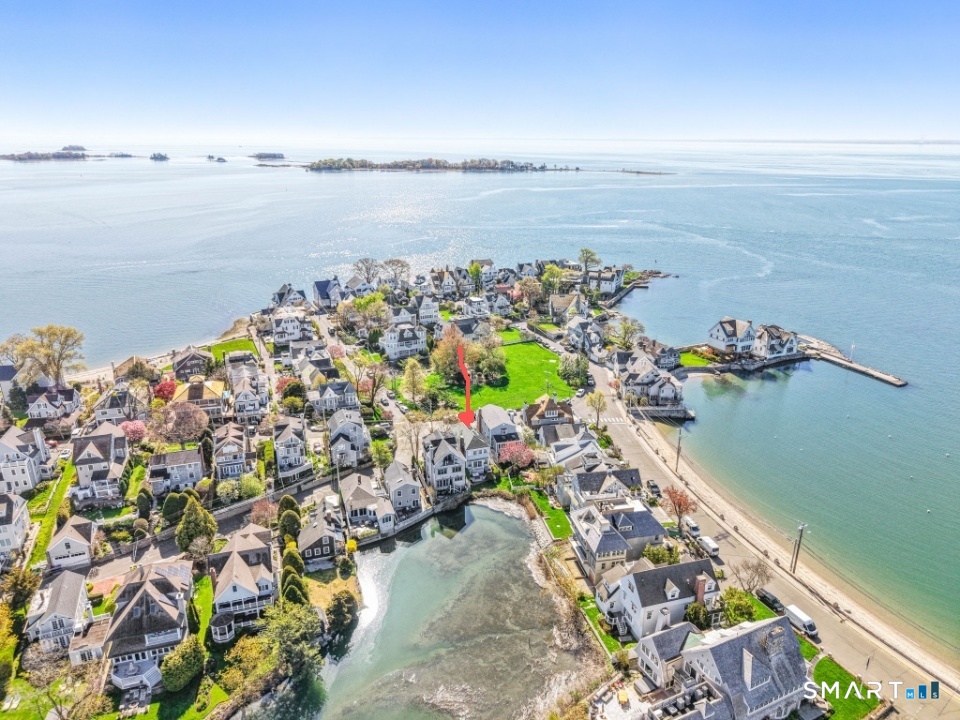
Aerial view of 5 Yarmouth Road among waterfront homes, marked by a red arrow.
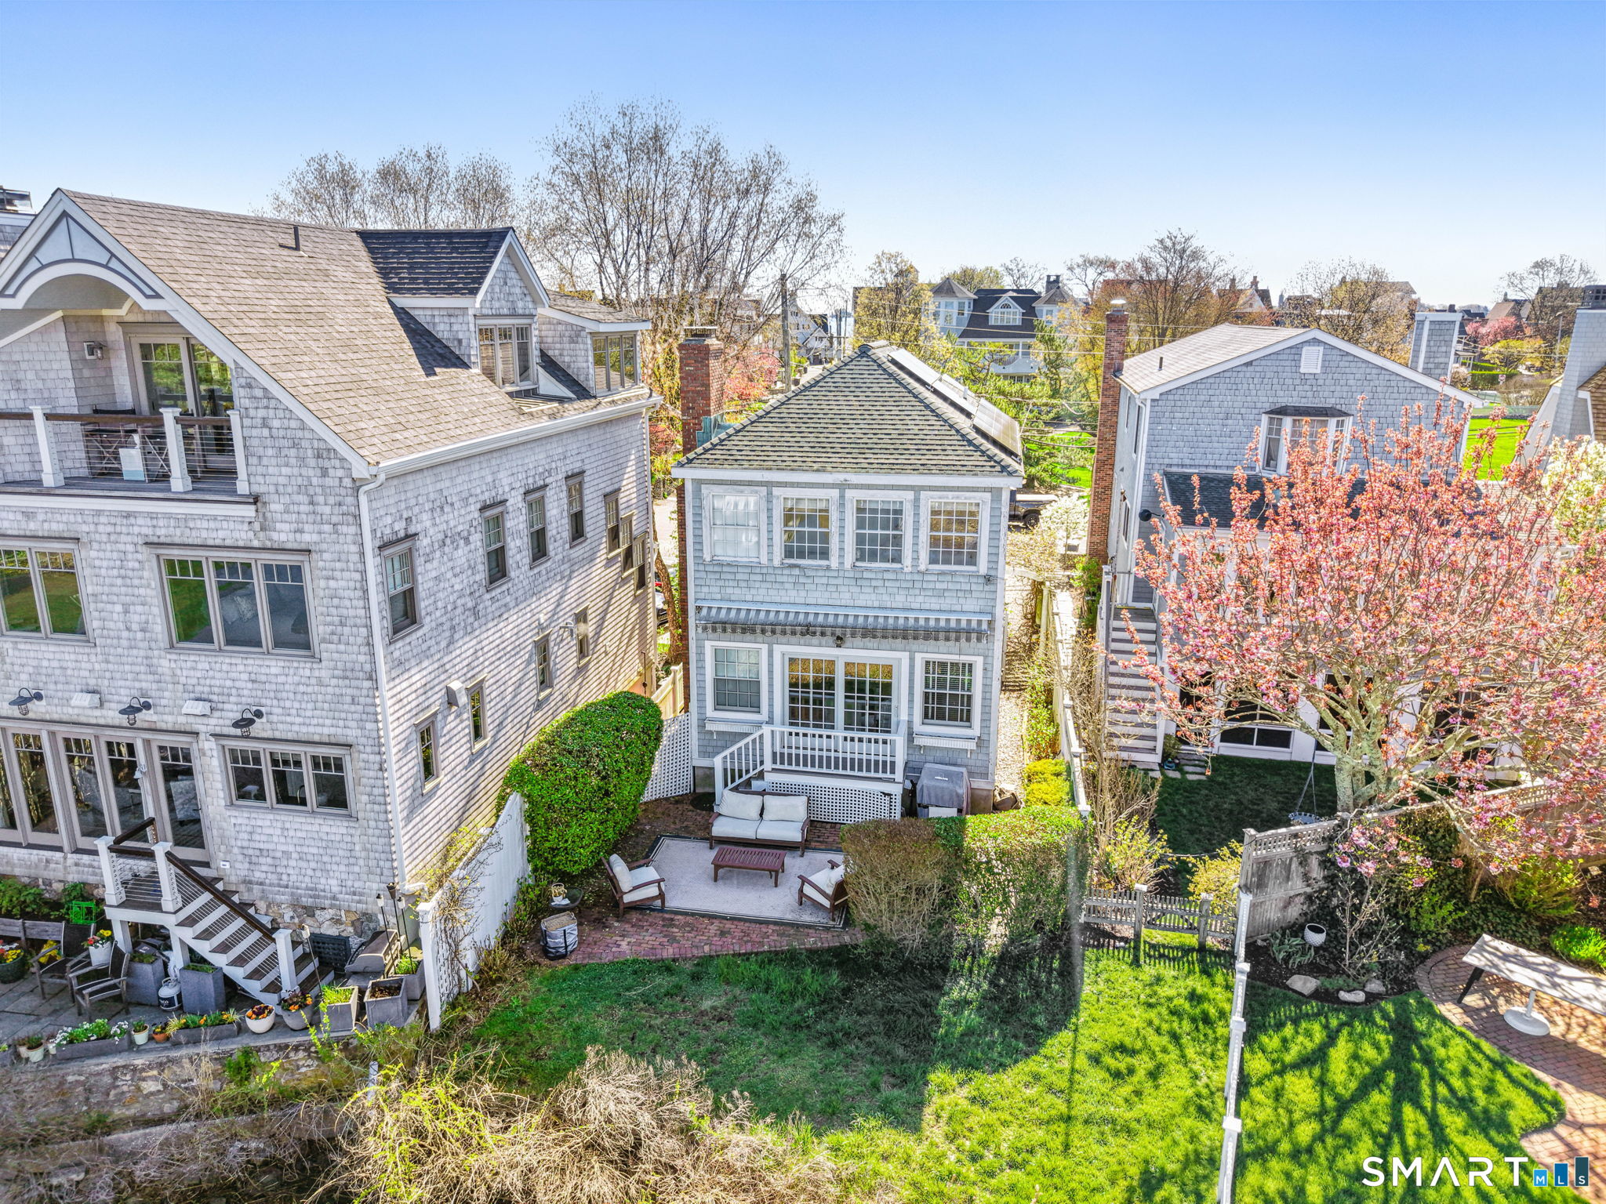
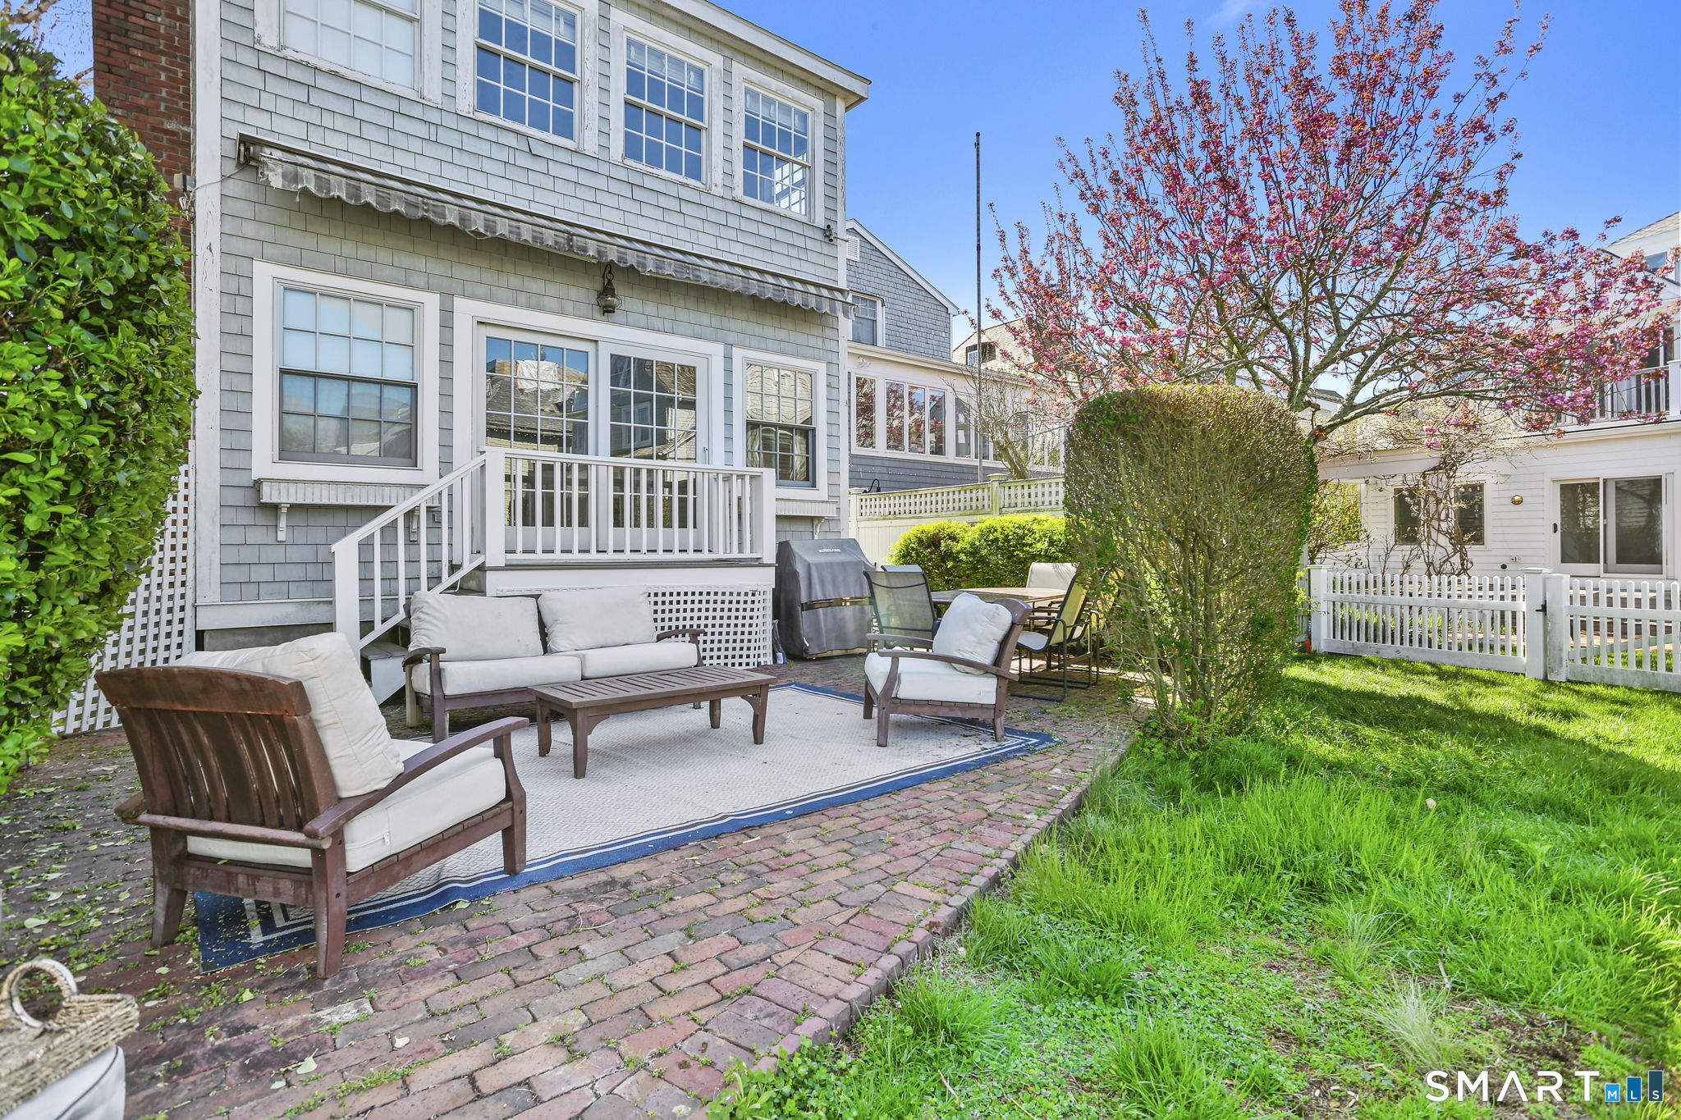
Rear of a gray-shingled home with a furnished patio, green lawn, and flowering tree.
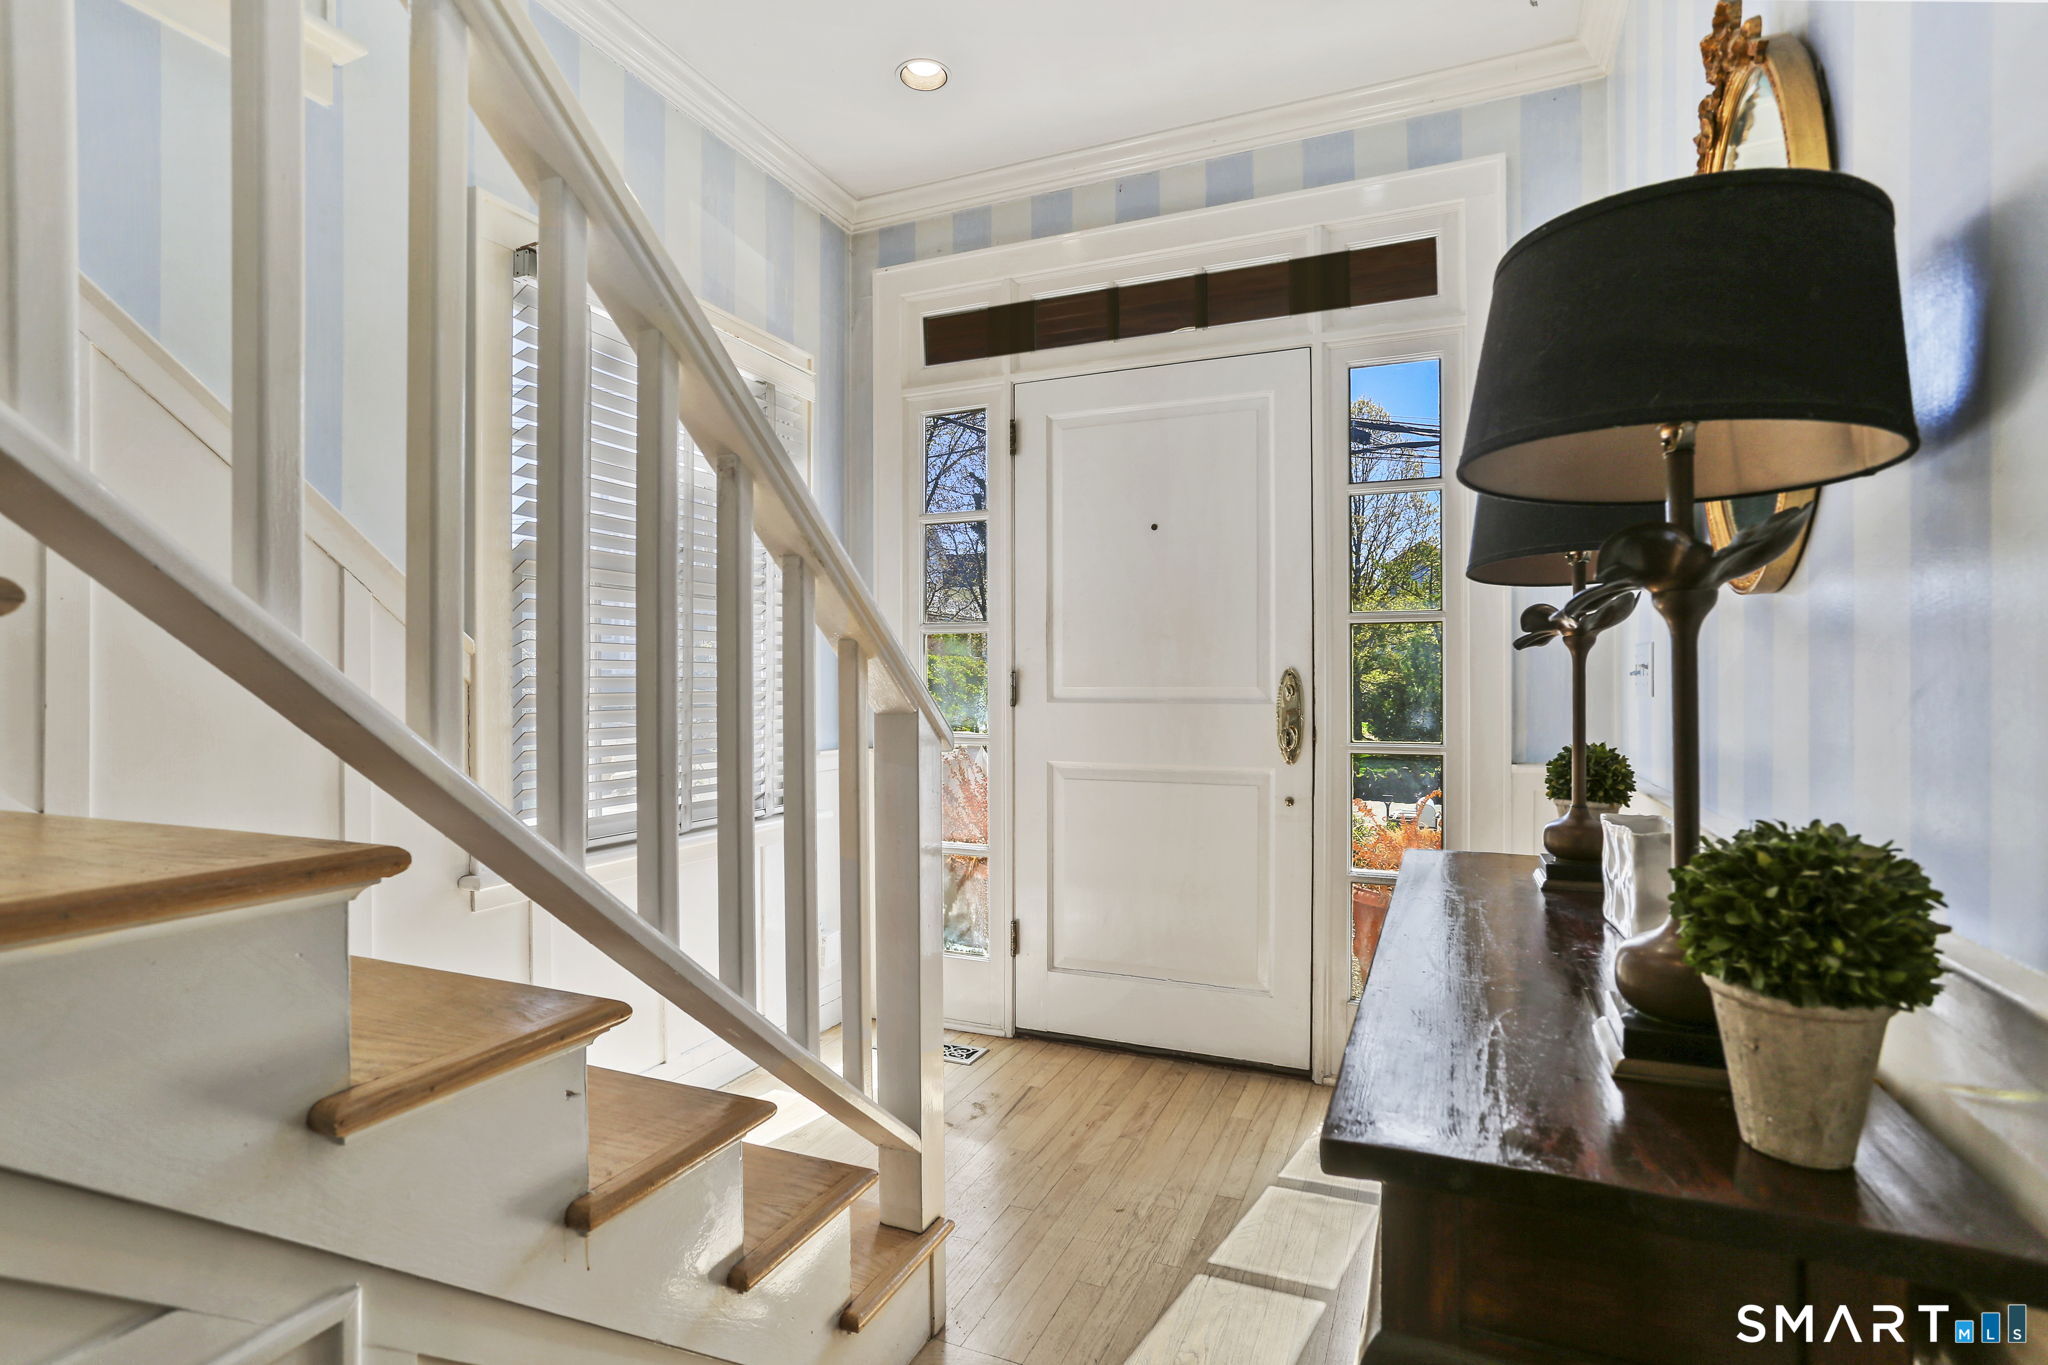
Bright entryway with a white front door, wood-tread staircase, and dark console table with lamps.
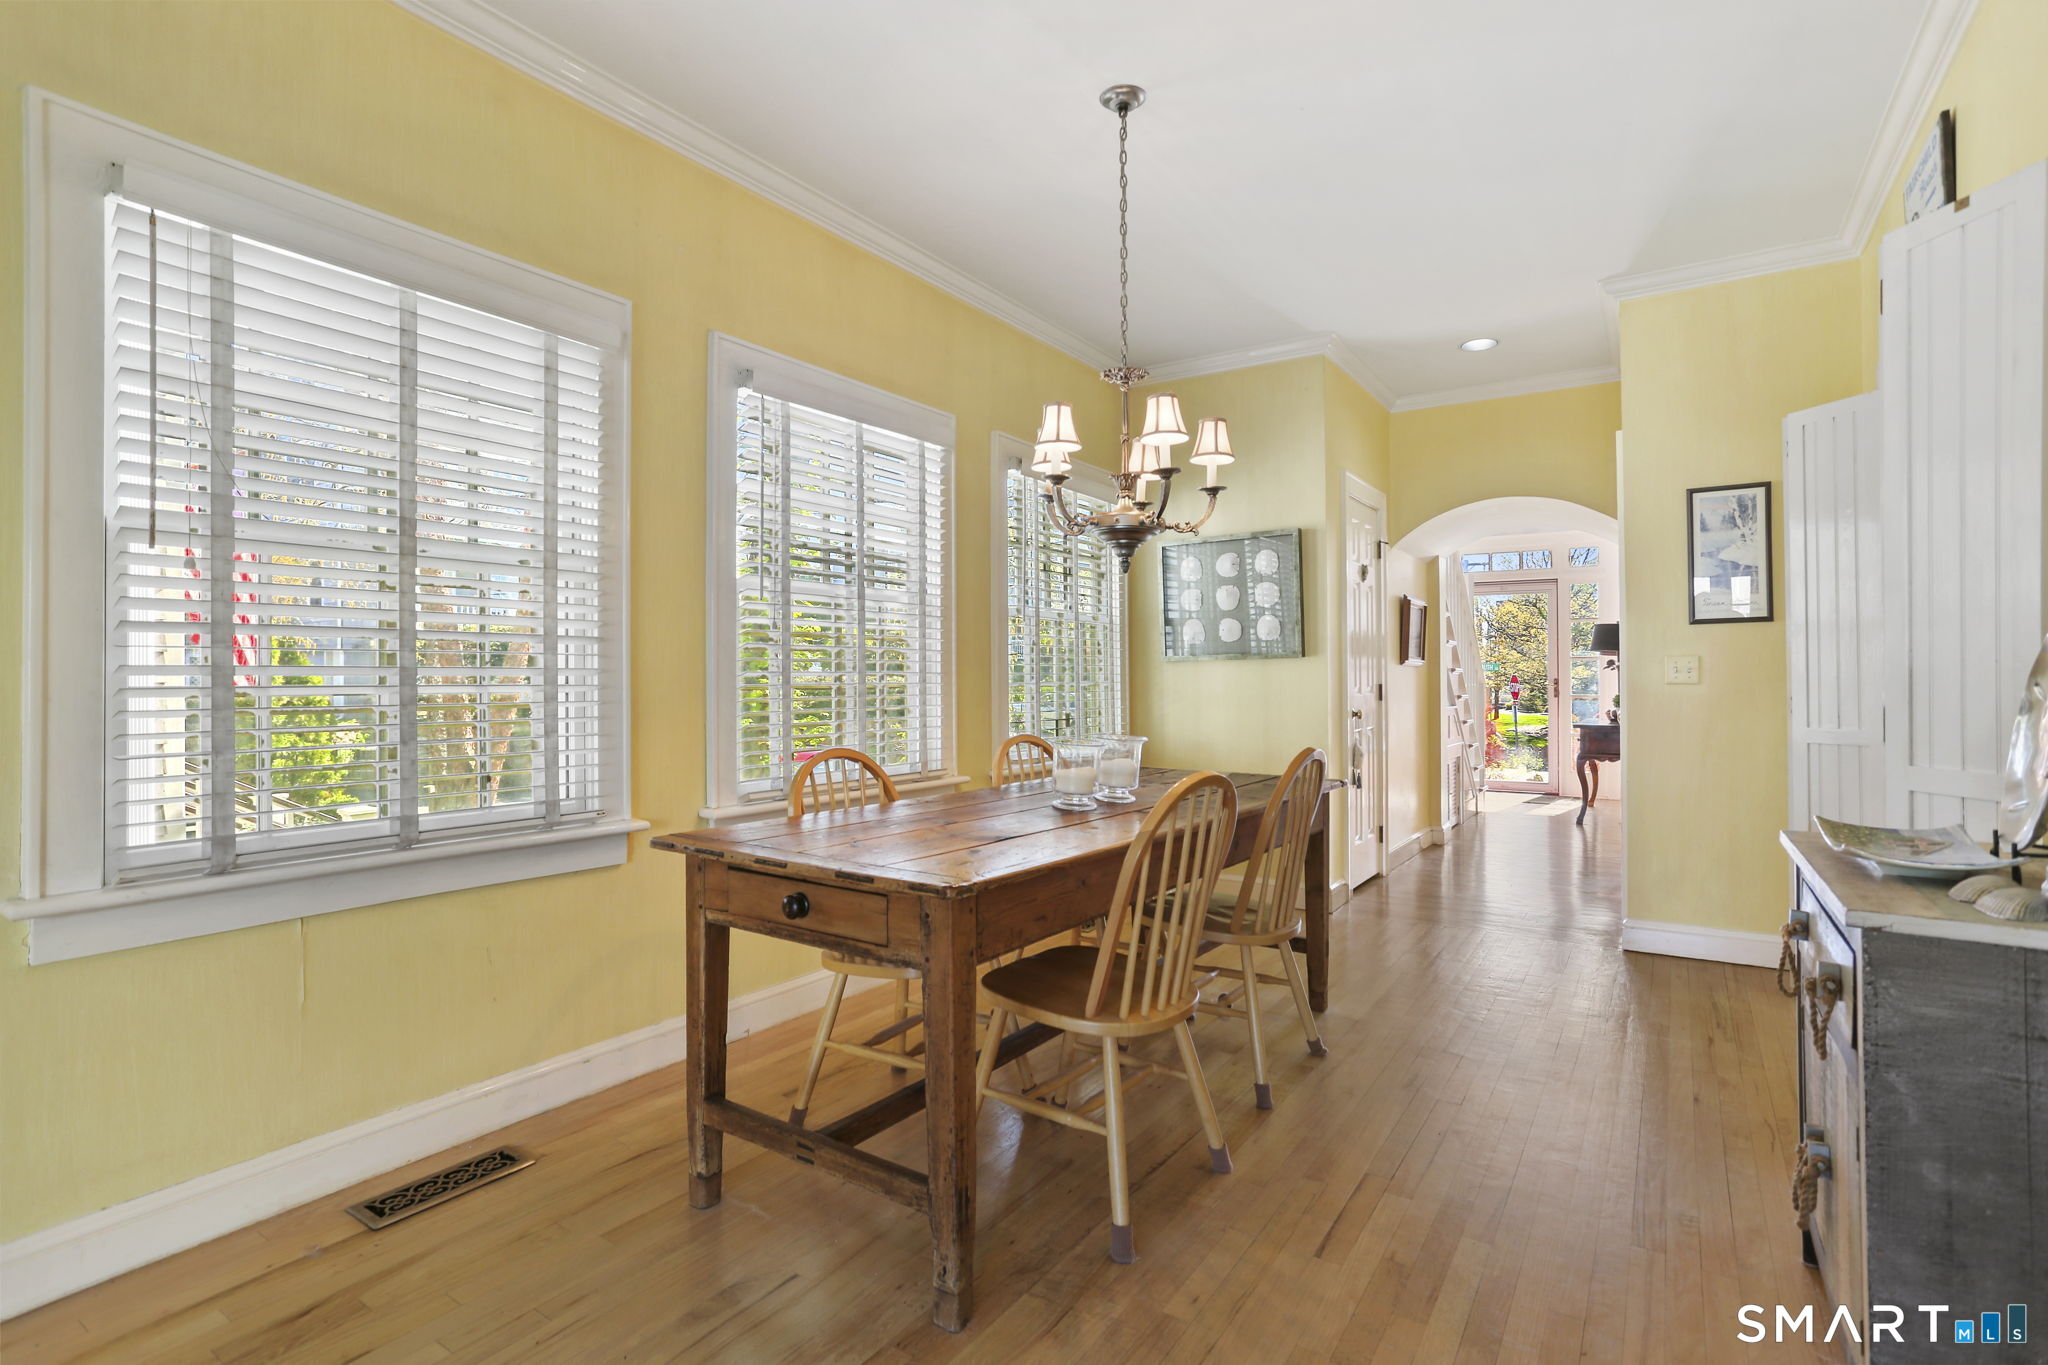
Dining room with a wooden table, yellow walls, plantation shutters, and an arched opening to another room.
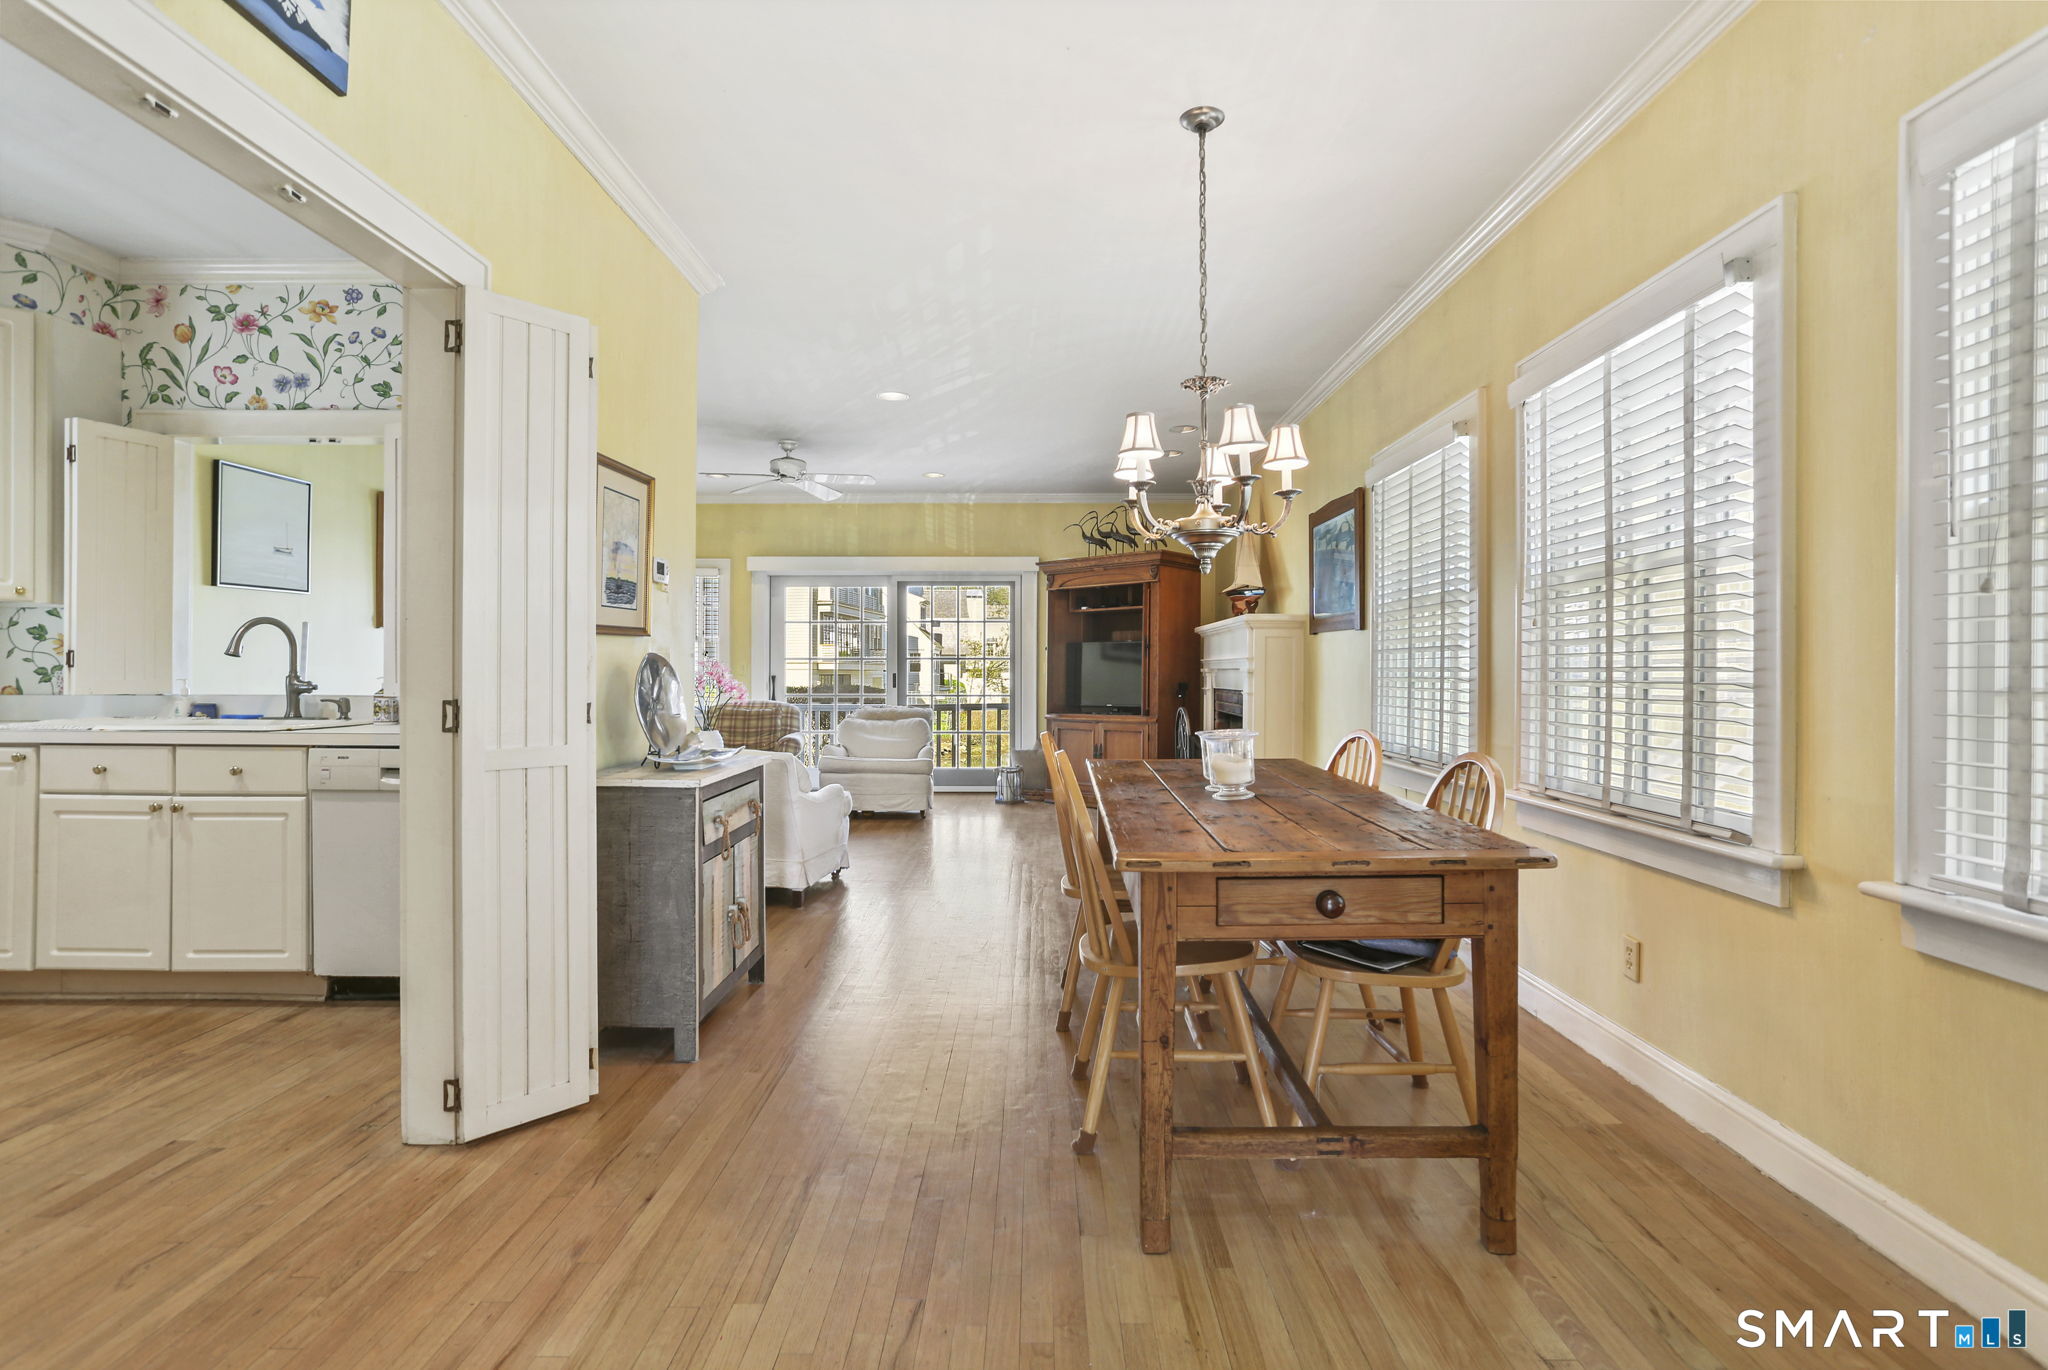
Dining room with a rustic wooden table, hardwood floors, and large shuttered windows.
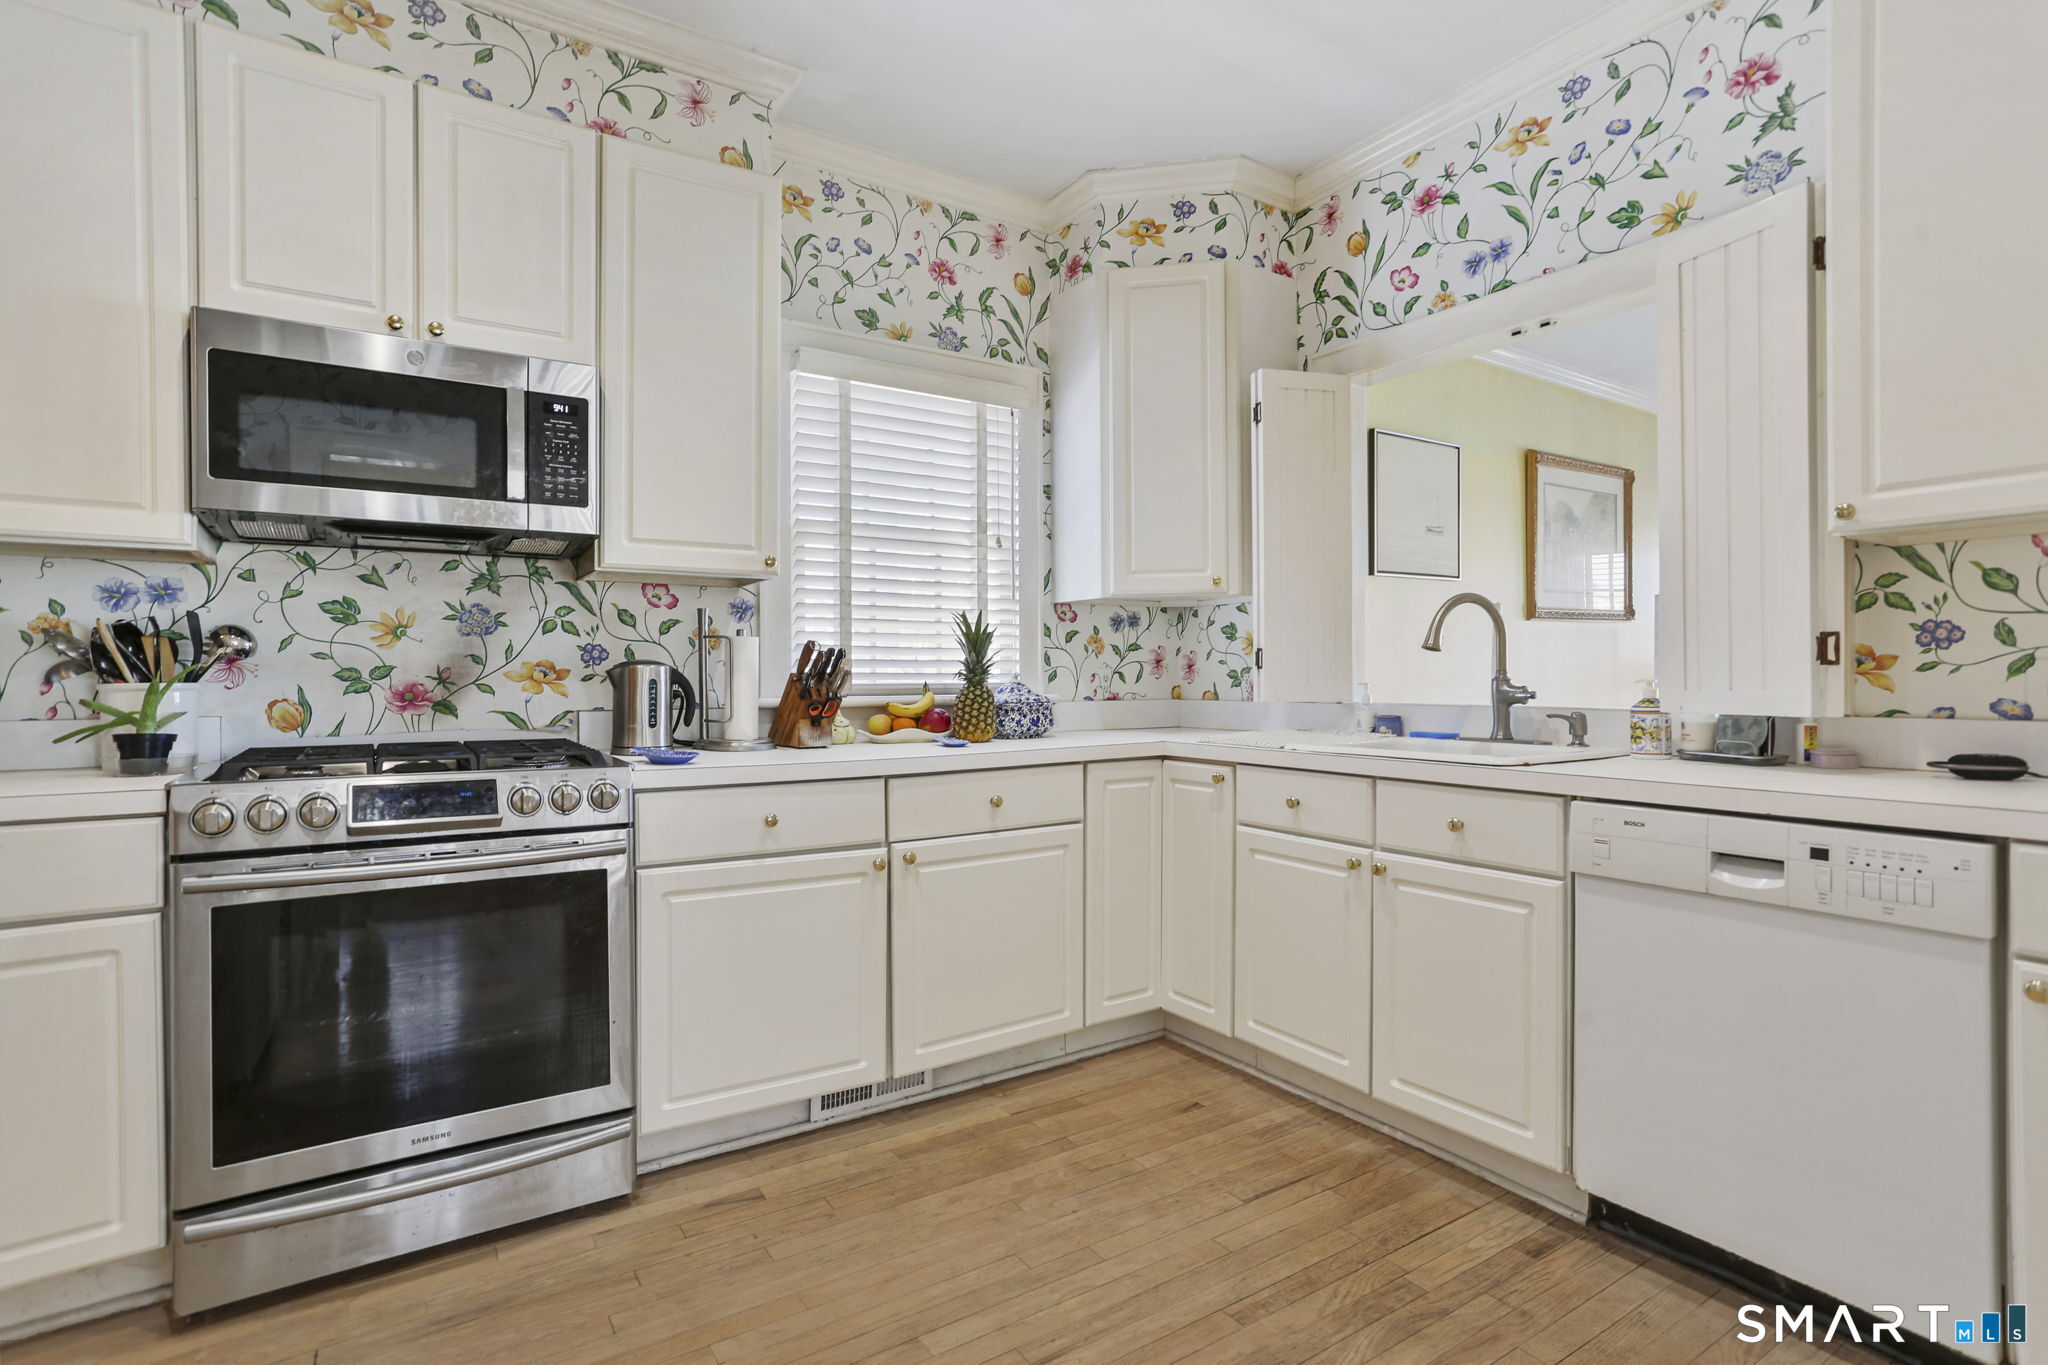
Kitchen with white cabinets, colorful floral wallpaper, stainless steel appliances, and hardwood floors.
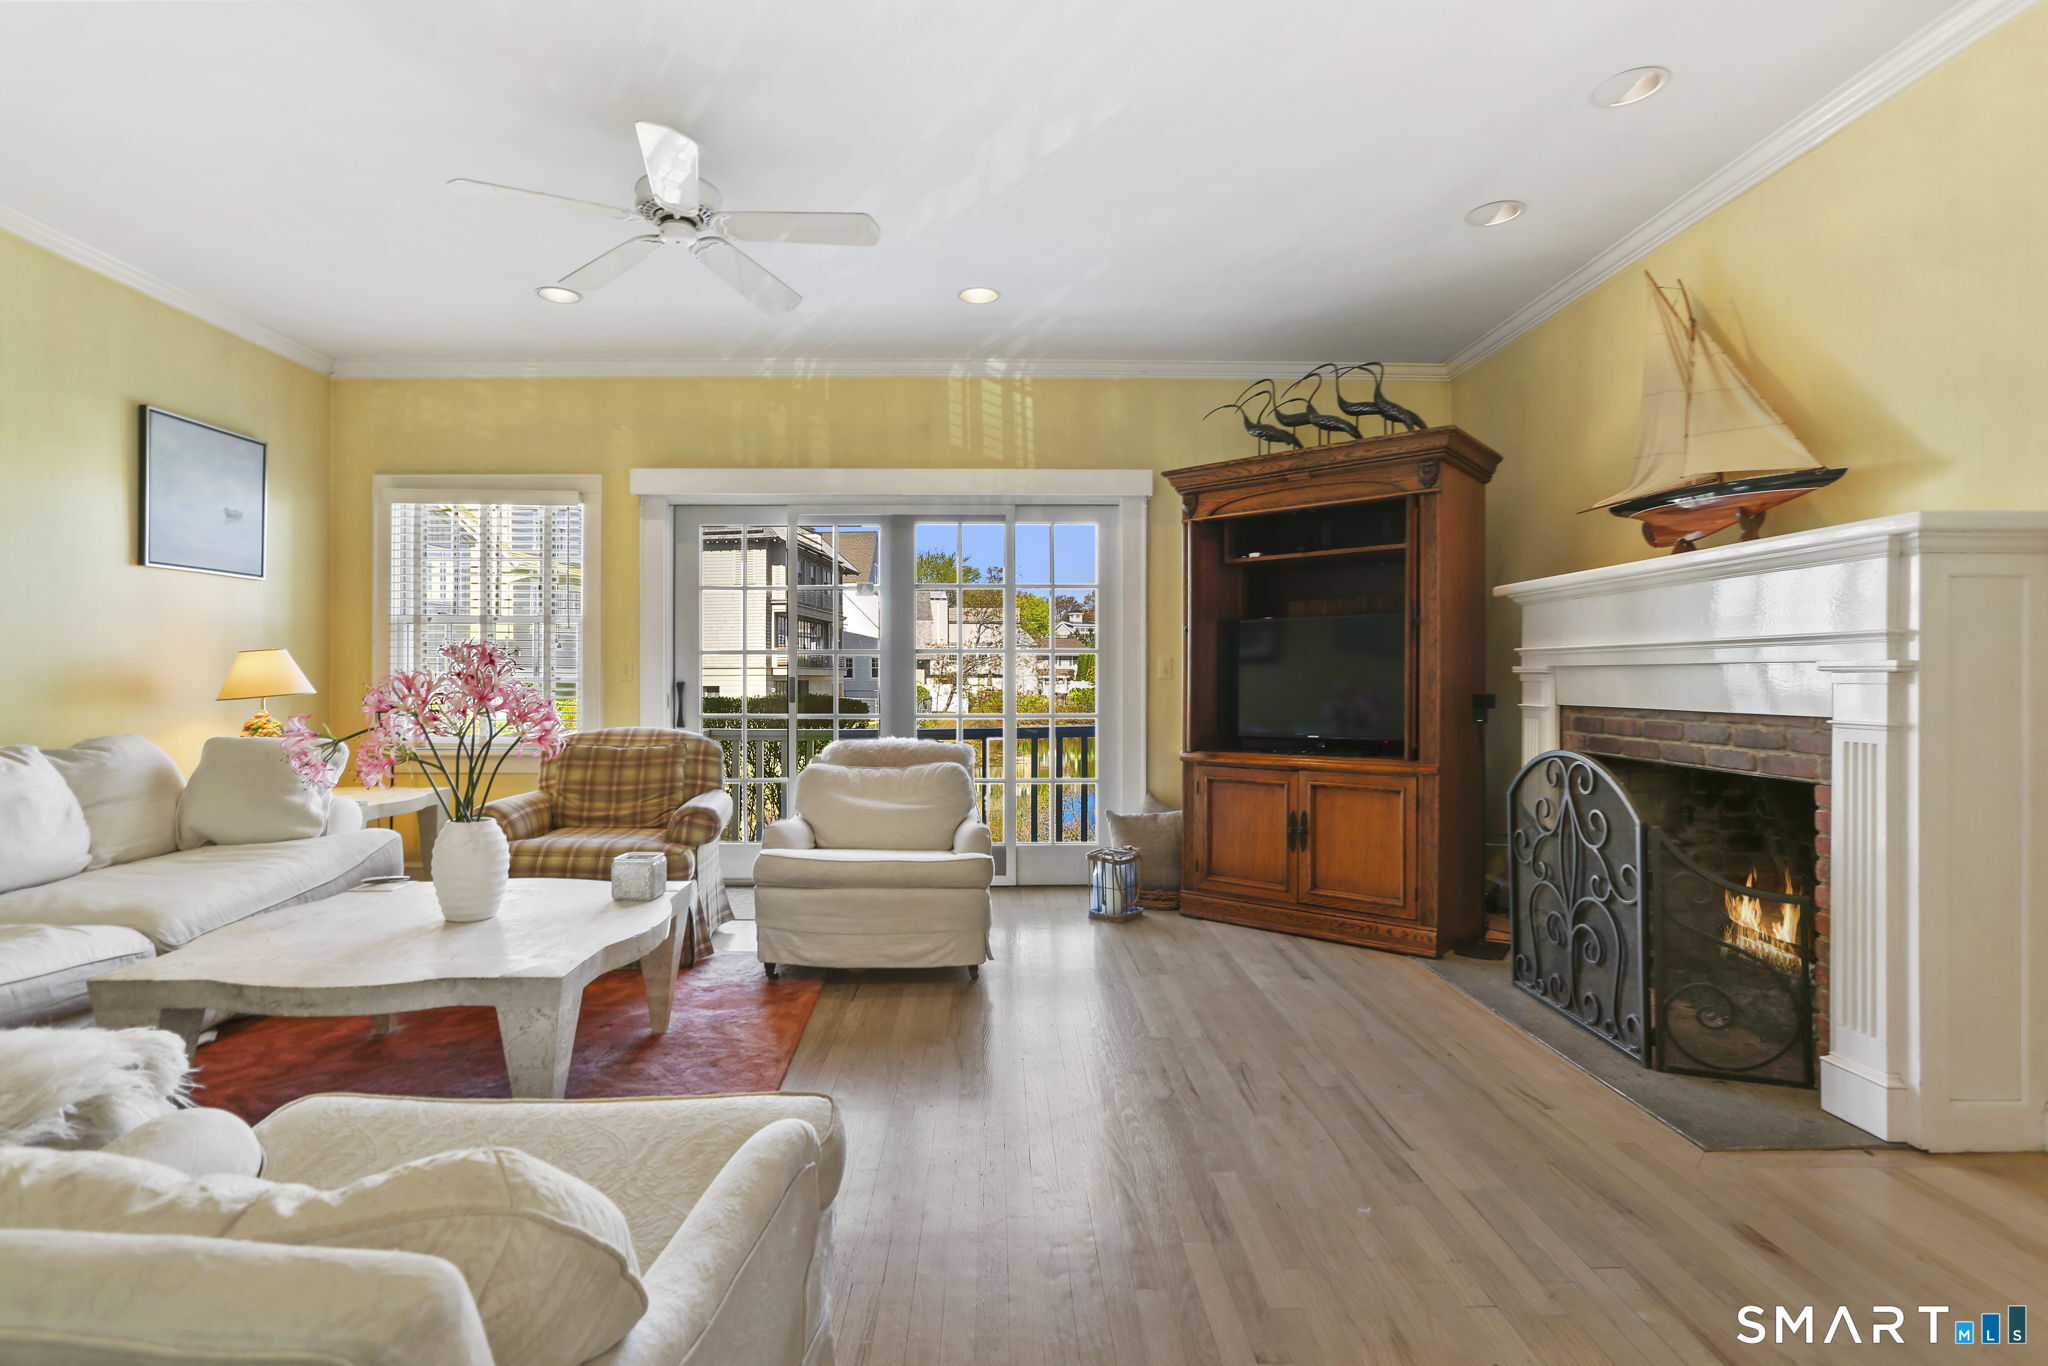
Furnished living room with a lit fireplace, hardwood floors, and sliding glass doors to a balcony.
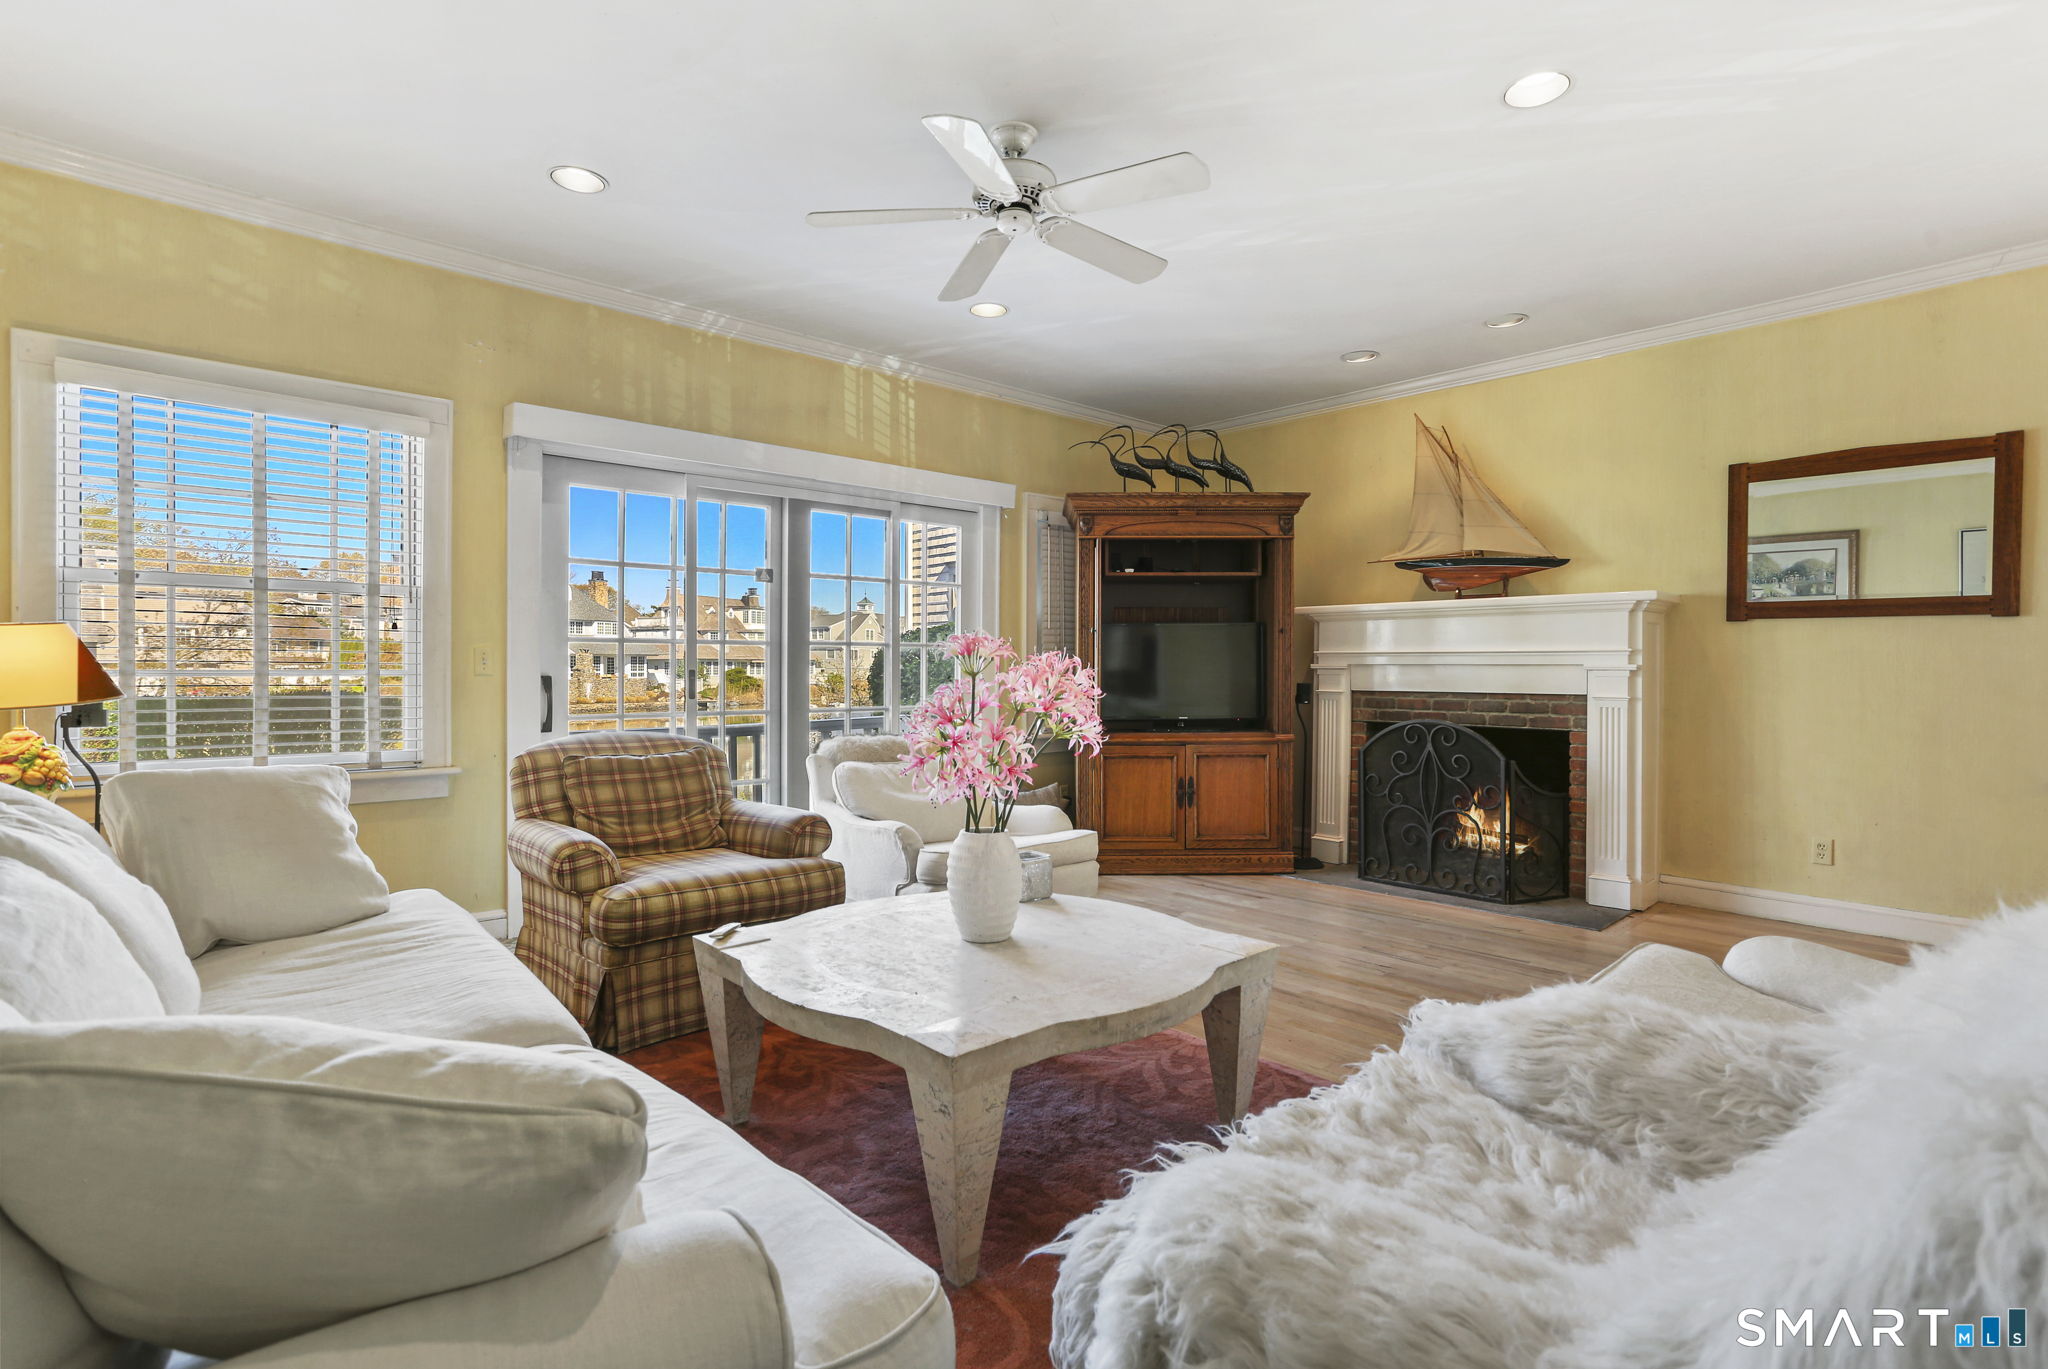
Living room with white sofas, a plaid armchair, marble coffee table, fireplace, and large windows.
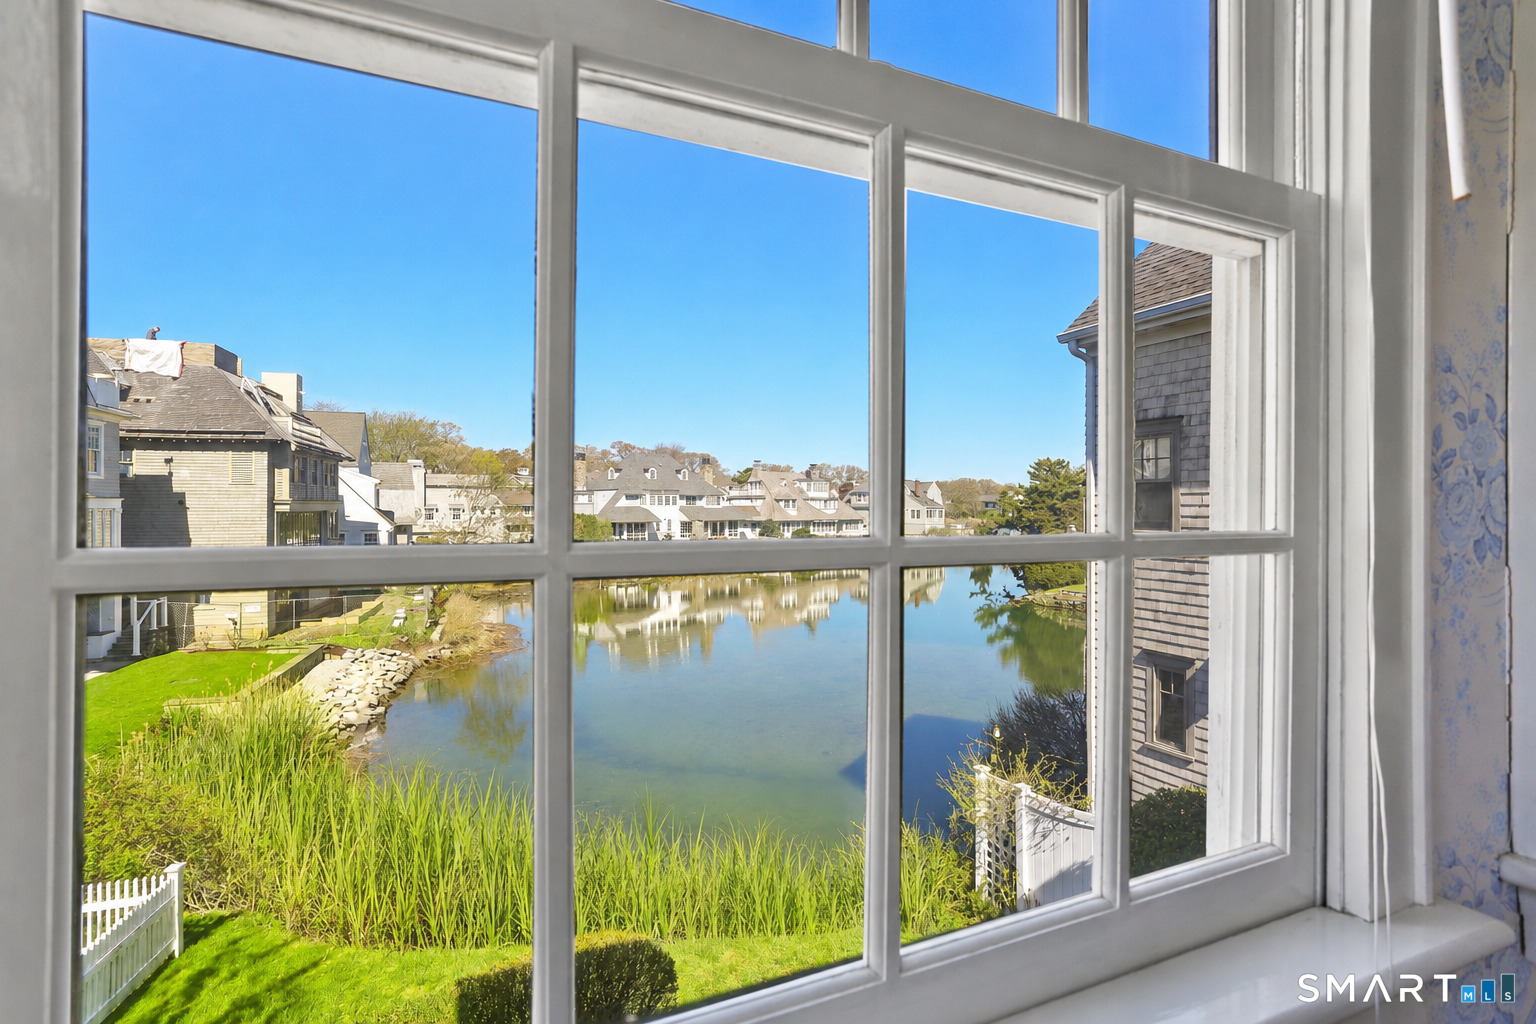
Waterfront view through a white-paned window, with marsh grass and neighboring homes across the water.
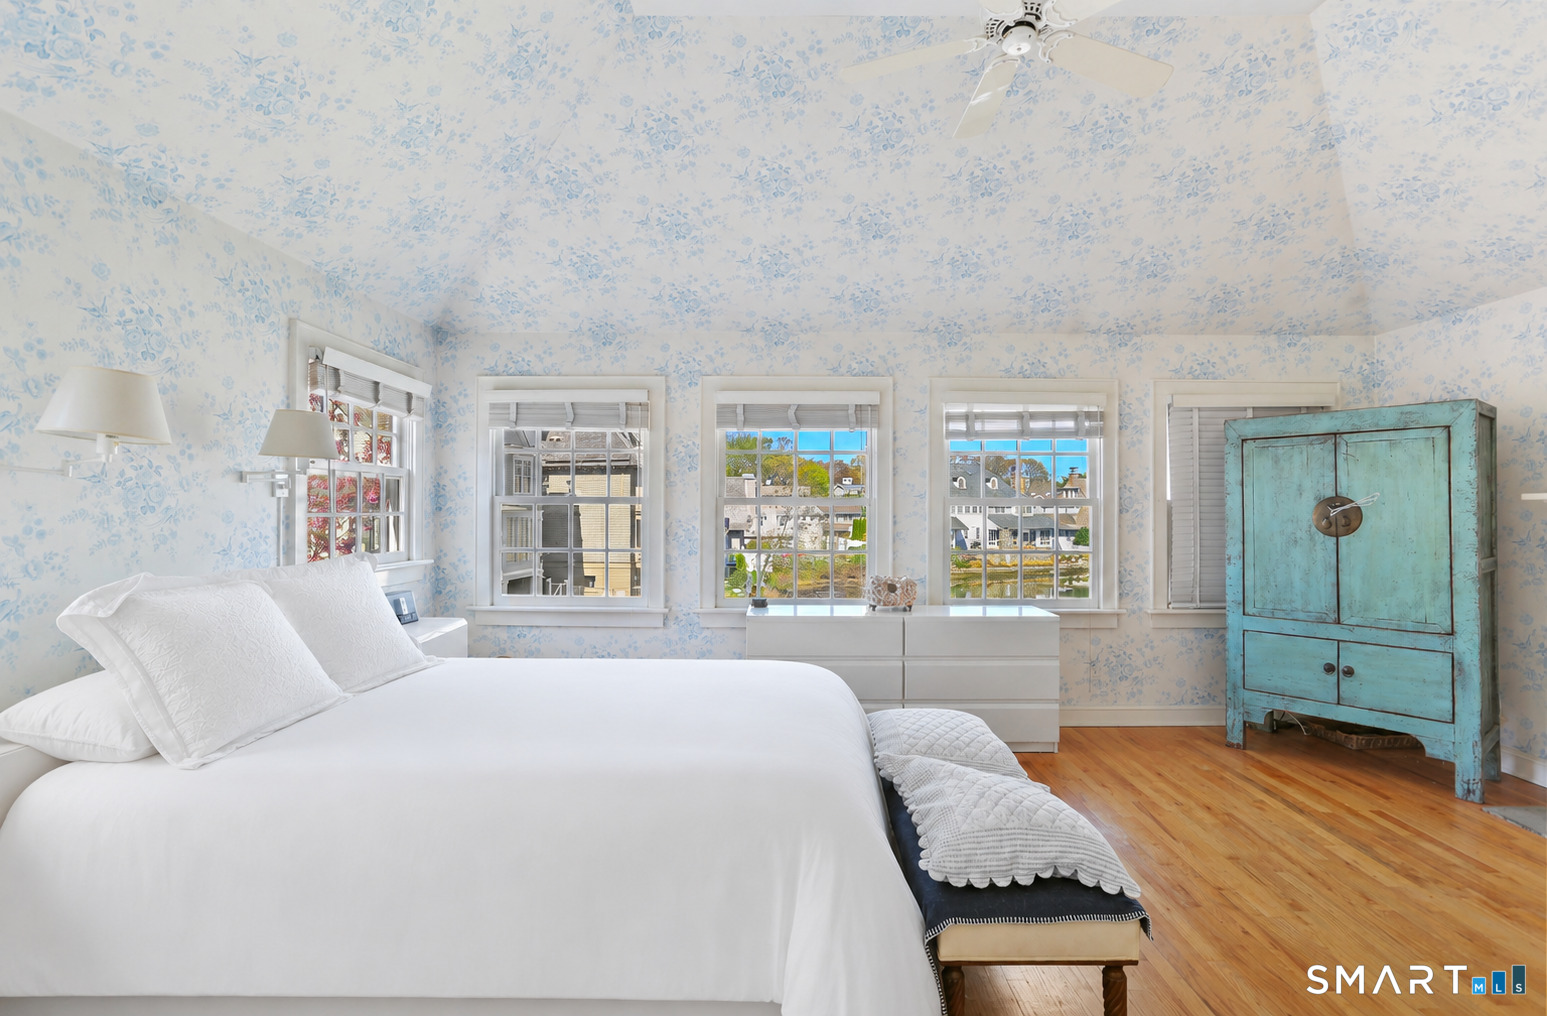
Bedroom with pale blue floral wallpaper, a white bed, hardwood floors, and a turquoise armoire.
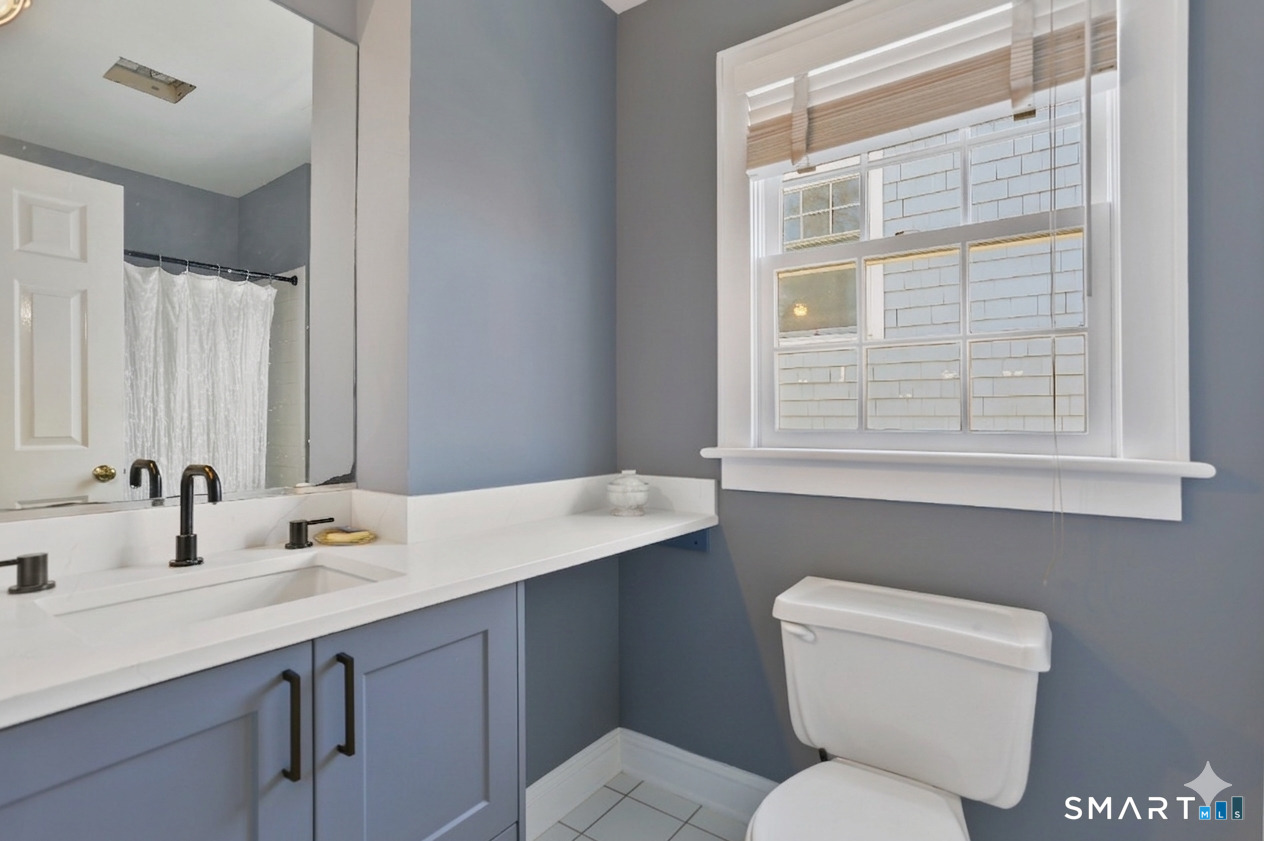
Bathroom with a blue-gray vanity, white countertop, and large window above the toilet.
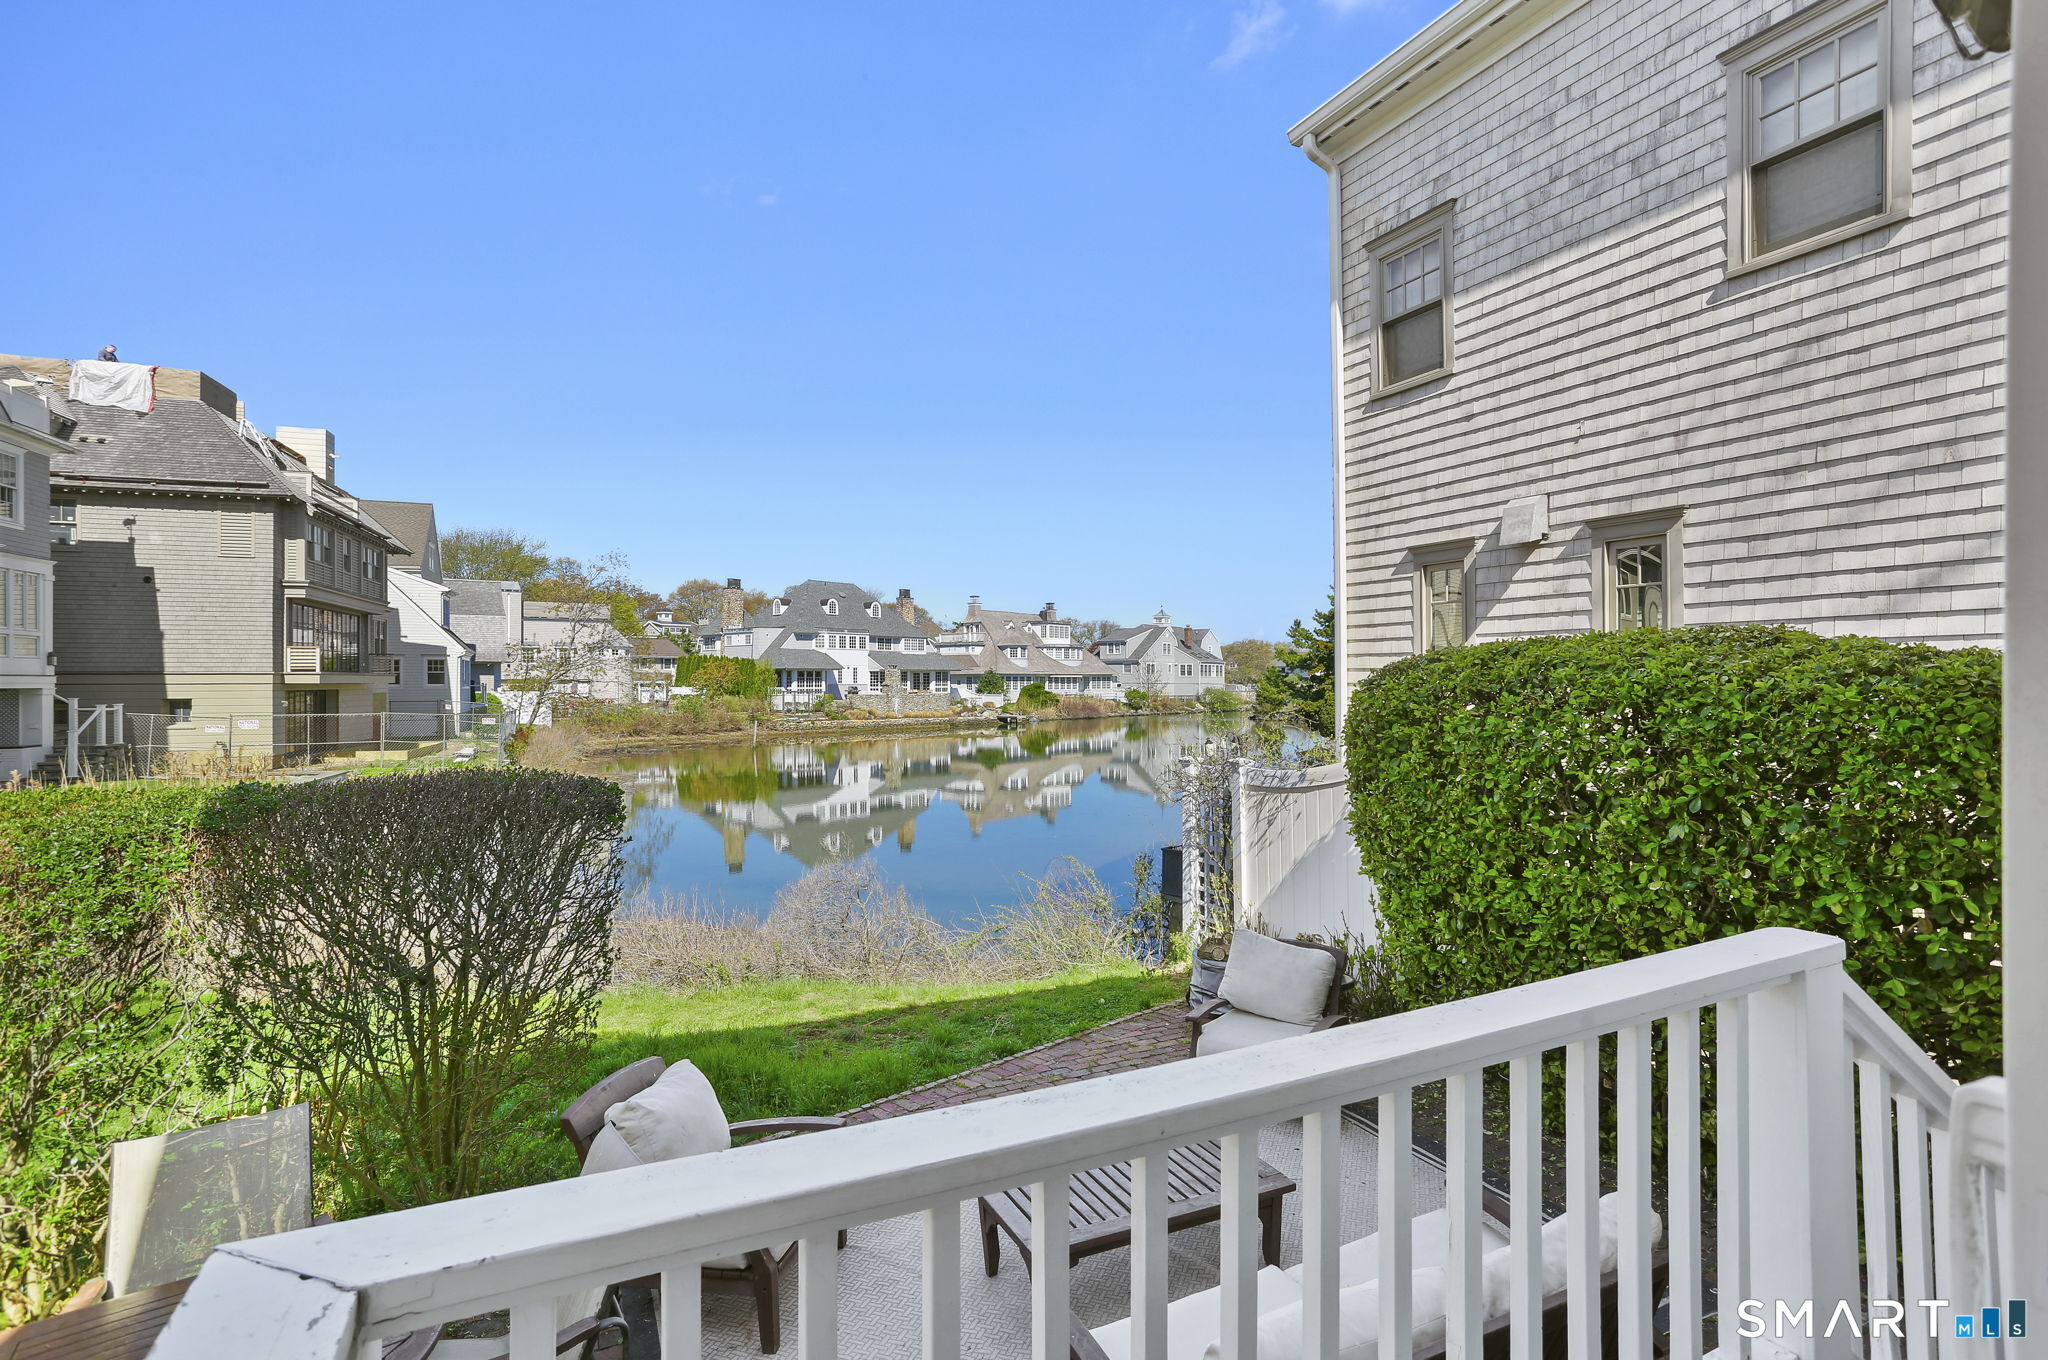
Deck overlooking a reflective pond and neighboring homes, framed by a shingled house and green hedges.
Waterfront home’s brick patio with cushioned seating, landscaped yard, and pond.
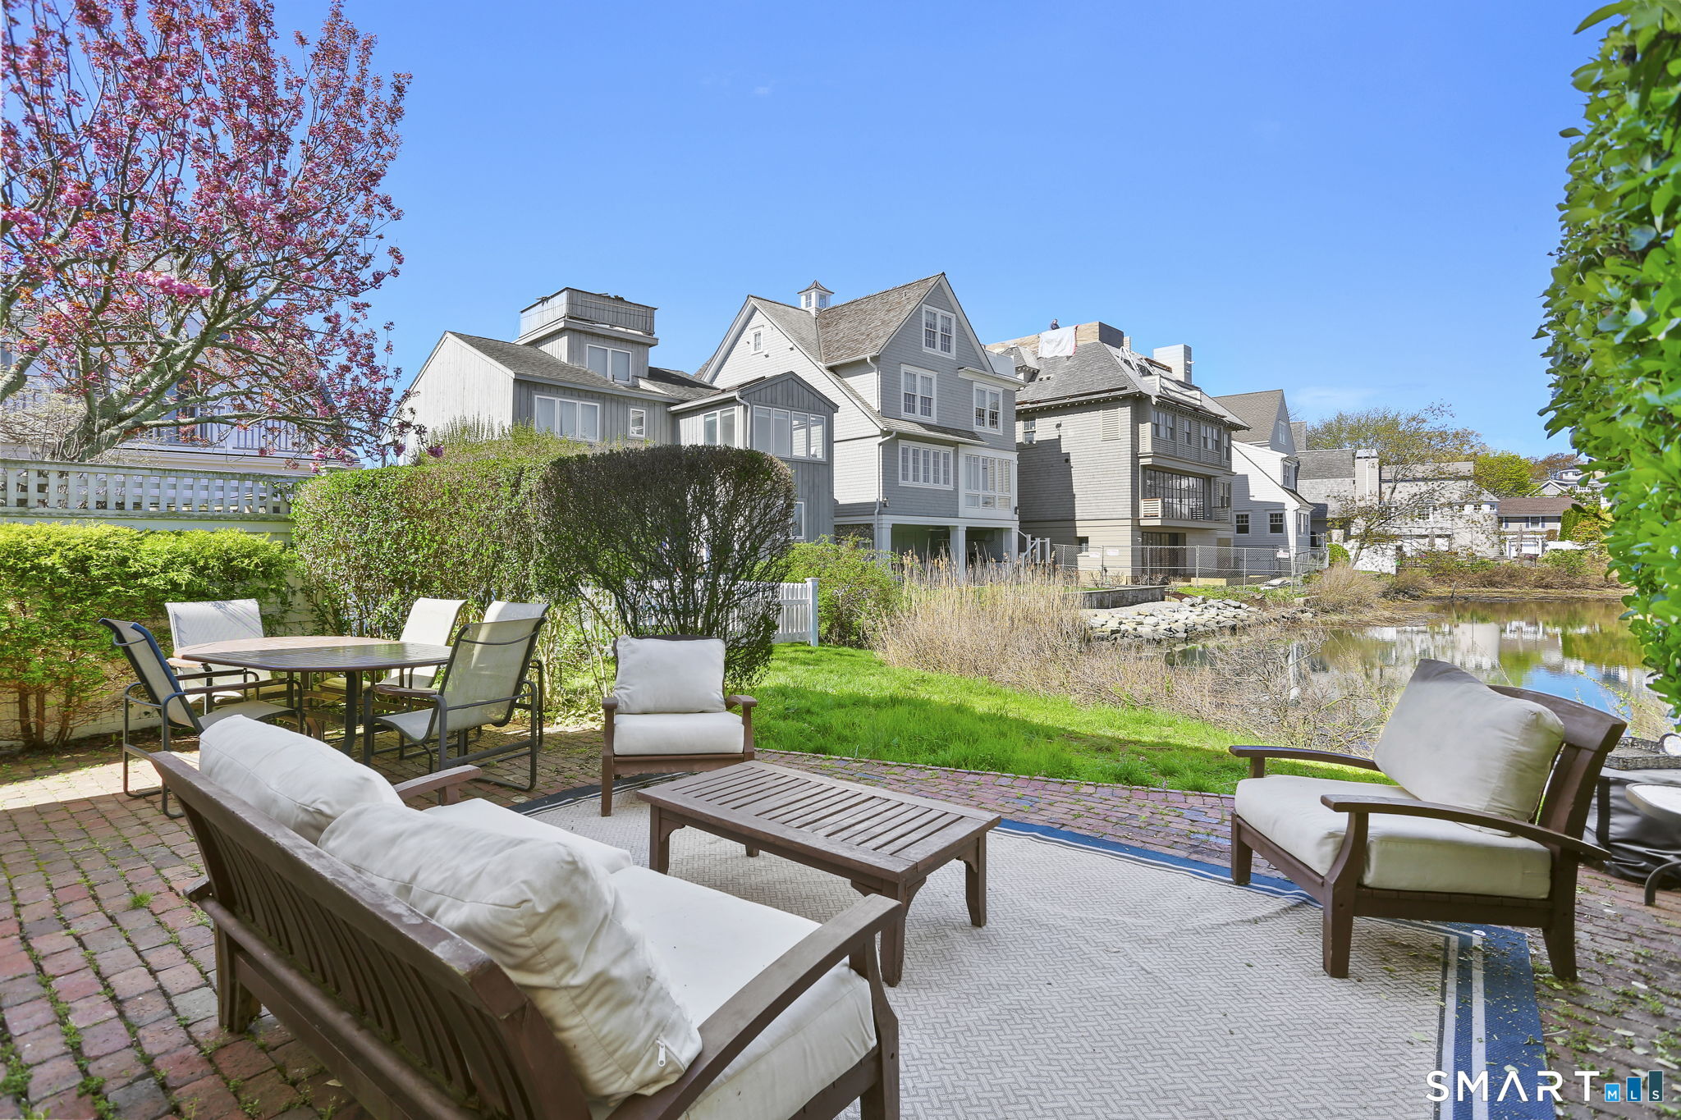
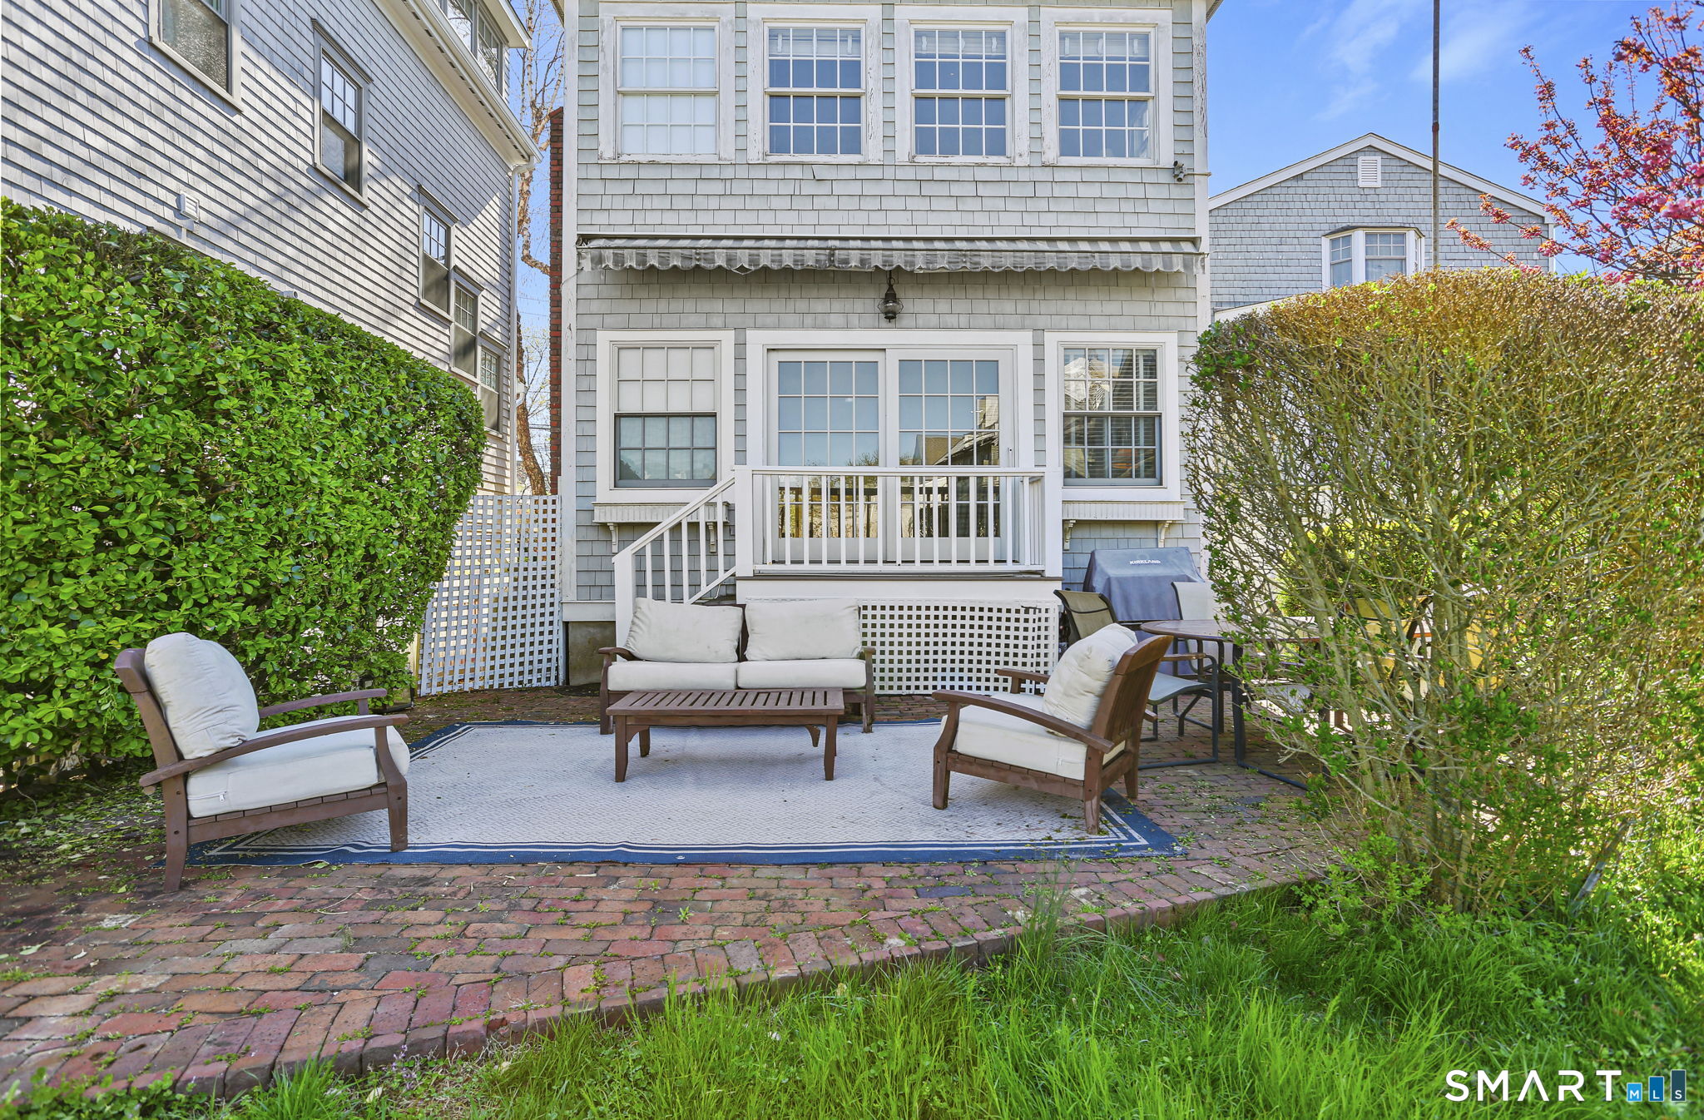
Backyard patio with cushioned seating, brick paving, and a flowering tree beside the gray house.
Brick backyard patio with cushioned seating and a rug beside a gray-shingle house.
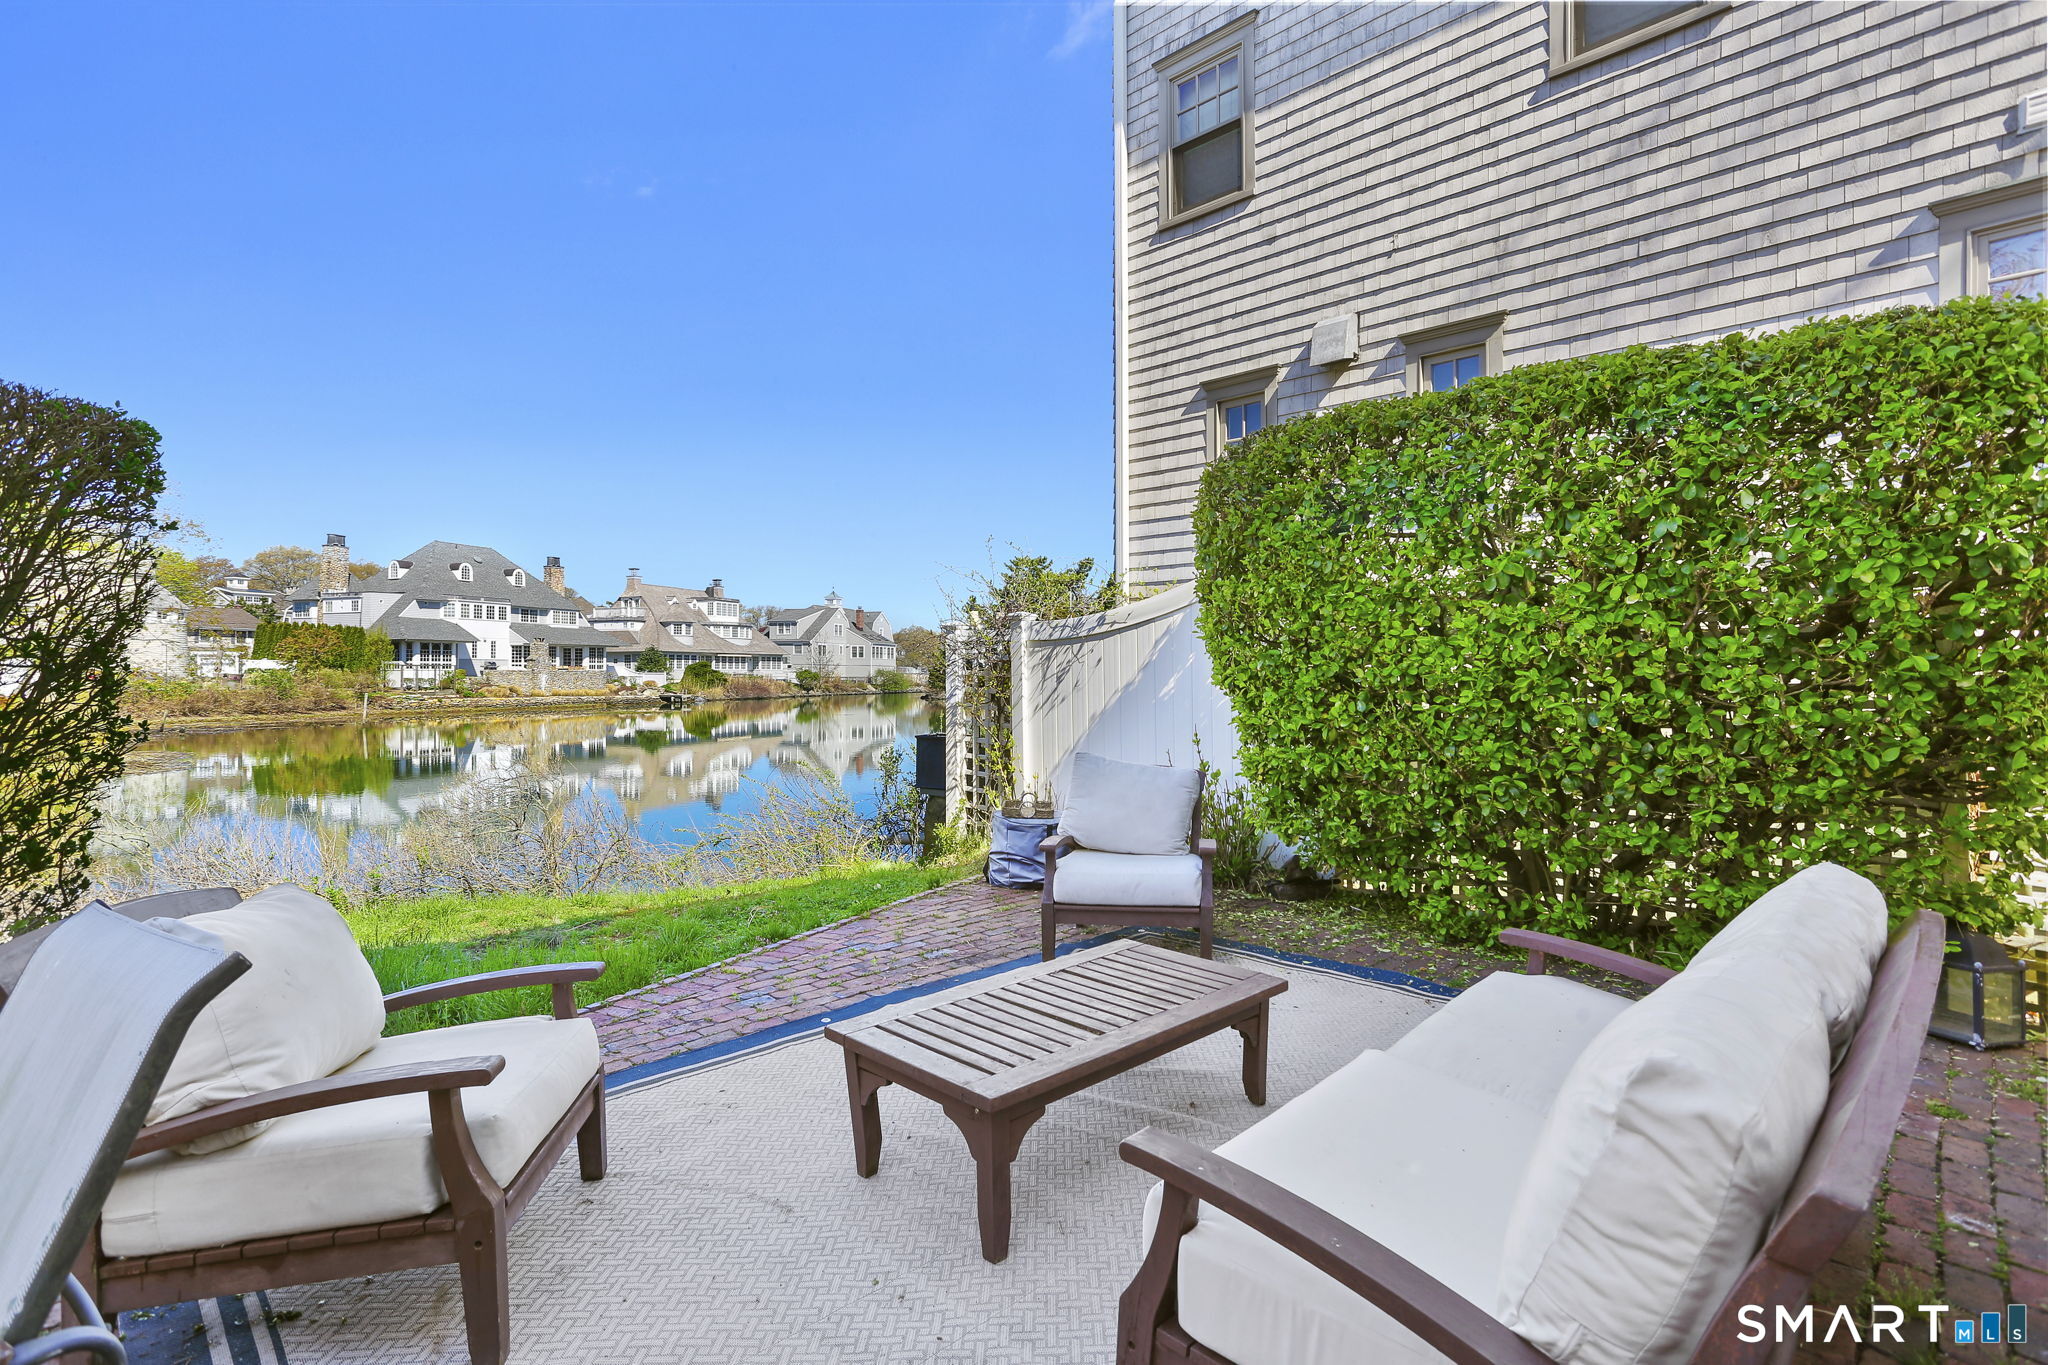
Patio seating overlooks a calm waterway and homes across the water.
Aerial view of a waterfront neighborhood, with the property marked in red beside a narrow inlet.
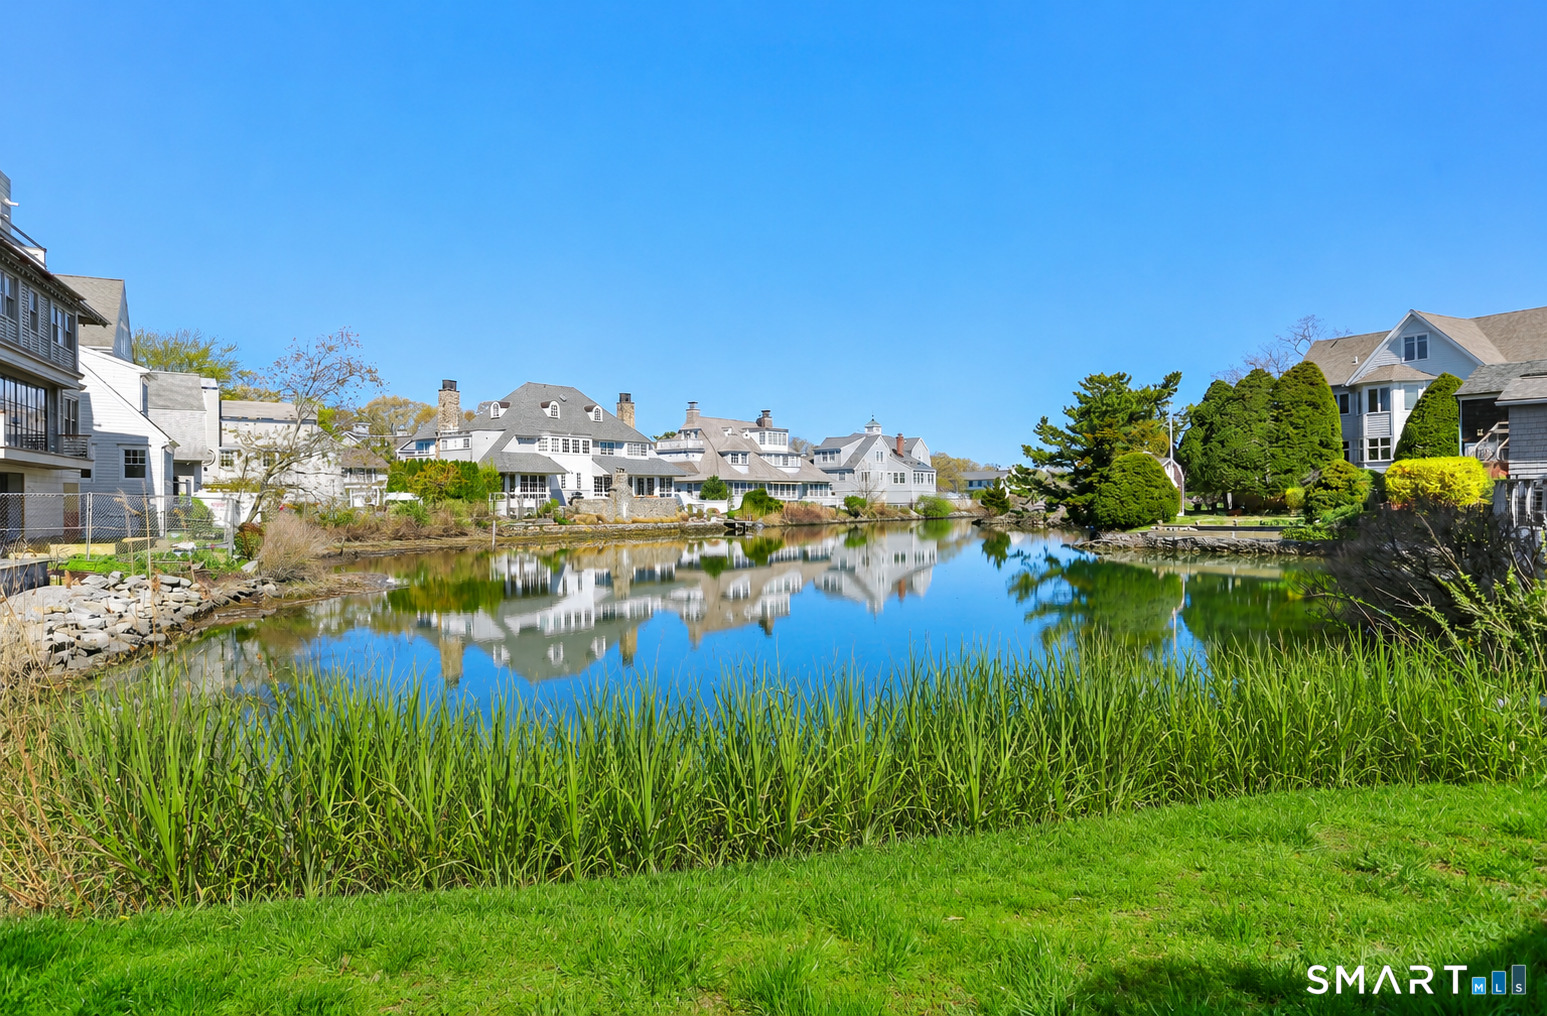
Waterfront homes reflected in a calm pond, with reeds and landscaped lawns in the foreground.
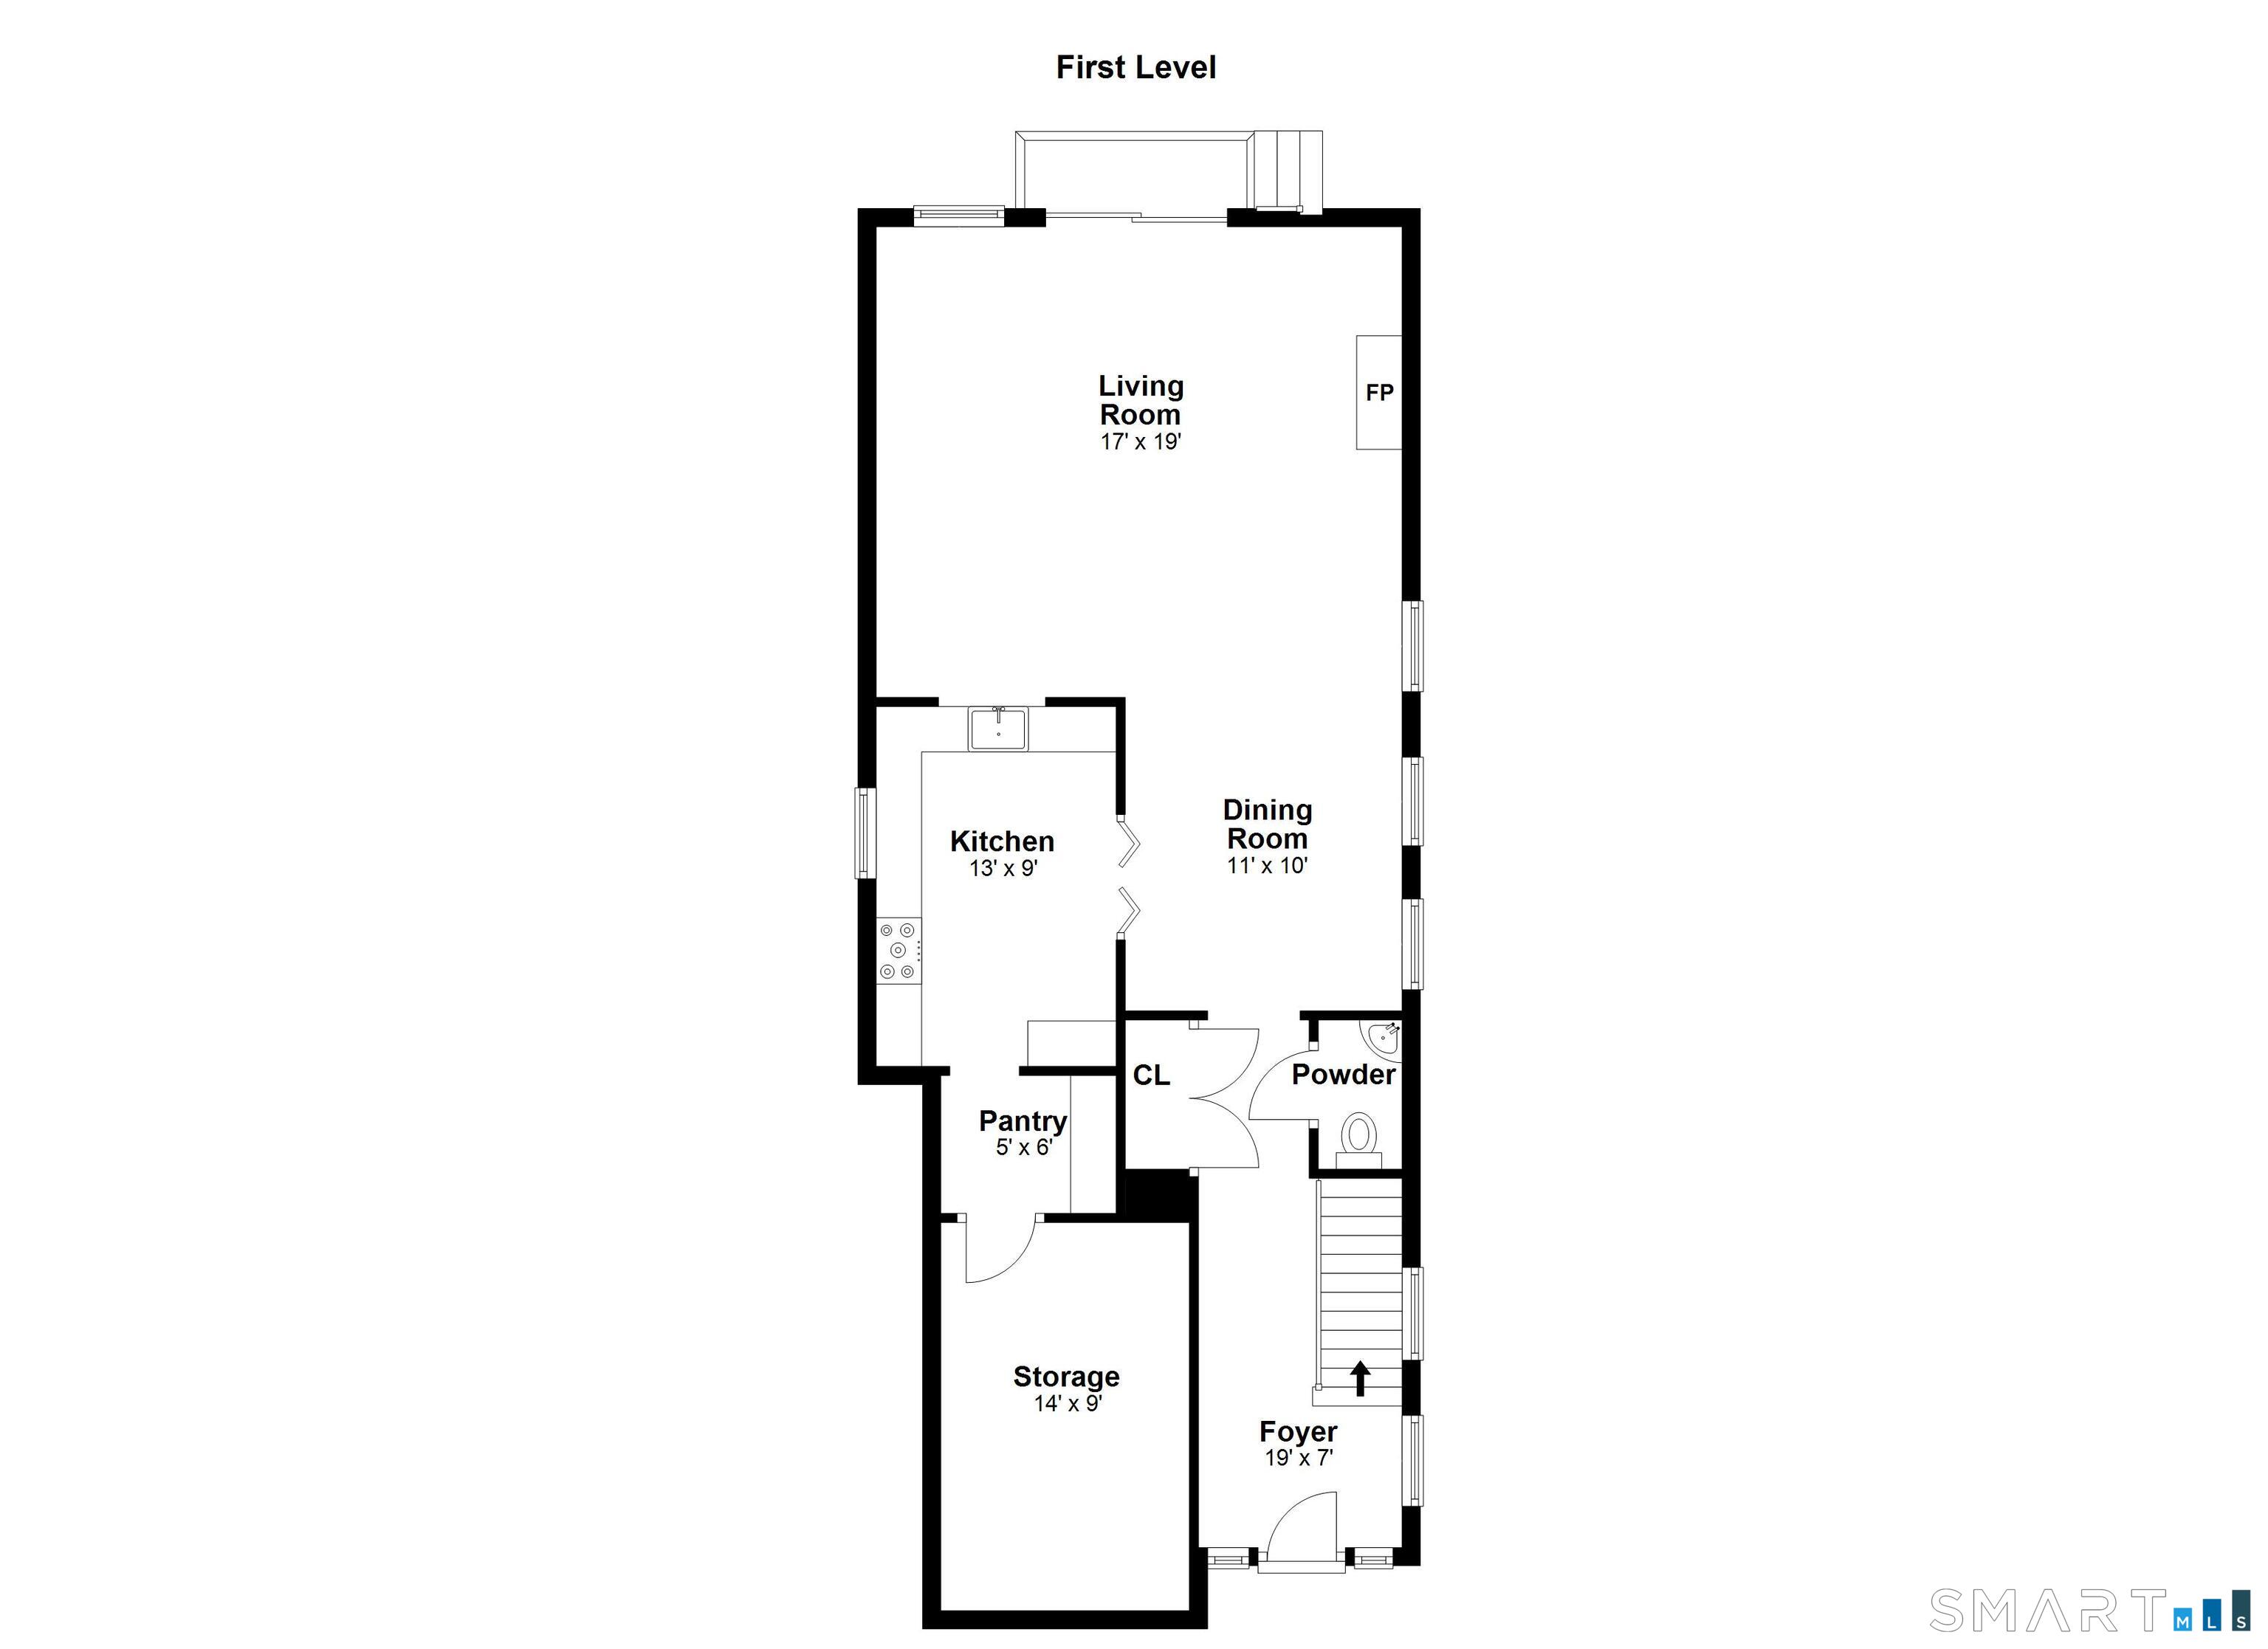
First-level floor plan showing living, dining, and kitchen areas, a fireplace, pantry, powder room, storage, and foyer.
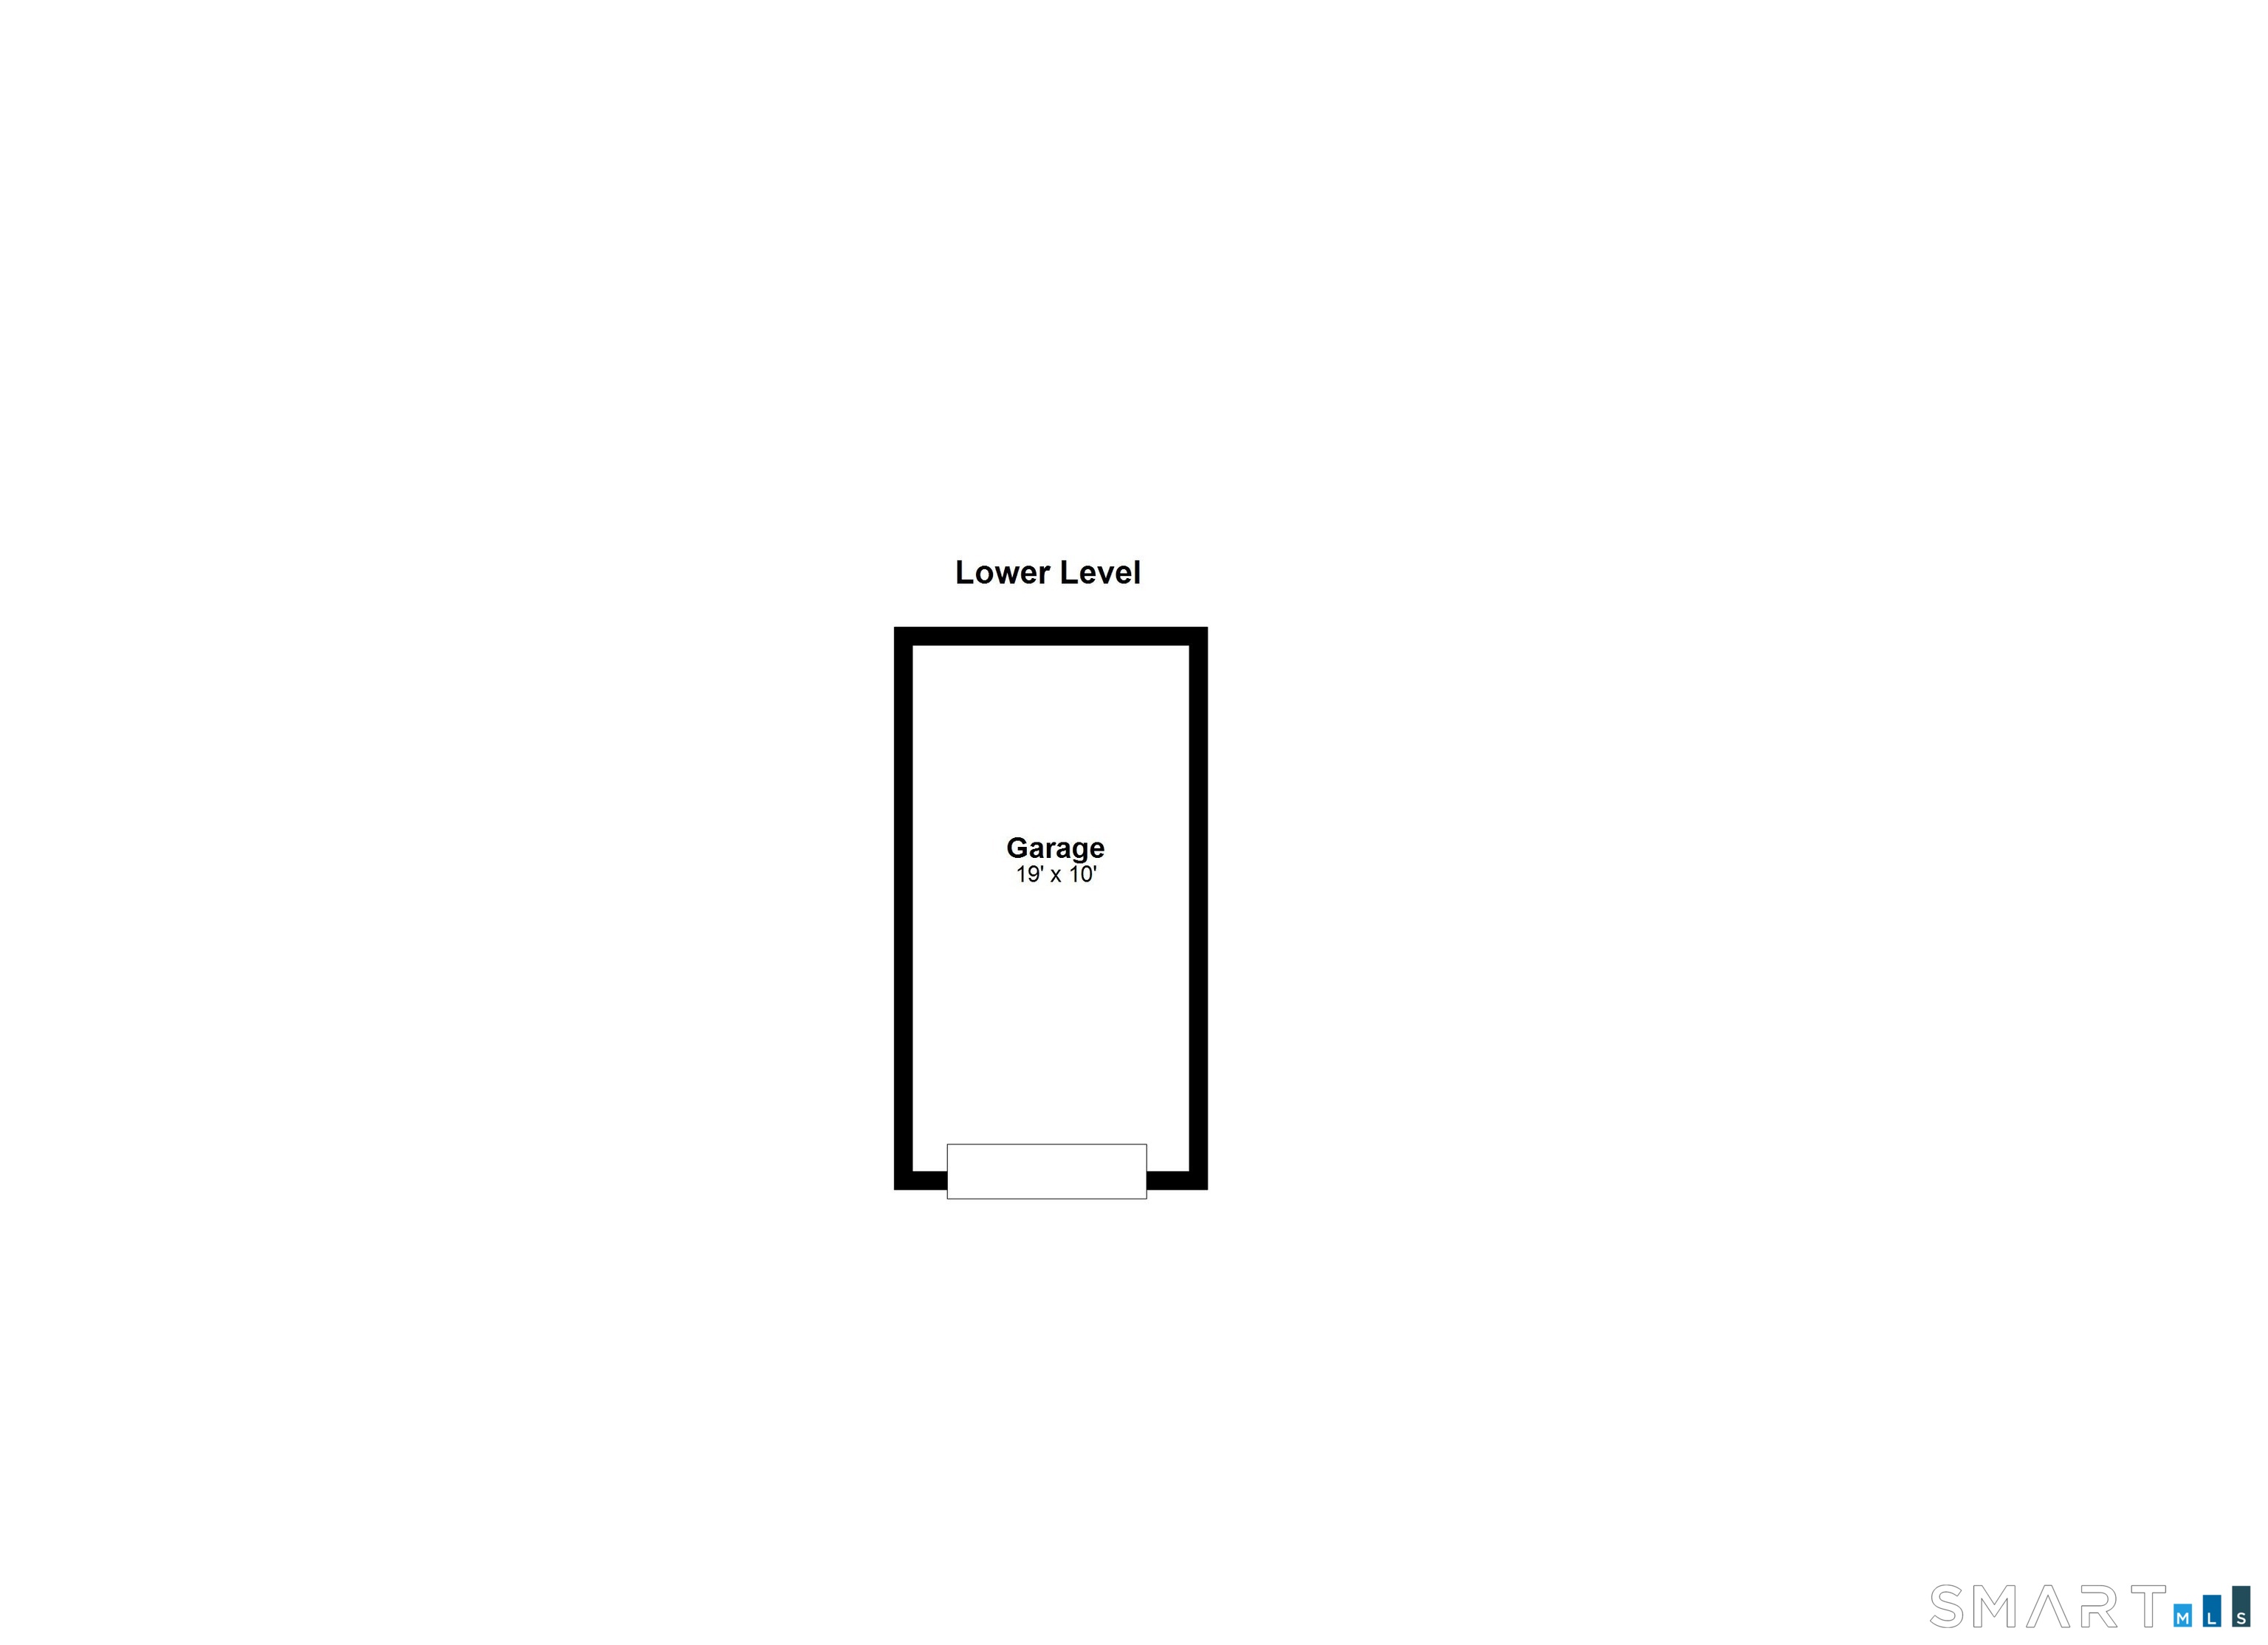
Lower-level floor plan showing a 19-by-10-foot garage.
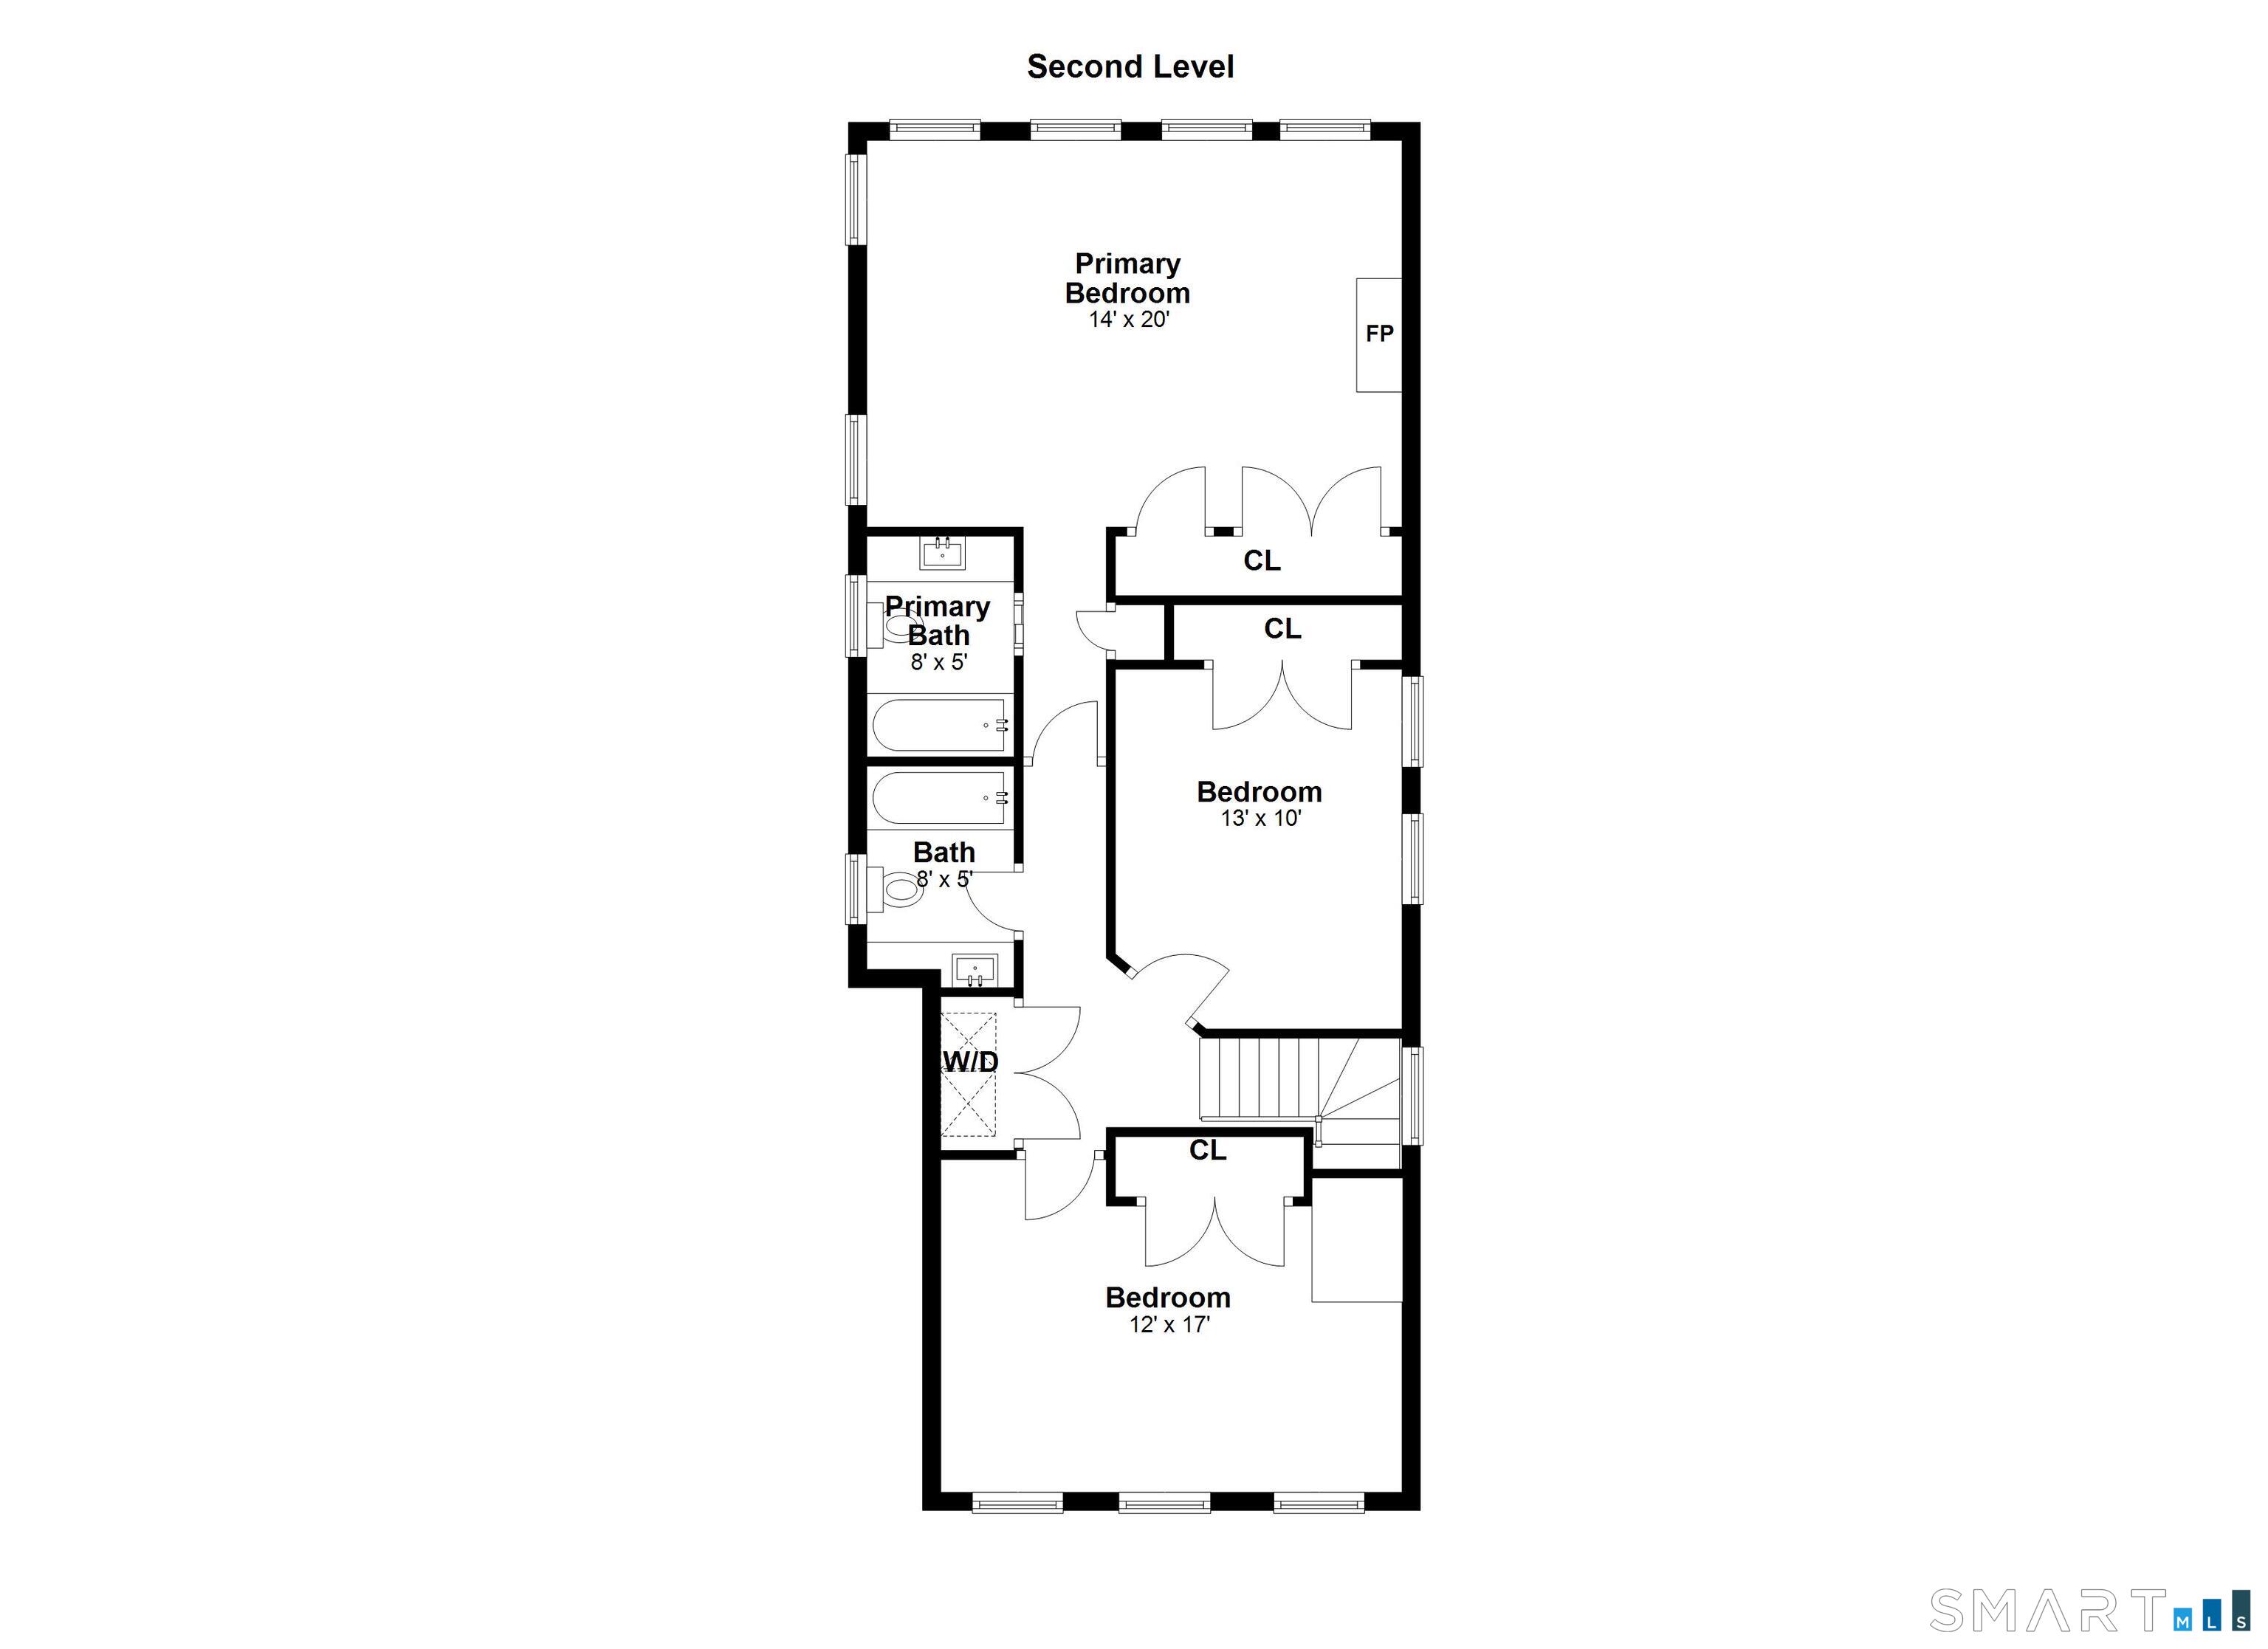
Second-level floor plan with three bedrooms, two bathrooms, laundry, and a fireplace in the primary bedroom.
SEE ALL PHOTOS
White two-story home with a pink front door, garage, and colorful flower garden.
Aerial view of coastal homes and shoreline, with a red marker identifying the featured property.
Aerial view of coastal homes beside a curving shoreline, inlet, and green park.
Aerial view of 5 Yarmouth Road among waterfront homes, marked by a red arrow.
Rear of a gray-shingled home with a furnished patio, green lawn, and flowering tree.
Bright entryway with a white front door, wood-tread staircase, and dark console table with lamps.
Dining room with a wooden table, yellow walls, plantation shutters, and an arched opening to another room.
Dining room with a rustic wooden table, hardwood floors, and large shuttered windows.
Kitchen with white cabinets, colorful floral wallpaper, stainless steel appliances, and hardwood floors.
Furnished living room with a lit fireplace, hardwood floors, and sliding glass doors to a balcony.
Living room with white sofas, a plaid armchair, marble coffee table, fireplace, and large windows.
Waterfront view through a white-paned window, with marsh grass and neighboring homes across the water.
Bedroom with pale blue floral wallpaper, a white bed, hardwood floors, and a turquoise armoire.
Bathroom with a blue-gray vanity, white countertop, and large window above the toilet.
Deck overlooking a reflective pond and neighboring homes, framed by a shingled house and green hedges.
Waterfront home’s brick patio with cushioned seating, landscaped yard, and pond.
Backyard patio with cushioned seating, brick paving, and a flowering tree beside the gray house.
Brick backyard patio with cushioned seating and a rug beside a gray-shingle house.
Patio seating overlooks a calm waterway and homes across the water.
Aerial view of a waterfront neighborhood, with the property marked in red beside a narrow inlet.
Waterfront homes reflected in a calm pond, with reeds and landscaped lawns in the foreground.
First-level floor plan showing living, dining, and kitchen areas, a fireplace, pantry, powder room, storage, and foyer.
Lower-level floor plan showing a 19-by-10-foot garage.
Second-level floor plan with three bedrooms, two bathrooms, laundry, and a fireplace in the primary bedroom.
Pending

5 Yarmouth Road

5 Yarmouth Road, Norwalk, CT 06853

$2,725,000
Coastal ease meets village convenience at 5 Yarmouth Road. Tucked away on a sought-after street in Bell Island, this 1,748 sq. ft. residence places you at the heart of everything. Enjoy private association parks, beach rights and the luxury of being just steps from the water, while remaining within easy walking distance to Rowayton's vibrant restaurants and shops. Featuring classic hardwood floors and a spacious layout, this 3-bedroom cottage is the ideal retreat for those seeking a low-maintenance lifestyle without compromising on location or charm.

3
beds

3
baths

1,704 Sq.Ft. LIVING AREA

3,049.2 Sq.Ft. lot

Carla Kupiec

Carla Kupiec

Features & Amenities

Interior

  • total bedrooms3
  • Total bathrooms3
  • full bathrooms2
  • half bathroom1
  • APPLIANCES Cook Top, Oven/Range, Refrigerator, Dishwasher, Washer, Dryer

Area & Lot

  • Status Pending
  • Living Area1,704 Sq.Ft.
  • Total Area1,704 Sq.Ft.
  • Lot Area3,049.2 Sq.Ft.
  • MLS® ID24171728
  • TypeResidential
  • YEAR BUILT1993
  • NeighborhoodRowayton
  • Architecture StylesColonial
  • Water FrontagePond, Beach Rights, Association Required, Water Community
  • Elementary SchoolRowayton
  • High SchoolBrien McMahon

Exterior

  • Garage Space1.0
  • water SourcePublic Water In Street
  • roofShingle
  • lot featuresWater View
  • parkingUnder House Garage
  • HEAT TYPEHot Water
  • AIR CONDITIONINGCentral Air
  • sewerPublic Sewer Connected
  • SubstructureConcrete, Masonry

Financial

  • Sales Price$2,725,000
  • Real Estate Tax $25,471/yr
  • HOA $800/yr
  • Zoning B
image

Schedule a Showing

We would love to show you our beautiful property. Please select your preferred date and time below. An agent will be in touch shortly to confirm your appointment.

Schedule a Showing

We would love to show you our beautiful property. Please select your preferred date and time below. An agent will be in touch shortly to confirm your appointment.

Thank you for your interest in 5 Yarmouth Road, Norwalk, CT 06853. We are reviewing your request and will be in touch shortly!

Mortgage Calculator

Estimate your monthly mortgage payment, including the principal and interest, property taxes, and HOA. Adjust the values to generate a more accurate rate.

All estimates are provided for informational purposes only. Actual amounts may vary.
$0,000 Your Payment 20 15 65
$0,000 Your Payment

Rowayton

Explore

Work With Carla

From first-time buyers to seasoned investors, work with a real estate professional who makes every buying and selling experience effortless, rewarding, and tailored to your goals, whether in the city or the suburbs.
Follow Me