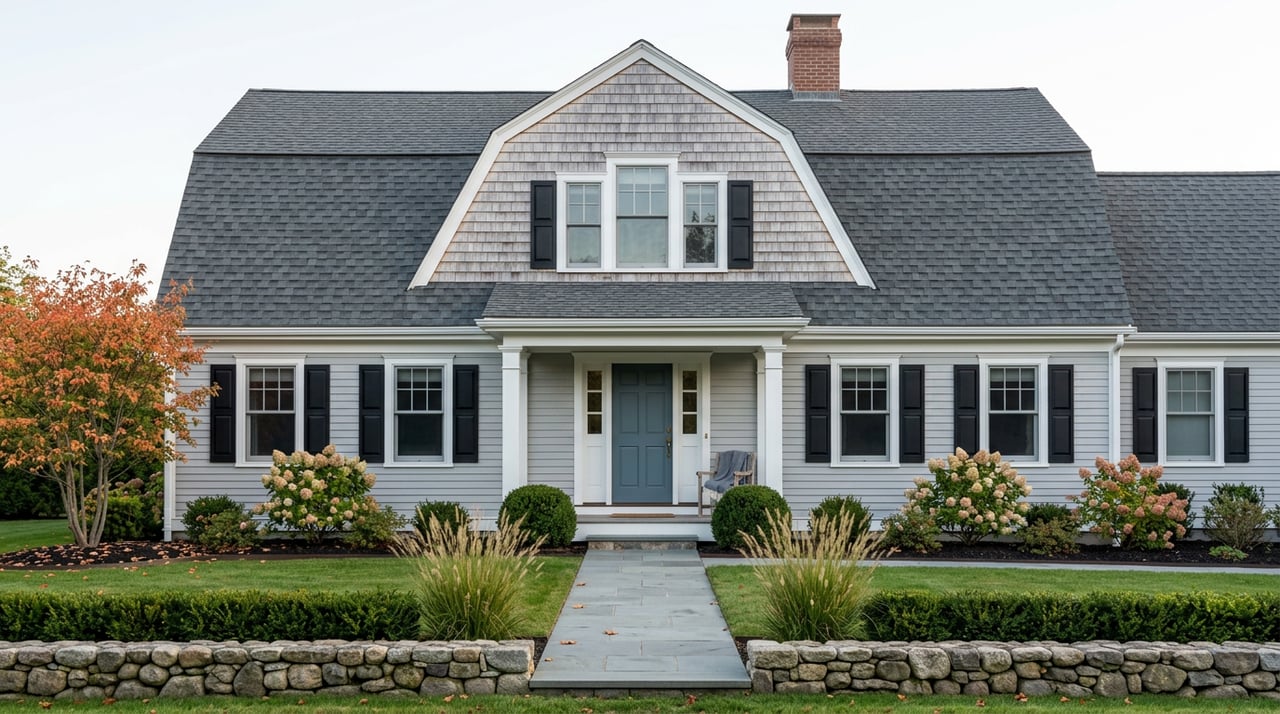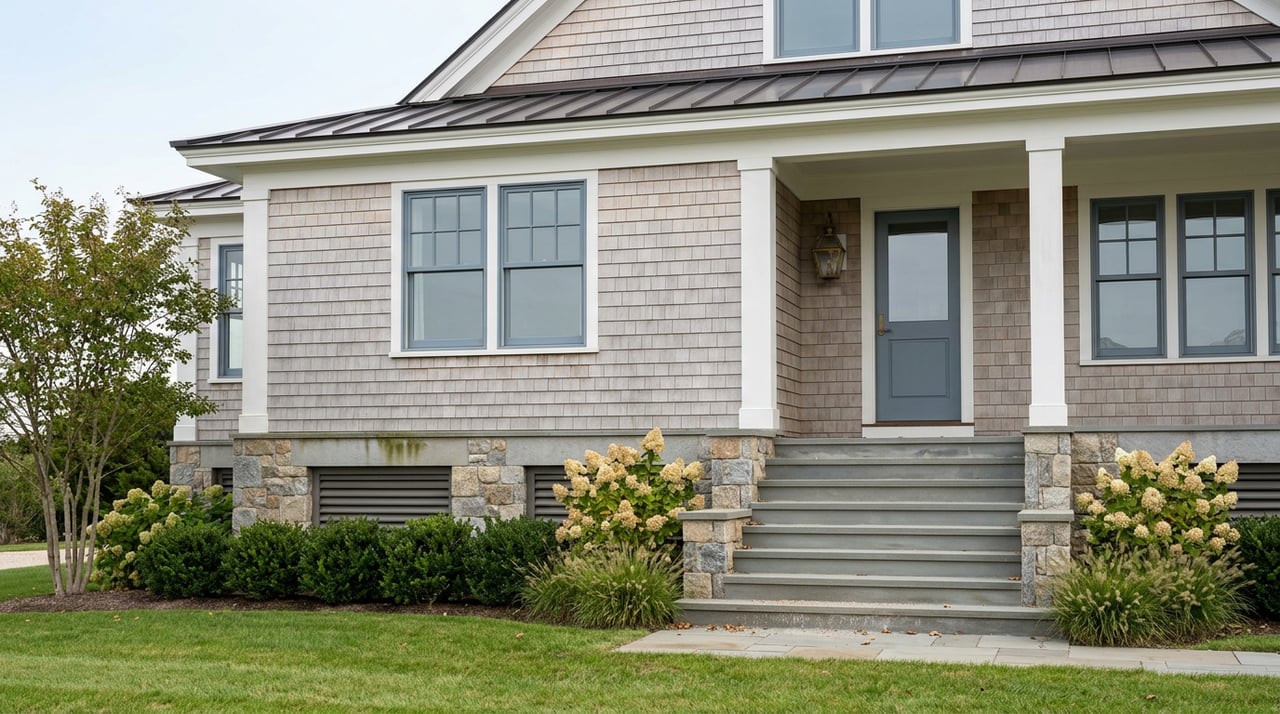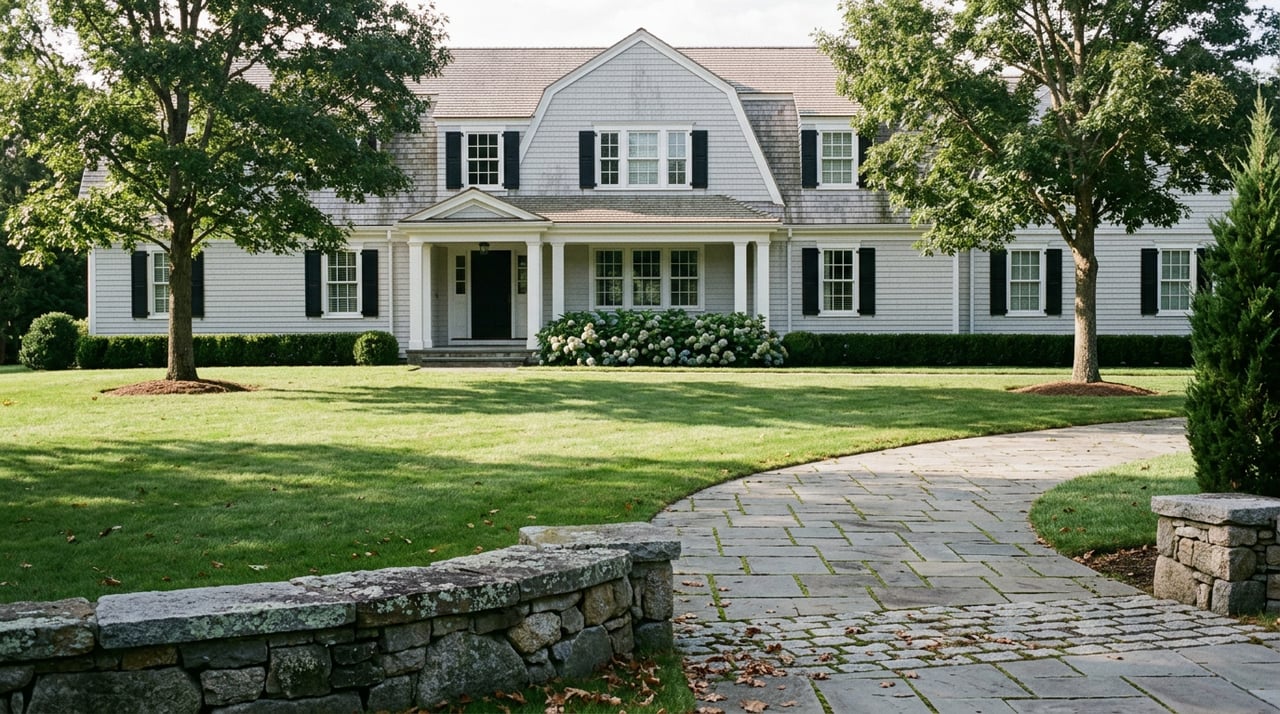
Drive the back roads past Round Hill and Banksville on a Sunday afternoon and the acreage does most of the selling. Stone walls disappear into tree lines, driveways run longer than most streets, and every extra acre reads as room to build. Head back toward Old Greenwich or Riverside, where lots shrink to a fraction of that size and houses sit close enough to wave at the neighbors, and the instinct flips: smaller lot, smaller house. Most buyers assume the math is linear, that a four-acre parcel buys roughly four times the house of a one-acre parcel at the same price per square foot. Greenwich's own zoning code runs the opposite direction, and the gap between the assumption and the rule is where buyers get surprised, usually not at the closing table but earlier, when the architect comes back with a set of numbers nobody budgeted for.
The Renovation Question Nobody Asks At The Open House
Most buyers touring an older Greenwich house ask the obvious questions: roof age, mechanical systems, whether the kitchen needs work. Few ask whether the house is legal to rebuild as it currently stands. Greenwich's code treats a nonconforming or older structure differently the moment a renovation crosses into what the town defines as a substantial improvement. At that point, the entire structure, not just the addition, has to meet current yard, height, story, and floor area standards, unless the building is old enough or eligible for the National Register of Historic Places to fall under a separate exemption. Even a modest vertical addition to raise a nonconforming roofline has to stay within tight limits: no more than 75 percent of the zone's maximum height, no more than a 15 percent increase to that floor's area, and at least 10 feet of separation from the next structure. For a buyer planning to renovate rather than tear down, the line between a compliant addition and a substantial improvement can decide whether the footprint they fell in love with survives the permit process intact. The town's full building zone regulations, including these nonconformity provisions, sit on Greenwich's own zoning page, and they are worth a read before an offer goes in on anything built more than a few decades ago.
Why More Land Buys A Smaller Percentage
Here is the mechanism that catches acreage buyers off guard. Greenwich assigns a specific floor area ratio to every residential zone, a published fraction of lot size that caps total interior square footage across every floor of a house. That ratio does not hold flat as lots get bigger. It runs lowest in the four-acre RA-4 zone, in the neighborhood of six hundredths of the lot, and climbs zone by zone through RA-2, RA-1, and the smaller R-districts, reaching well over half the lot in the town's most permissive multifamily district.
A second, independent rule pulls in the same direction. Greenwich requires a minimum share of every residential lot to remain green area, land that cannot be covered by a house, a pool, a driveway, a tennis court, or a roofed patio. When the town set its current green area schedule, the required open percentage rose with lot size rather than falling with it:
| Zone | Minimum Lot Size | Required Green Area | Maximum Coverage |
|---|---|---|---|
| R-12 | 12,000 sq ft | 55% | 5,400 sq ft |
| R-20 | 20,000 sq ft | 62% | 7,600 sq ft |
| RA-1 | 1 acre (43,560 sq ft) | 72% | 12,197 sq ft |
| RA-2 | 2 acres (87,120 sq ft) | 78% | 19,166 sq ft |
| RA-4 | 4 acres (174,240 sq ft) | 84% | 27,878 sq ft |
Run the numbers end to end and the pattern is stark. A four-acre RA-4 lot holds roughly fourteen and a half times the land of a 12,000 square foot R-12 lot. Its allowed building coverage is only about five times larger. Measured per acre, the smaller R-12 lot can carry nearly three times as much buildable footprint as the larger RA-4 parcel. Greenwich's zoning was not written to give bigger lots proportionally bigger houses. It was written to give bigger lots proportionally more permanent open space, and to keep that trade consistent as the tiers climb.
What The Extra Acreage Gets Excluded From
The squeeze tightens further once you look at what does not count as green area. Greenwich's code excludes swimming pools, pool coping, driveways, tennis courts, and roofed patios or decks from the open-space calculation, which means every one of those amenities draws directly from the shrinking coverage allowance rather than sitting outside it. A four-acre lot carrying a pool, a tennis court, and a long paved driveway can burn through its 16 percent coverage cap faster than the raw acreage suggests, particularly on rear lots. Greenwich also requires that any rear lot without street frontage reach the road through an access way at least 20 feet wide, with a paved section at least 12 feet wide and no more than a 15 percent grade. That access corridor is excluded from lot area, floor area ratio, and coverage calculations altogether, so the very driveway that makes a rear lot buildable also quietly reduces the development area available once you reach the house site. Buyers comparing acreage often stop at the price per acre. The coverage math, the access way exclusion, and the choice between a pool, a tennis court, and a larger footprint all draw from the same shrinking allowance.
The Code Greenwich Is Rewriting Right Now
None of this is frozen in place. Greenwich's Planning and Zoning Commission has been actively revising pieces of this code through 2025 and 2026. The Historic Overlay Zone, the very provision that can exempt an older or National Register-eligible house from the full-conformance rule described above, was reorganized and clarified in an amendment the Commission approved on November 25, 2025, effective December 3, 2025. A separate amendment approved April 28, 2026, effective May 6, 2026, revised how the code defines and processes below market rate dwelling units, including a specific path to convert an existing vacant nursing home into multifamily housing under summary review. Then on August 4, 2026, the Commission approved a Coastal Overlay Zone amendment, effective August 12, 2026, that removes the long-standing single-family residence exemption from coastal site plan review, a change made to align the town's code with the state's Public Act 25-33 and the Connecticut Coastal Management Act. For a shoreline-adjacent buyer, that last change means a category of project that once bypassed site plan review no longer does. None of these amendments touches the base floor area ratio or green area numbers above, but together they are a reminder that the rules a listing description quotes from memory may already be a year out of date.
What To Ask Before You Fall For The Acreage
A few questions are worth asking before the acreage does all the persuading:
- Which zone is the parcel in, and what is that zone's current floor area ratio and green area requirement.
- Is the existing structure conforming, and would a planned renovation qualify as a substantial improvement under the town's current rules.
- Does the house or lot carry a historic exemption, and has that exemption been affected by the Historic Overlay rewrite that took effect in December 2025.
- For a rear lot, how much of the parcel does the required access way remove before floor area ratio and coverage are even calculated.
- For any coastal-adjacent parcel, does the project now require site plan review under the amendment that took effect in August 2026.
Acreage in Greenwich is a real asset. It buys privacy, distance from neighbors, and a kind of quiet that smaller lots cannot offer. It does not automatically buy proportional house size, and the code governing that trade is being actively rewritten. Whether you are weighing a four-acre backcountry parcel against a smaller in-town lot, or eyeing an older home for renovation rather than a teardown, the coverage math deserves a look before the offer goes in, not after. Carla Kupiec works both sides of this calculation with clients moving between Manhattan and Fairfield County. Schedule a private consultation to walk through what a specific Greenwich parcel's zone actually allows before you write the offer.